23 Alice Street E, Blue Mountains
1 / 50
For Sale
$1,449,000
3+1 bd · 4 ba · 2,000–2,500 sq ft

23 Alice Street E, Blue Mountains N0H 2P0

MLS®# X14195262

Est. mortgage
$5,497/mo
Property taxes $3,272.77/yr

About This Home

Property Type
House, Detached, 2-Storey
Parking
Built-In 1 garage, 4 parking
MLS #
X14195262
Size
2000-2500 sqft
Basement
Full,Unfinished
Listed on
2026-11-19
Lot size
101 x 100.0
Tax
$3,272.77 /yr
Days on Market
0
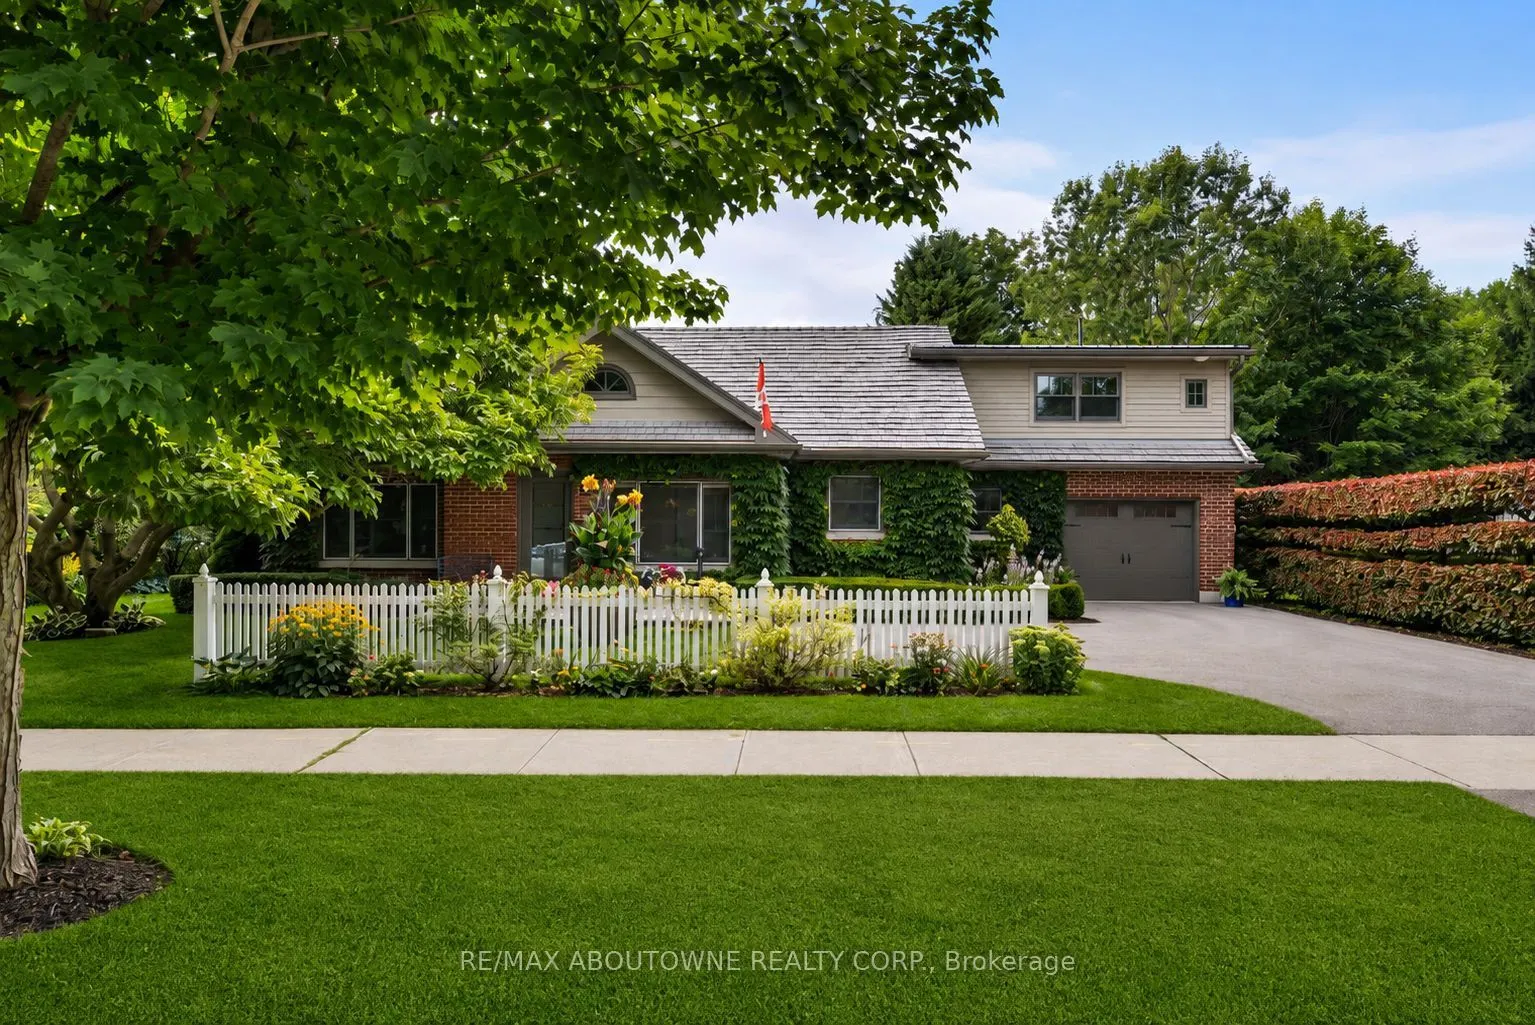
Behind a charming white picket fence and surrounded by flowering trees, lush perennial gardens and classic English cottage character, 23 Alice Street E feels like a private retreat in the heart of Thornbury. Step inside to a warm, open-concept interior where pine wood floors lead into a dramatic living and dining space crowned by a vaulted ceiling and centred around a wood-burning fireplace-the perfect setting for fireside evenings and relaxed weekends with family and friends. Triple exterior doors invite the outdoors in, while custom blinds, pot lights and built-in surround sound add comfort and atmosphere. Open to the living space, the beautifully renovated kitchen pairs stone countertops and a subway-tile backsplash with glass-front cabinetry. The main-level primary bedroom is bright and peaceful, with mirrored double closets and a renovated ensuite featuring a spacious double vanity, walk-in shower and convenient laundry. Above, a private loft extends the primary suite with built-in bookshelves, double closets, an arched ceiling and a delightful lookout over the living room below-an inspiring spot to read, work or simply unwind. A practical mudroom makes everyday life easier with generous storage, a pet wash and direct access to the heated garage. Upstairs, a loft-style family room overlooks the main level, while two sun-filled bedrooms share a thoughtfully designed Jack-and-Jill bathroom with a walk-in shower and separate water closet. Outside, stone steps lead to a beautiful patio shaded by a retractable awning, where mornings begin with coffee among the gardens and summer evenings linger beneath the trees. Best of all, downtown Thornbury's shops, restaurants and cafés are just a short stroll away, with Georgian Bay, the harbour, Beaver River, parks and the Georgian Trail close at hand-offering a home where village charm, natural beauty and four-season adventure become part of everyday life.
Property Details

Full Property Details

Interior

Bedrooms
3
Bedrooms Plus
1
Total Bedrooms
4
Washrooms
4
Square Footage
2000-2500 sqft
Basement
Full,Unfinished
Heating Source
Gas
Heating Fuel
Forced Air
Air Conditioning
Central Air
Family Room
Yes
Kitchens
1
Total Kitchens
1
Fireplace Features
Yes

Exterior

Depth
100.0
Front
101.0
Driveway
Private Double
Lot Size
101 x 100.0 ft
Pool
None
Parking Spaces
4
Total Parking Spaces
5.00
Parking Description
Built-In
Garage Spaces
1

Building Description

Style
2-Storey
Home Type
House
Subtype
Detached
Property Orientation
South
Exterior Finish
Brick
Sewers
Sewer
Water Supply
Municipal
Possession Date
No Data

Community

Community
Blue Mountains

Taxes & Fees

Taxes
$3,272.77 /yr
Tax Year
2026
Occupancy
Owner

Other

Virtual Tour Link

Room Types

Room Dimensions Area Description
Bedroom 13.42 x 17.36 232.97 sqft -
Bedroom 2 16.57 x 11.22 185.92 sqft -
Bedroom 3 12.17 x 8.99 109.41 sqft -
Dining Room 8.89 x 14.7 130.68 sqft -
Family Room 11.84 x 15.85 187.66 sqft -
Kitchen 9.48 x 10.27 97.36 sqft -
Living Room 13.19 x 20.34 268.28 sqft -
Loft 13.32 x 13.19 175.69 sqft -
Mud Room 7.48 x 17.32 129.55 sqft -
Recreation 38.98 x 28.81 1123.01 sqft -
Mark Barbosa
Mark Barbosa
Century 21 In-Studio Realty Inc., Brokerage
Listed by Enya PASTIRIK, Salesperson
0 days on site
Listing Broker
RE/MAX ABOUTOWNE REALTY CORP.
Courtesy
RE/MAX ABOUTOWNE REALTY CORP.
Listed Date
11/19/2026

Courtesy of PropTx MLS® / RE/MAX ABOUTOWNE REALTY CORP.

Similar homes for sale in Blue Mountains

Copyright 2026 All rights reserved. PropTx MLS® assumes no responsibility for the accuracy of any information shown. The information provided herein must only be used by consumers that have a bona fide interest in the purchase, sale or lease of real estate and may not be used for any commercial purpose or any other purpose.
Copyright 2026 All rights reserved. Canadian Real Estate Association assumes no responsibility for the accuracy of any information shown. The information provided herein must only be used by consumers that have a bona fide interest in the purchase, sale or lease of real estate and may not be used for any commercial purpose or any other purpose. The trademark DDF® is owned by The Canadian Real Estate Association (CREA) and identifies CREA’s Data Distribution Facility (DDF®). The trademarks REALTOR®, REALTORS®, and the REALTOR® logo are controlled by The Canadian Real Estate Association (CREA) and identify real estate professionals who are members of CREA. The trademarks MLS®, Multiple Listing Service®, and the associated logos are owned by CREA and identify the quality of services provided by real estate professionals who are members of CREA
Powered by AgentLocator