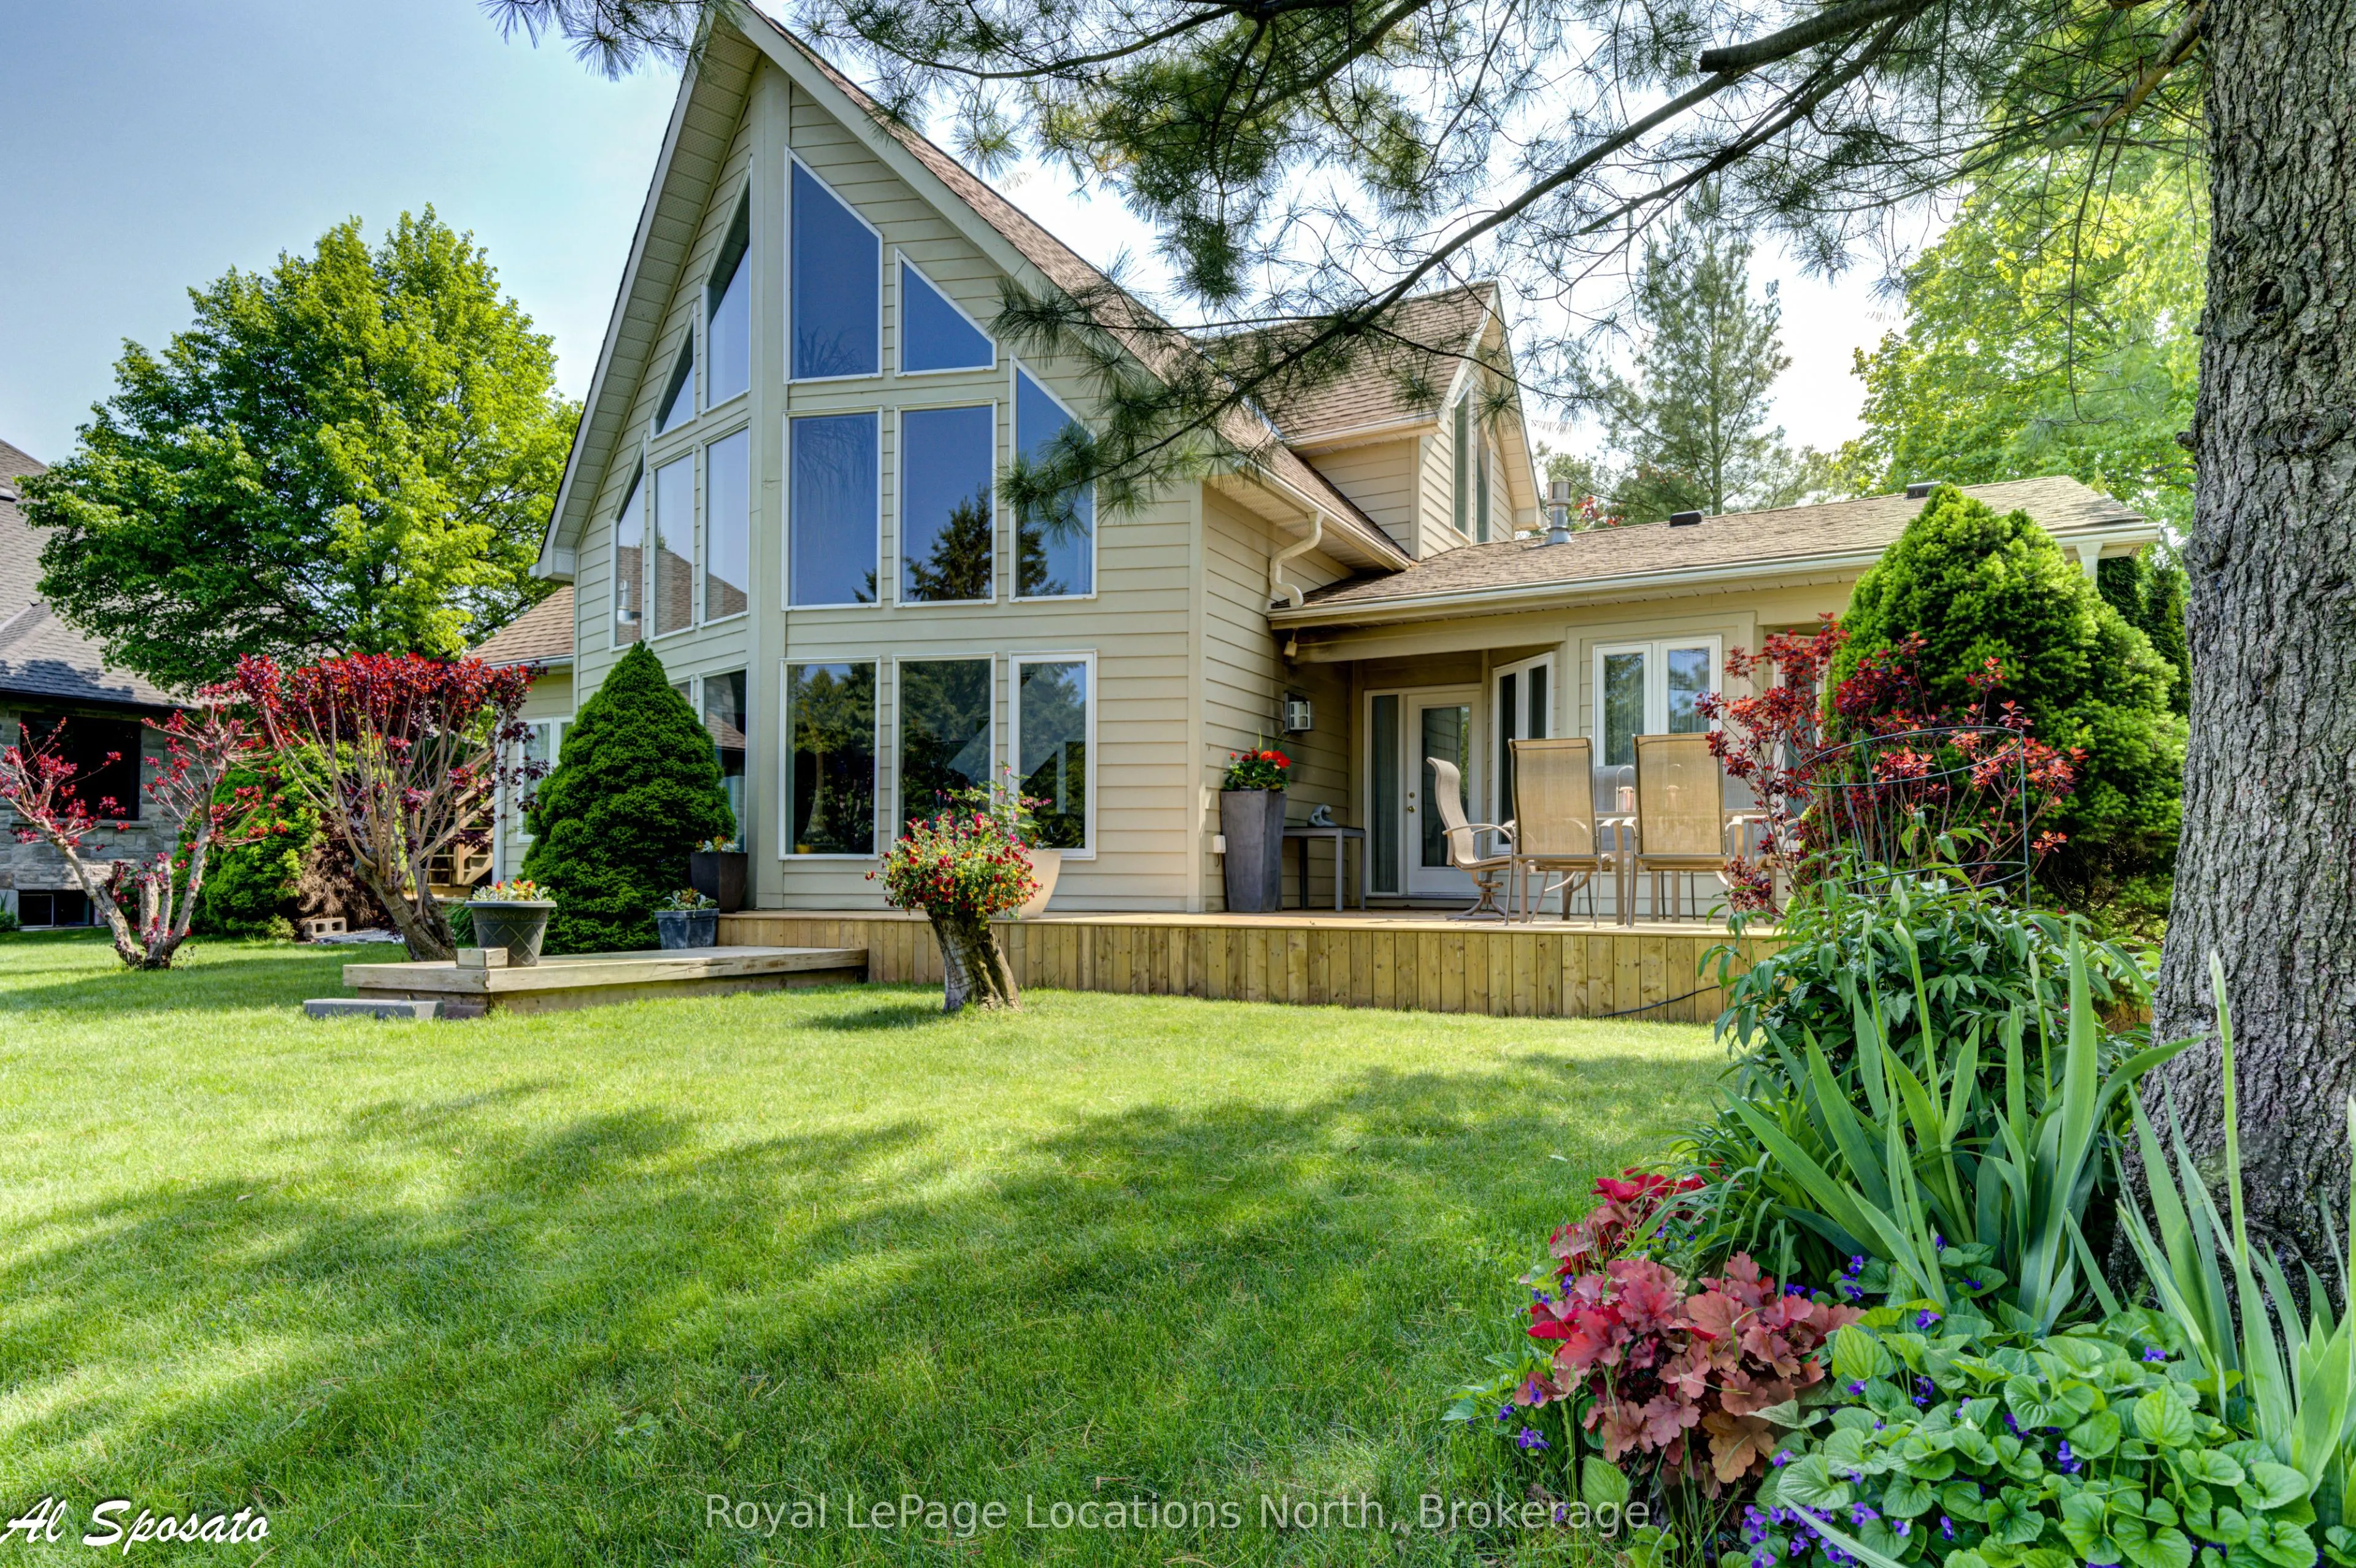


MLS®# X14192414
| Room | Dimensions | Area | Description |
|---|---|---|---|
| Bathroom | 10.33 x 9.51 | 98.24 sqft | 5 Pc Ensuite |
| Bedroom 2 | 12.34 x 9.68 | 119.45 sqft | - |
| Bedroom 3 | 12.34 x 8.23 | 101.56 sqft | - |
| Cold Room/Cantina | 9.51 x 5.25 | 49.93 sqft | - |
| Dining Room | 12.5 x 18.34 | 229.25 sqft | - |
| Game Room | 12.07 x 23.43 | 282.8 sqft | - |
| Kitchen | 20.83 x 6.33 | 131.85 sqft | - |
| Laundry | 11.84 x 10.66 | 126.21 sqft | - |
| Living Room | 14.4 x 24.02 | 345.89 sqft | - |
| Living Room | 14.83 x 23 | 341.09 sqft | - |
| Primary Bedroom | 12.6 x 15.49 | 195.17 sqft | - |
| Utility Room | 9.32 x 8.83 | 82.3 sqft | - |

Courtesy of PropTx MLS® / Royal LePage Locations North
 For Sale
 For Sale
 For Sale
 For Sale
 For Sale
 For Sale

