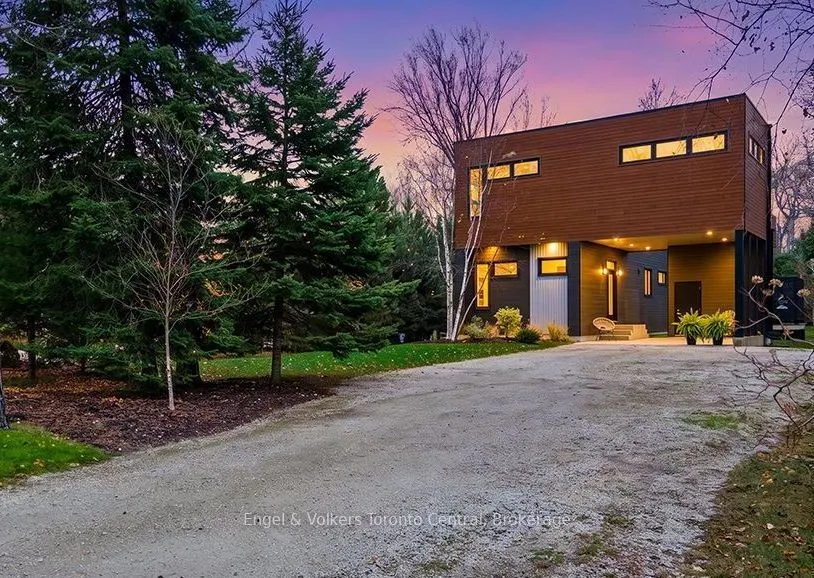
176 Timmons Street, Blue Mountains
1 / 49
For Sale
$1,389,000
3 bd · 3 ba · 1,500–2,000 sq ft

176 Timmons Street, Blue Mountains L9Y 0L2

MLS®# X14194650

Est. mortgage
$5,269/mo
Property taxes $4,726.03/yr

About This Home

Property Type
House, Detached, 2-Storey
Parking
Carport 0 garage, 8 parking
MLS #
X14194650
Size
1500-2000 sqft
Basement
Full,Unfinished
Listed on
2026-11-19
Lot size
60 x 251.76
Tax
$4,726.03 /yr
Days on Market
0
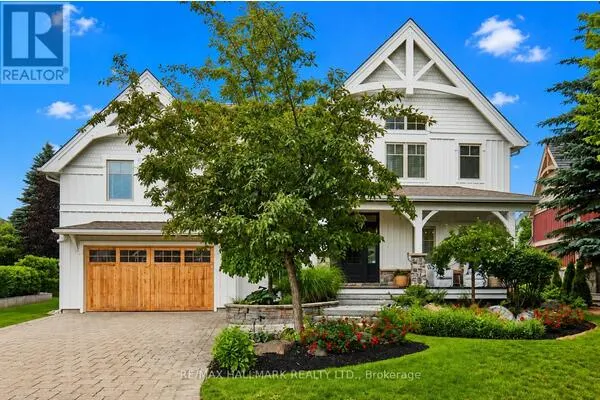
MODERN LUXURY MEETS THE TRANQUILITY OF CRAIGLEITH - 176 TIMMONS STREETSet on an exceptional 60 x 251 ft private, tree-lined lot in sought-after Craigleith, this contemporary 3-bedroom, 3-bathroom Green Seal luxury home blends striking architecture with thoughtful design and energy efficiency. Constructed with low-VOC materials, the home welcomes you through an impressive 8-ft entry door into a light-filled interior with soaring 10-ft ceilings. A separate office or fitness room offers added versatility, leading into the beautifully designed open-concept living space. The stunning kitchen features custom white oak soft-close cabinetry, an expansive quartzite island, porcelain tile accents and KitchenAid appliances, including a gas range. The adjoining dining area and inviting living room create an ideal setting for everyday living and entertaining. Upstairs, three generously sized bedrooms feature 9-ft ceilings, including a beautiful primary retreat with custom walnut-faced closets and a private 3-piece ensuite. The 4-piece family bathroom features a cast-iron tub, while convenient upper-level laundry adds everyday practicality. Dual-zone thermostats provide independent temperature control on each level. Oversized Black-framed sliding glass doors extend the living space outdoors to an expansive rear deck with privacy fencing and a real-flame gas fire bowl, perfect for relaxing or entertaining. Surrounded by mature trees, the deep backyard offers a peaceful sense of seclusion. Ideally located steps to the Georgian Trail and Georgian Bay, with easy access to beaches, private ski clubs, Blue Mountain Village, Collingwood and Thornbury, this exceptional property delivers an outstanding four-season lifestyle.

Property Details

Full Property Details

Interior

Bedrooms
3
Total Bedrooms
3
Washrooms
3
Square Footage
1500-2000 sqft
Basement
Full,Unfinished
Heating Source
Gas
Heating Fuel
Forced Air
Air Conditioning
Central Air
Family Room
Yes
Kitchens
1
Total Kitchens
1
Fireplace Features
No

Exterior

Depth
251.76
Front
60.01
Driveway
Private
Lot Size
60 x 251.76 ft
Pool
None
Parking Spaces
8
Total Parking Spaces
8.00
Parking Description
Carport
Garage Spaces
0
Zoning
Res

Building Description

Style
2-Storey
Home Type
House
Subtype
Detached
Property Orientation
North
Exterior Finish
Wood
Sewers
Septic
Water Supply
Municipal
Possession Date
11/12/2026

Community

Community
Blue Mountains

Taxes & Fees

Taxes
$4,726.03 /yr
Tax Year
2025
Occupancy
Vacant

Other

Virtual Tour Link

Room Types

Room Dimensions Area Description
Bathroom 5.12 x 7.32 37.48 sqft 4 Pc Bath
Bathroom 6 x 7.35 44.1 sqft 3 Pc Ensuite
Bathroom 6.1 x 2.69 16.41 sqft 2 Pc Bath
Bedroom 2 14.4 x 12.01 172.94 sqft -
Bedroom 3 12.5 x 10.76 134.5 sqft -
Foyer 9.32 x 5.12 47.72 sqft -
Kitchen 22.11 x 14.34 317.06 sqft Combined w/Dining
Living Room 12.01 x 14.34 172.22 sqft -
Office 10.6 x 8.6 91.16 sqft -
Primary Bedroom 18.5 x 14.34 265.29 sqft -
Mark Barbosa
Mark Barbosa
Century 21 In-Studio Realty Inc., Brokerage
0 days on site
Listing Broker
Engel & Volkers Toronto Central
Courtesy
Engel & Volkers Toronto Central
Listed Date
11/19/2026

Courtesy of PropTx MLS® / Engel & Volkers Toronto Central
Similar homes for sale in Blue Mountains

Copyright 2026 All rights reserved. PropTx MLS® assumes no responsibility for the accuracy of any information shown. The information provided herein must only be used by consumers that have a bona fide interest in the purchase, sale or lease of real estate and may not be used for any commercial purpose or any other purpose.
Copyright 2026 All rights reserved. Canadian Real Estate Association assumes no responsibility for the accuracy of any information shown. The information provided herein must only be used by consumers that have a bona fide interest in the purchase, sale or lease of real estate and may not be used for any commercial purpose or any other purpose. The trademark DDF® is owned by The Canadian Real Estate Association (CREA) and identifies CREA’s Data Distribution Facility (DDF®). The trademarks REALTOR®, REALTORS®, and the REALTOR® logo are controlled by The Canadian Real Estate Association (CREA) and identify real estate professionals who are members of CREA. The trademarks MLS®, Multiple Listing Service®, and the associated logos are owned by CREA and identify the quality of services provided by real estate professionals who are members of CREA
Powered by AgentLocator