127 Scandia Lane, Blue Mountains
1 / 37
For Sale
$1,399,000
5 bd · 3 ba · 2,000–2,500 sq ft

127 Scandia Lane, Blue Mountains N0H 2E0

MLS®# X14192104

Est. mortgage
$5,307/mo
Property taxes $4,278/yr

About This Home

Property Type
House, Detached, 2-Storey
Parking
Attached 1 garage, 8 parking
MLS #
X14192104
Size
2000-2500 sqft
Basement
Finished
Listed on
2026-11-18
Lot size
75 x 200.0
Tax
$4,278 /yr
Days on Market
1
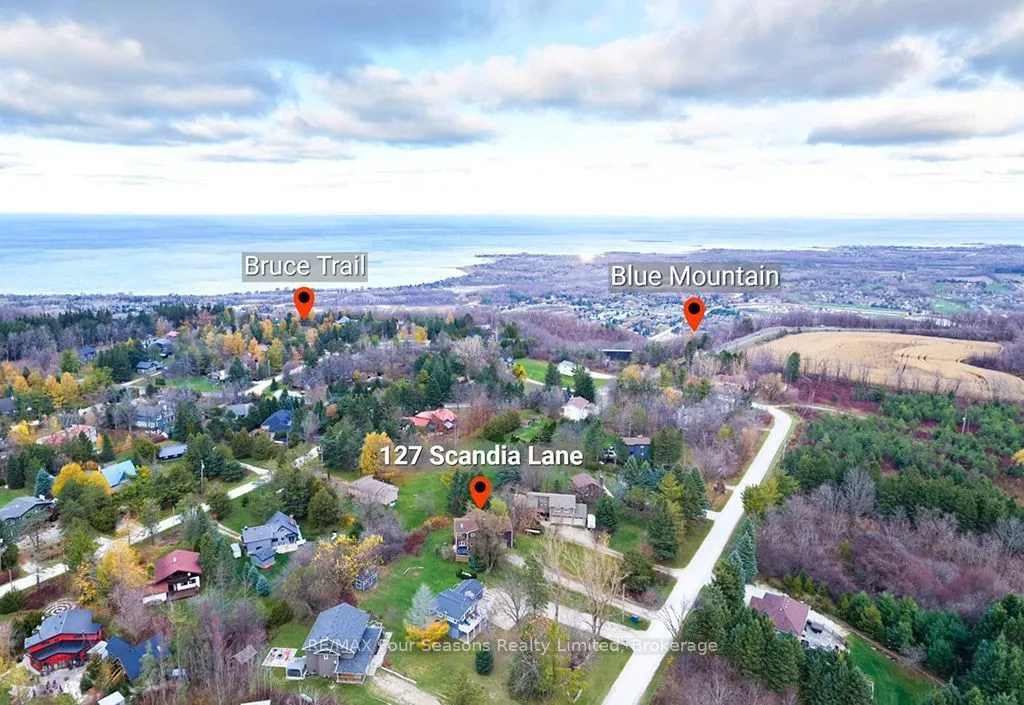
5 BEDROOMS | LICENSED STA | STEPS TO BLUE MOUNTAIN! An exceptional opportunity in sought-after Swiss Meadows! This spacious 2,400+ sq. ft. home offers 5 bedrooms, 3 bathrooms and the rare advantage of a licensed Short-Term Accommodation (STA) for up to 10 guests. Whether you're looking for an income-generating investment or a four-season family retreat, this property offers the best of both worlds. Ideally situated just steps from Blue Mountain Resort's North Chair, you can leave the car behind and walk to the slopes. The nearby Bruce Trail offers year-round hiking and snowshoeing, while the shops, restaurants and amenities of Collingwood and Thornbury are just a short drive away. Inside, the home features a spacious and functional layout with numerous recent updates, including a refreshed kitchen with redesigned cabinetry, new countertops, and appliances. The main floor also boasts new laminate flooring, fresh paint, stylish barn doors and a new electric fireplace and TV, creating a warm and inviting space to relax after a day on the slopes. With a generous great room, large dining area and separate games room, there's plenty of space to entertain family and friends. An attached garage and ample parking add to the home's convenience. Tucked away in the peaceful setting of Swiss Meadows, this property offers an ideal combination of location, lifestyle and income potential. STA information available upon request. HST is in addition to the purchase price and may be eligible for deferral by a qualified HST registrant.
Property Details

Full Property Details

Interior

Bedrooms
5
Total Bedrooms
5
Washrooms
3
Square Footage
2000-2500 sqft
Basement
Finished
Heating Source
Propane
Heating Fuel
Forced Air
Air Conditioning
Central Air
Family Room
Yes
Kitchens
1
Total Kitchens
1
Fireplace Features
Yes

Exterior

Depth
200.0
Front
75.0
Driveway
Front Yard Parking
Lot Size
75 x 200.0 ft
Pool
None
Parking Spaces
8
Total Parking Spaces
9.00
Parking Description
Attached
Garage Spaces
1

Building Description

Style
2-Storey
Home Type
House
Subtype
Detached
Property Orientation
East
Exterior Finish
Vinyl Siding
Sewers
Septic
Water Supply
Municipal
Possession Date
3/1/2027

Community

Community
Blue Mountains

Taxes & Fees

Taxes
$4,278 /yr
Tax Year
2025
Occupancy
Owner+Tenant

Other

Virtual Tour Link
Mark Barbosa
Mark Barbosa
Century 21 In-Studio Realty Inc., Brokerage
Listed by KATE VEER, Salesperson
1 days on site
Listing Broker
RE/MAX Four Seasons Realty Limited
Courtesy
RE/MAX Four Seasons Realty Limited
Listed Date
11/18/2026

Courtesy of PropTx MLS® / RE/MAX Four Seasons Realty Limited

Similar homes for sale in Blue Mountains

Copyright 2026 All rights reserved. PropTx MLS® assumes no responsibility for the accuracy of any information shown. The information provided herein must only be used by consumers that have a bona fide interest in the purchase, sale or lease of real estate and may not be used for any commercial purpose or any other purpose.
Copyright 2026 All rights reserved. Canadian Real Estate Association assumes no responsibility for the accuracy of any information shown. The information provided herein must only be used by consumers that have a bona fide interest in the purchase, sale or lease of real estate and may not be used for any commercial purpose or any other purpose. The trademark DDF® is owned by The Canadian Real Estate Association (CREA) and identifies CREA’s Data Distribution Facility (DDF®). The trademarks REALTOR®, REALTORS®, and the REALTOR® logo are controlled by The Canadian Real Estate Association (CREA) and identify real estate professionals who are members of CREA. The trademarks MLS®, Multiple Listing Service®, and the associated logos are owned by CREA and identify the quality of services provided by real estate professionals who are members of CREA
Powered by AgentLocator