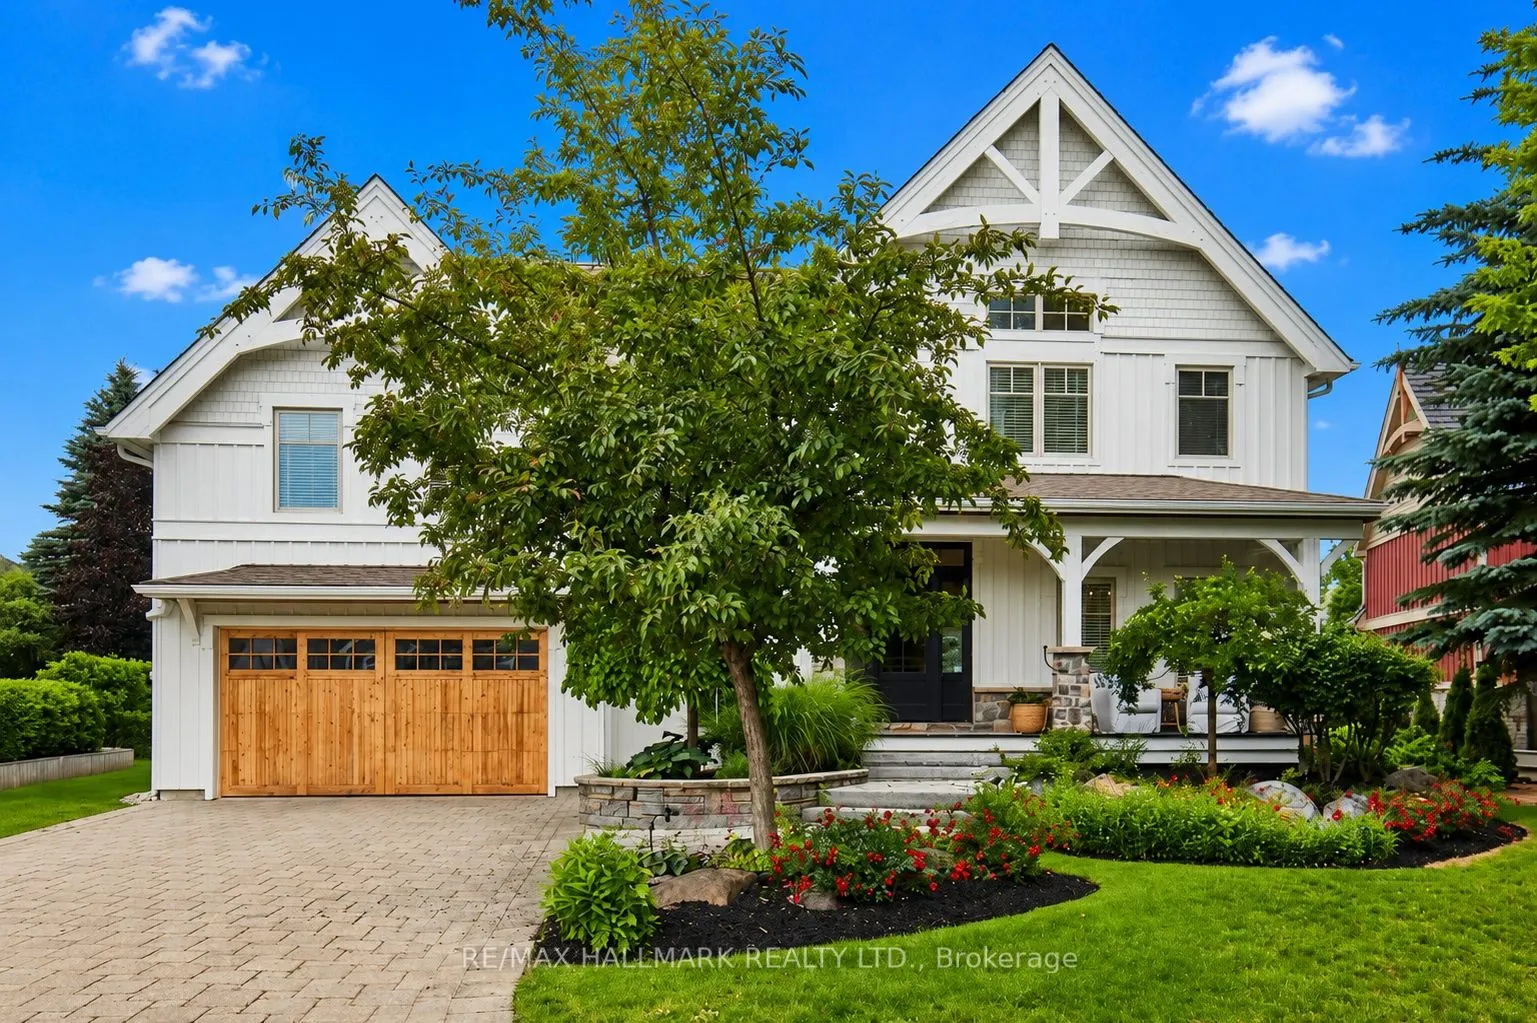
136 Snowbridge Way, Blue Mountains
1 / 50
For Sale
$2,299,000
3+2 bd · 4 ba · 2,500–3,000 sq ft

136 Snowbridge Way, Blue Mountains L9Y 0V1

MLS®# X14190898

Est. mortgage
$8,722/mo
Property taxes $10,158.99/yr

About This Home

Property Type
House, Detached, 2-Storey
Parking
Attached 2 garage, 4 parking
MLS #
X14190898
Size
2500-3000 sqft
Basement
Finished,Full
Listed on
2026-11-17
Lot size
65 x 176.99
Tax
$10,158.99 /yr
Days on Market
2
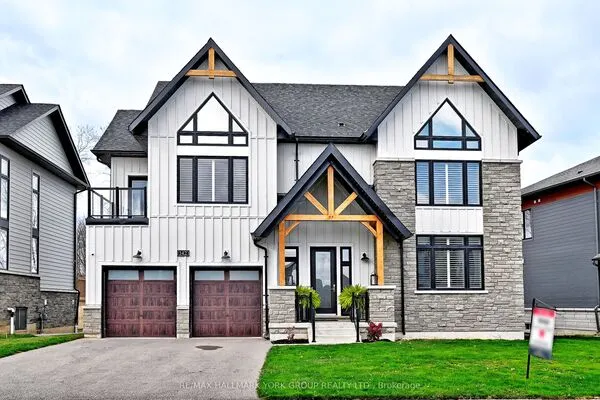
Welcome to 136 Snowbridge Way, a professionally designed and beautifully renovated home. Recently featured in "Our Homes" magazine and nestled within the prestigious Monterra Golf Course community this home offers breathtaking views of both the ski slopes and golf course. The main floor showcases an open-concept layout with a stunning great room featuring soaring vaulted ceilings, a floor-to-ceiling stone fireplace, exposed wood beam construction, reclaimed wood flooring sourced from sunken ships in Georgian Bay, and an abundance of natural light. The spacious kitchen flows seamlessly into the living and dining areas, creating an ideal space for entertaining and everyday living. Walk out to the private covered patio complete with an outdoor fireplace, landscaped gardens with 6ft deep pond, and spectacular views. The second level offers three spacious bedrooms, including a luxurious primary retreat with a two way fireplace, oversized ensuite, and private sun deck overlooking the slopes.The fully finished lower level features two additional bedrooms and a generous family room with a pool table, providing plenty of space for family and guests.Located just minutes from Blue Mountain Village, ski hills, hiking trails, and year-round recreation, with convenient shuttle service at your doorstep. A rare opportunity to own a distinctive four-season retreat in one of the area's most sought-after communities.

Property Details

Full Property Details

Interior

Bedrooms
3
Bedrooms Plus
2
Total Bedrooms
5
Washrooms
4
Square Footage
2500-3000 sqft
Basement
Finished,Full
Heating Source
Gas
Heating Fuel
Forced Air
Air Conditioning
Central Air
Family Room
No
Kitchens
1
Total Kitchens
1
Fireplace Features
Yes

Exterior

Depth
176.99
Front
65.49
Driveway
Private Double
Lot Size
65 x 176.99 ft
Pool
None
Parking Spaces
4
Total Parking Spaces
6.00
Parking Description
Attached
Garage Spaces
2

Building Description

Style
2-Storey
Home Type
House
Subtype
Detached
Property Orientation
North
Exterior Finish
Board & Batten
Sewers
Sewer
Water Supply
Municipal
Possession Date
No Data

Community

Community
Blue Mountains

Taxes & Fees

Taxes
$10,158.99 /yr
Tax Year
2026
Occupancy
Owner

Other

Virtual Tour Link

Room Types

Room Dimensions Area Description
Bedroom 2 11.91 x 13.35 159 sqft Hardwood Floor, Window
Bedroom 3 15.52 x 14.96 232.18 sqft Hardwood Floor, Window
Bedroom 4 16.21 x 11.75 190.47 sqft Hardwood Floor
Bedroom 5 11.91 x 10.73 127.79 sqft Hardwood Floor
Den 17.42 x 20.7 360.59 sqft Open Concept, Hardwood Floor
Dining Room 14.83 x 7.74 114.78 sqft Open Concept, Hardwood Floor, Window
Family Room 22.34 x 24.31 543.09 sqft -
Kitchen 19.42 x 13.68 265.67 sqft Centre Island, Stainless Steel Appl, Open Concept
Laundry 7.51 x 6.82 51.22 sqft -
Living Room 24.8 x 18.7 463.76 sqft Vaulted Ceiling(s), Fireplace, Open Concept
Primary Bedroom 17.32 x 18.34 317.65 sqft 2 Way Fireplace, 5 Pc Ensuite, W/O To Deck
Mark Barbosa
Mark Barbosa
Century 21 In-Studio Realty Inc., Brokerage
Listed by BRIAN ROSS, Salesperson
1 days on site
Listing Broker
RE/MAX HALLMARK REALTY LTD.
Courtesy
RE/MAX HALLMARK REALTY LTD.
Listed Date
11/17/2026

Courtesy of PropTx MLS® / RE/MAX HALLMARK REALTY LTD.
Similar homes for sale in Blue Mountains

Copyright 2026 All rights reserved. PropTx MLS® assumes no responsibility for the accuracy of any information shown. The information provided herein must only be used by consumers that have a bona fide interest in the purchase, sale or lease of real estate and may not be used for any commercial purpose or any other purpose.
Copyright 2026 All rights reserved. Canadian Real Estate Association assumes no responsibility for the accuracy of any information shown. The information provided herein must only be used by consumers that have a bona fide interest in the purchase, sale or lease of real estate and may not be used for any commercial purpose or any other purpose. The trademark DDF® is owned by The Canadian Real Estate Association (CREA) and identifies CREA’s Data Distribution Facility (DDF®). The trademarks REALTOR®, REALTORS®, and the REALTOR® logo are controlled by The Canadian Real Estate Association (CREA) and identify real estate professionals who are members of CREA. The trademarks MLS®, Multiple Listing Service®, and the associated logos are owned by CREA and identify the quality of services provided by real estate professionals who are members of CREA
Powered by AgentLocator