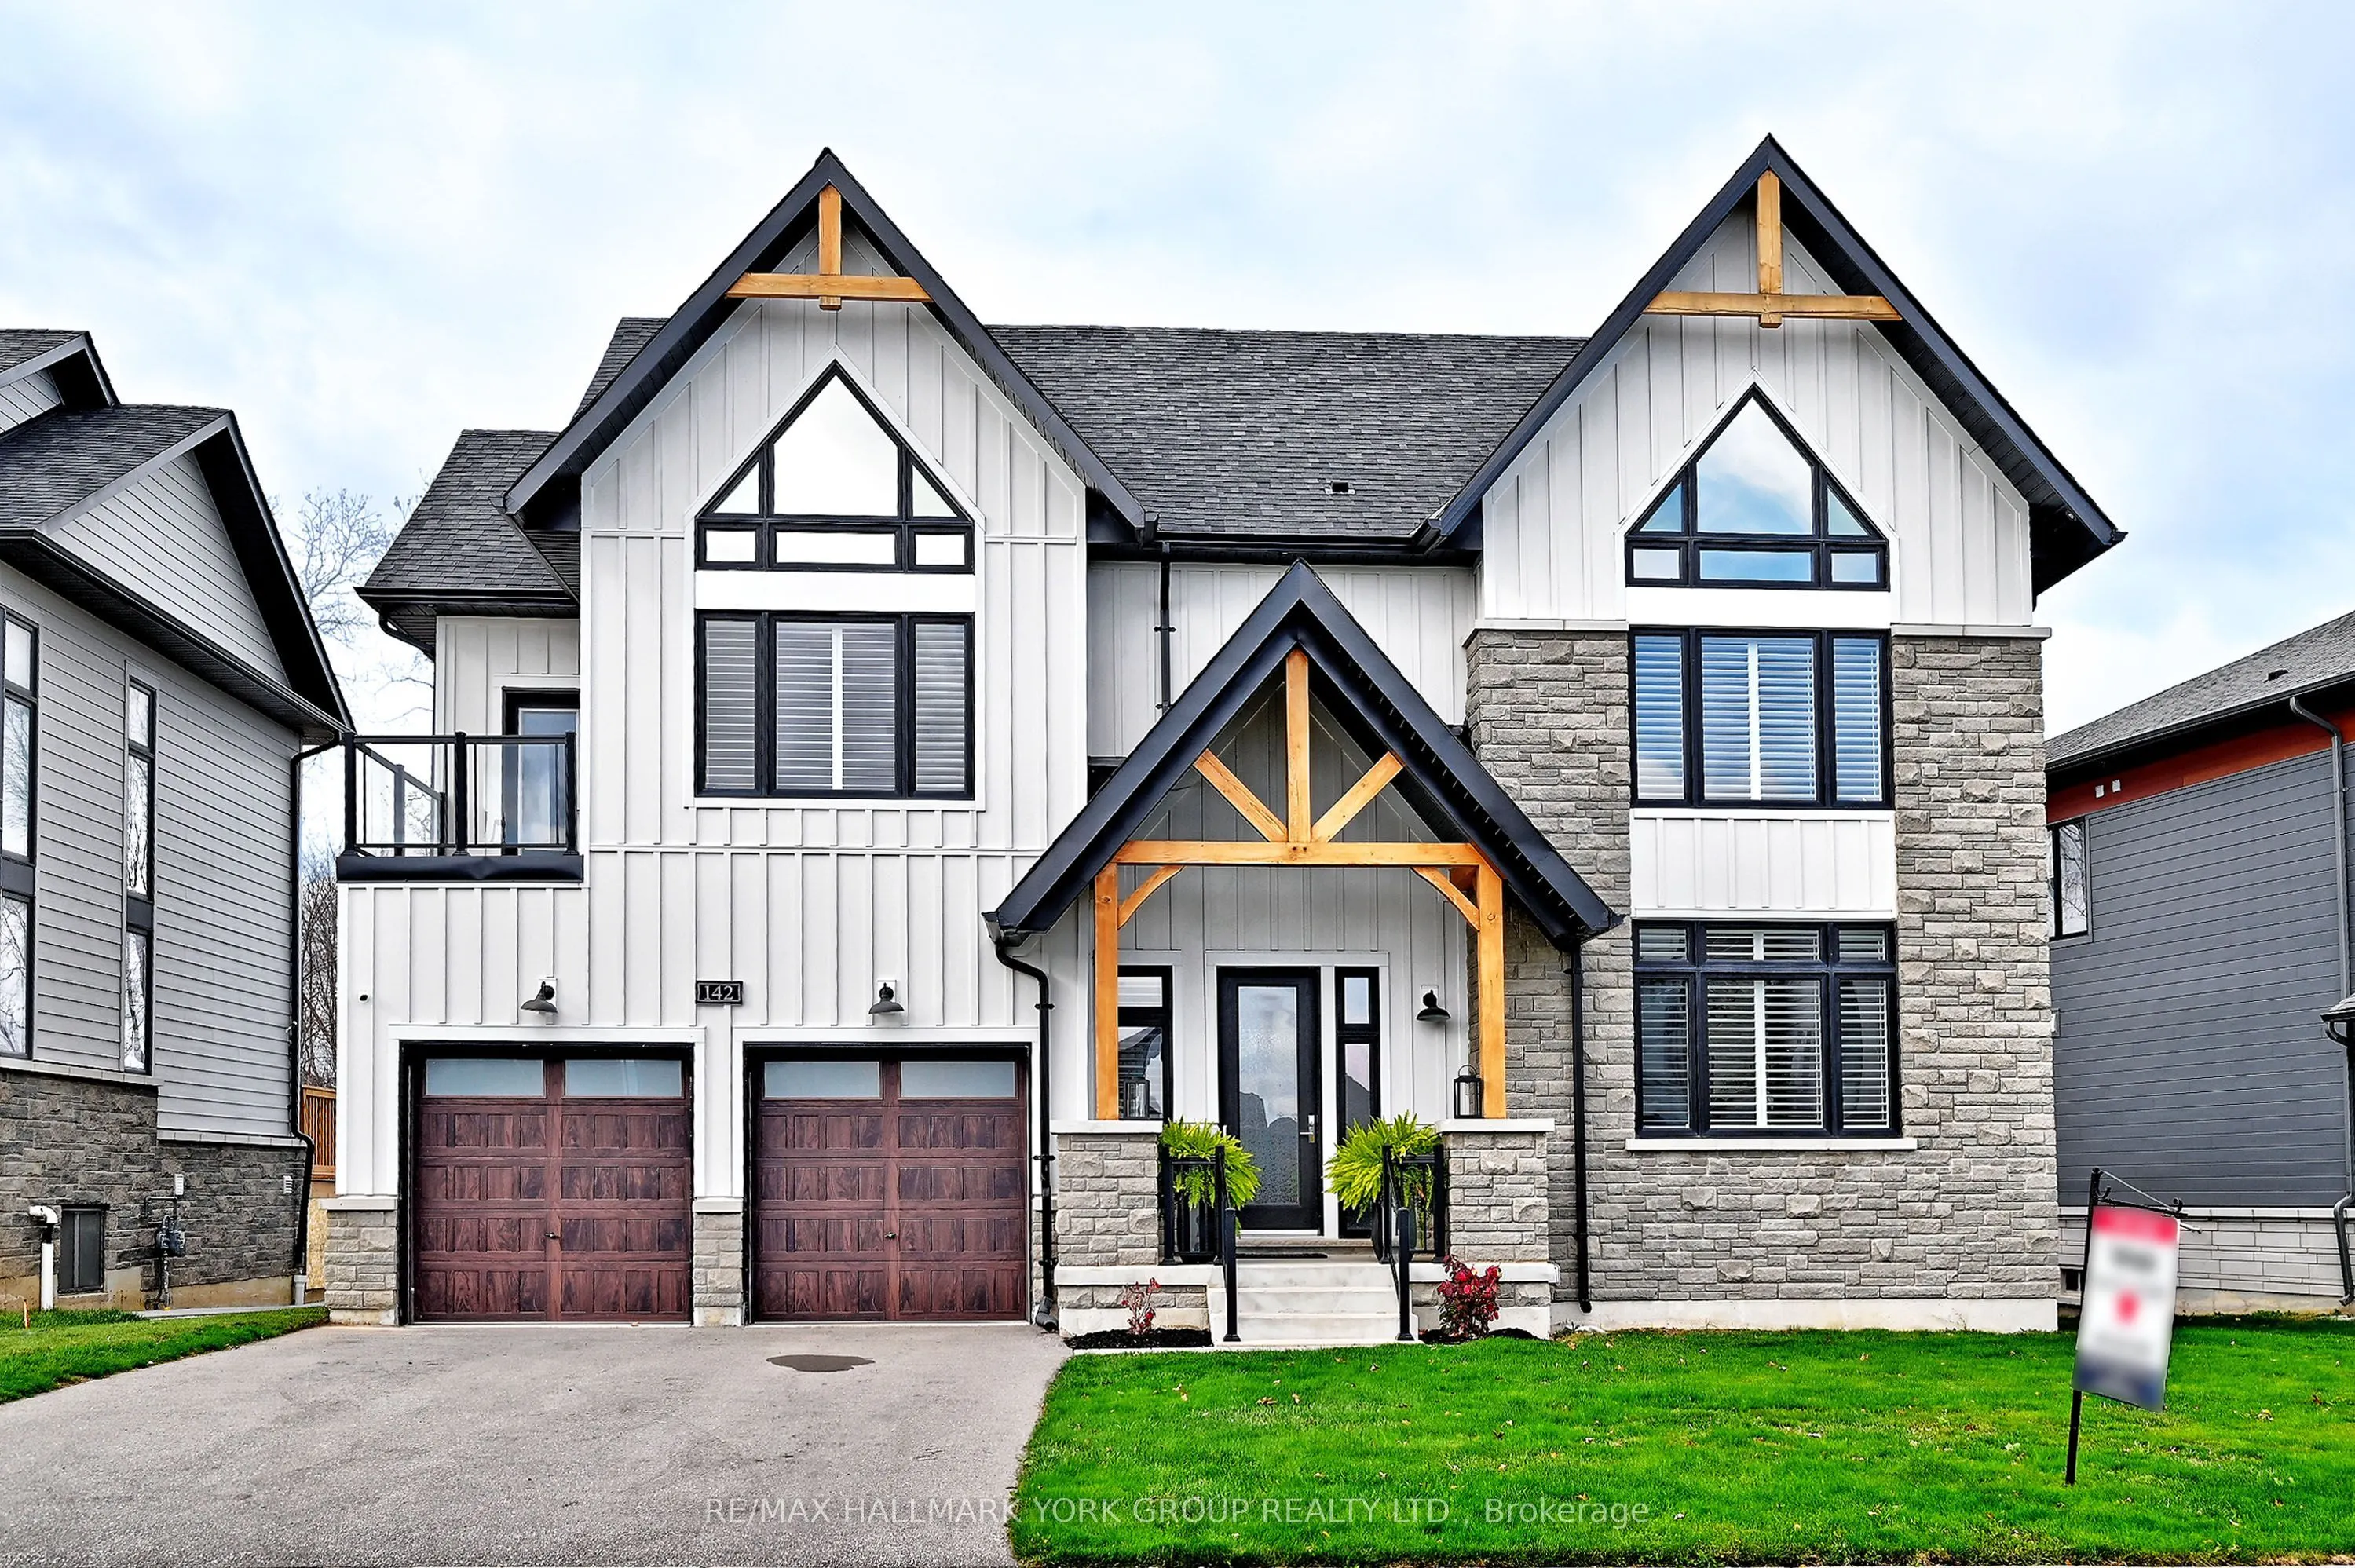


MLS®# X14179748
| Room | Dimensions | Area | Description |
|---|---|---|---|
| Bedroom 2 | 12.11 x 10.01 | 121.22 sqft | Closet Organizers, Vaulted Ceiling(s), Ceiling Fan(s) |
| Bedroom 3 | 12.99 x 10.01 | 130.03 sqft | Closet Organizers, Vaulted Ceiling(s), Hardwood Floor |
| Bedroom 4 | 14.11 x 10.2 | 143.92 sqft | Walk-Out, Closet Organizers, Hardwood Floor |
| Breakfast | 10.01 x 10.01 | 100.2 sqft | Combined w/Kitchen, Hardwood Floor, Large Window |
| Family Room | 17.81 x 13.19 | 234.91 sqft | Cathedral Ceiling(s), Stone Fireplace, Hardwood Floor |
| Kitchen | 10.01 x 20.01 | 200.3 sqft | W/O To Deck, Quartz Counter, Pantry |
| Laundry | 3.44 x 2.13 | 7.33 sqft | Porcelain Floor, Large Window, W/O To Garage |
| Primary Bedroom | 12.99 x 16.01 | 207.97 sqft | 5 Pc Bath, Closet Organizers, Hardwood Floor |

Courtesy of PropTx MLS® / RE/MAX HALLMARK YORK GROUP REALTY LTD.
 For Sale
 For Sale
 For Sale
 For Sale
 For Sale
 For Sale

