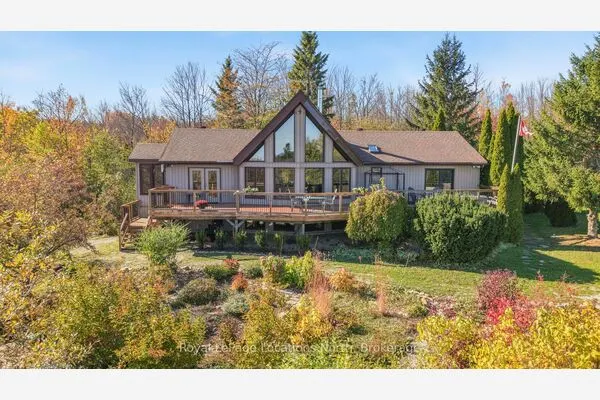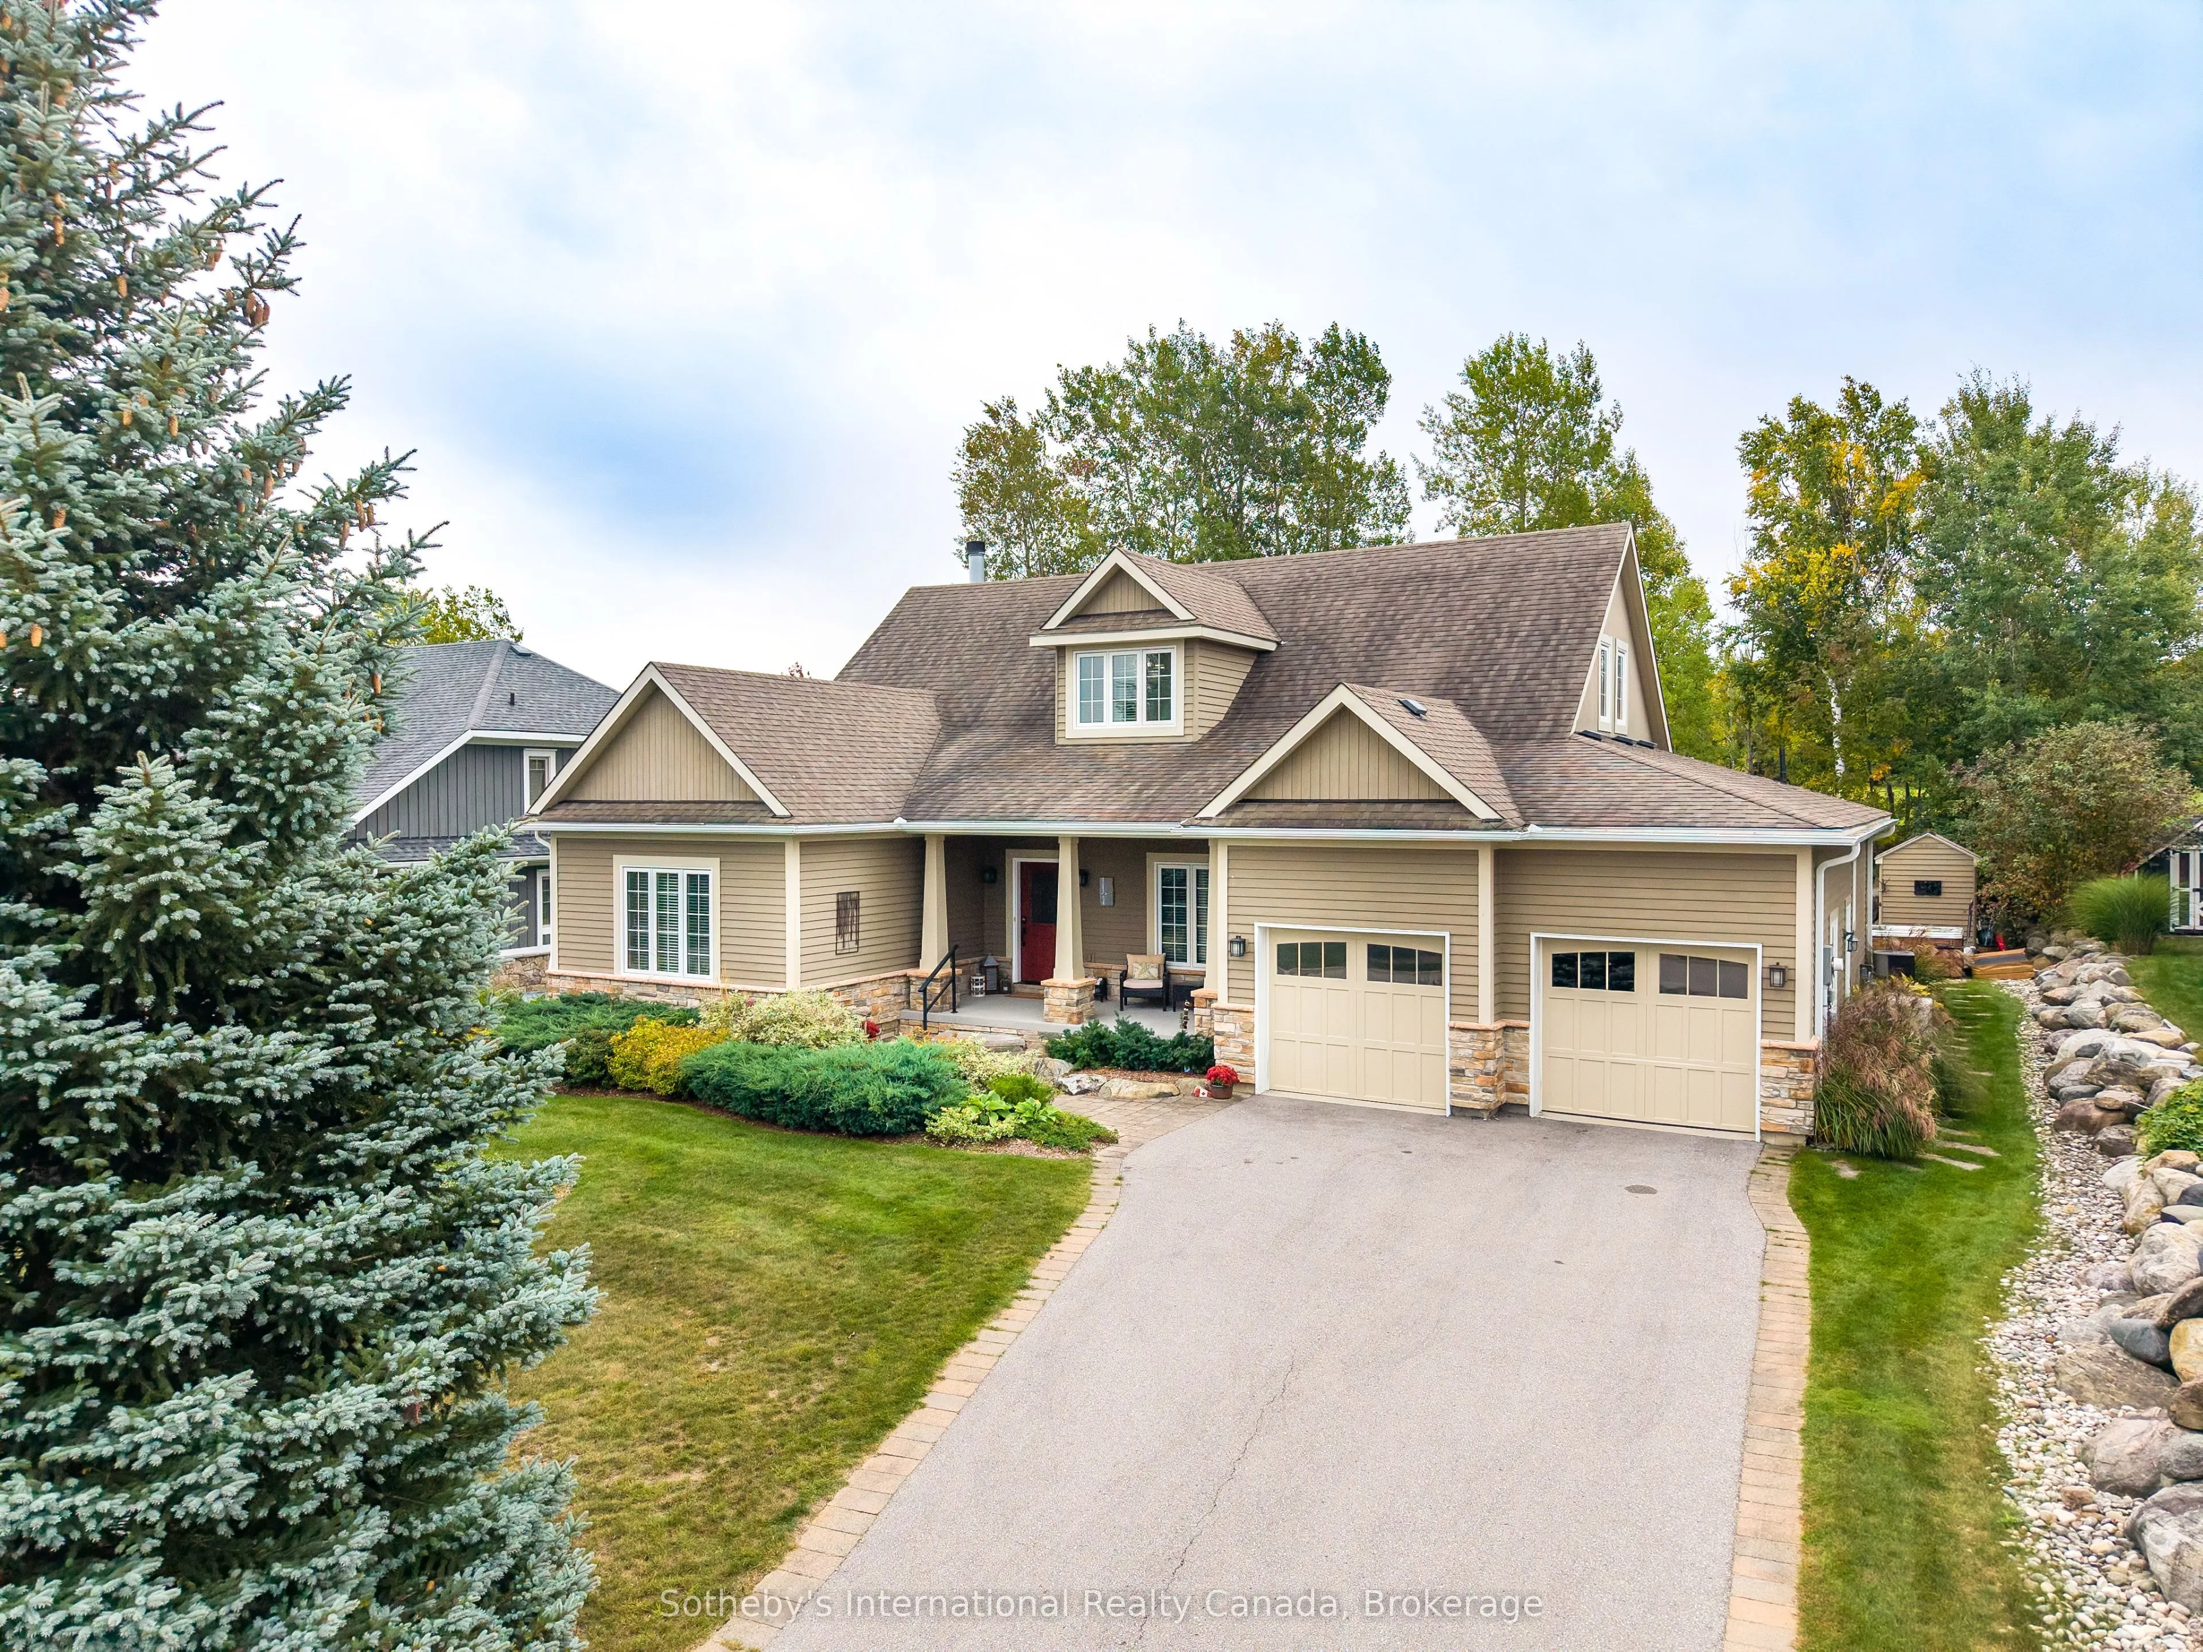
118 Landry Lane, Blue Mountains
1 / 44
For Sale
$1,295,000
4+2 bd · 4 ba · 2,500–3,000 sq ft

118 Landry Lane, Blue Mountains N0H 2P0

MLS®# X14189394

Est. mortgage
$4,913/mo
Property taxes $7,165/yr

About This Home

Property Type
House, Detached, Bungaloft
Parking
Attached 2 garage, 4 parking
MLS #
X14189394
Size
2500-3000 sqft
Basement
Finished
Listed on
2026-11-17
Lot size
80 x 143.0
Tax
$7,165 /yr
Days on Market
0
Approximate Age
16-30
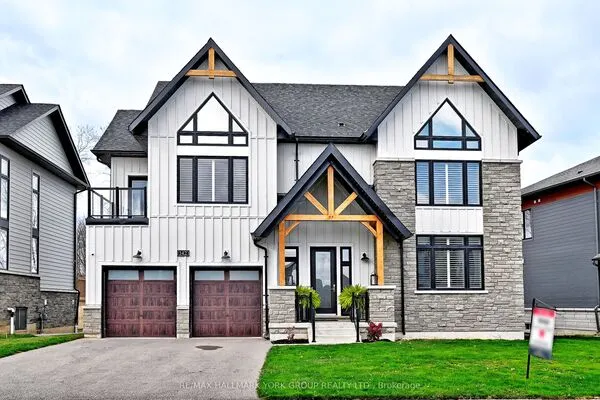
Welcome to 118 Landry Lane, a 6 bedroom Bungaloft backing onto the driving range with a private backyard oasis complete with an in ground pool and hot tub. Offering over 3,790 square feet of finished living space in Lora Bay. The main level welcomes you through an inviting foyer into a bright, expansive open concept kitchen, dining, and living area. The primary bedroom boasts a spa like 4 piece ensuite, accompanied by a versatile guest bedroom or dedicated home office, a 2 piece powder room, and a generous laundry room leading to a mudroom with direct access to the oversized two car garage.The loft features its own spacious den, two bright bedrooms, and a 4 piece family bath, creating an independent second floor sanctuary for visiting guests, extended family, or teens. Downstairs, the finished lower level broadens your living space with a large family room, two additional bedrooms, a third 4 piece bathroom, and generous dedicated storage and utility rooms.Step into the backyard, where you can unwind in the hot tub, swim in the in ground pool, or entertain friends. Embrace the complete Lora Bay lifestyle with access to two resident beaches, an active community recreation centre, and clubhouse dining, all just minutes from downtown Thornbury, the marina, Georgian Bay, and the area's ski clubs.

Property Details

Full Property Details

Interior

Bedrooms
4
Bedrooms Plus
2
Total Bedrooms
6
Washrooms
4
Square Footage
2500-3000 sqft
Basement
Finished
Heating Source
Gas
Heating Fuel
Forced Air
Air Conditioning
Central Air
Family Room
Yes
Kitchens
1
Total Kitchens
1
Fireplace Features
Yes

Exterior

Depth
143.0
Front
80.0
Acreage
< .50
Lot Size
80 x 143.0 ft
Pool
Inground
Parking Spaces
4
Total Parking Spaces
6.00
Parking Description
Attached
Garage Spaces
2

Building Description

Style
Bungaloft
Home Type
House
Subtype
Detached
Year Built
16-30
Property Orientation
South
Exterior Finish
Wood
Sewers
Sewer
Water Supply
Municipal
Possession Date
No Data

Community

Community
Blue Mountains

Taxes & Fees

Taxes
$7,165 /yr
Tax Year
2026
Occupancy
Owner

Other

Virtual Tour Link

Room Types

Room Dimensions Area Description
Bathroom 14.24 x 14.3 203.63 sqft 4 Pc Ensuite
Bathroom 6.56 x 5.05 33.13 sqft -
Bedroom 2 15.06 x 14.14 212.95 sqft -
Bedroom 3 15.06 x 13.22 199.09 sqft -
Den 14.9 x 15.75 234.68 sqft -
Dining Room 15.58 x 14.4 224.35 sqft -
Kitchen 14.24 x 13.32 189.68 sqft -
Laundry 7.15 x 9.06 64.78 sqft -
Living Room 14.24 x 14.73 209.76 sqft -
Mud Room 6.5 x 7.74 50.31 sqft -
Primary Bedroom 14.5 x 14.3 207.35 sqft -
Mark Barbosa
Mark Barbosa
Century 21 In-Studio Realty Inc., Brokerage
0 days on site
Listing Broker
Sotheby's International Realty Canada
Courtesy
Sotheby's International Realty Canada
Listed Date
11/17/2026

Courtesy of PropTx MLS® / Sotheby's International Realty Canada
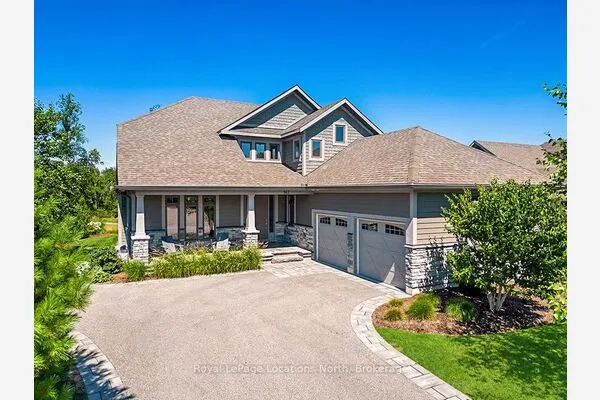
Similar homes for sale in Blue Mountains

Copyright 2026 All rights reserved. PropTx MLS® assumes no responsibility for the accuracy of any information shown. The information provided herein must only be used by consumers that have a bona fide interest in the purchase, sale or lease of real estate and may not be used for any commercial purpose or any other purpose.
Copyright 2026 All rights reserved. Canadian Real Estate Association assumes no responsibility for the accuracy of any information shown. The information provided herein must only be used by consumers that have a bona fide interest in the purchase, sale or lease of real estate and may not be used for any commercial purpose or any other purpose. The trademark DDF® is owned by The Canadian Real Estate Association (CREA) and identifies CREA’s Data Distribution Facility (DDF®). The trademarks REALTOR®, REALTORS®, and the REALTOR® logo are controlled by The Canadian Real Estate Association (CREA) and identify real estate professionals who are members of CREA. The trademarks MLS®, Multiple Listing Service®, and the associated logos are owned by CREA and identify the quality of services provided by real estate professionals who are members of CREA
Powered by AgentLocator