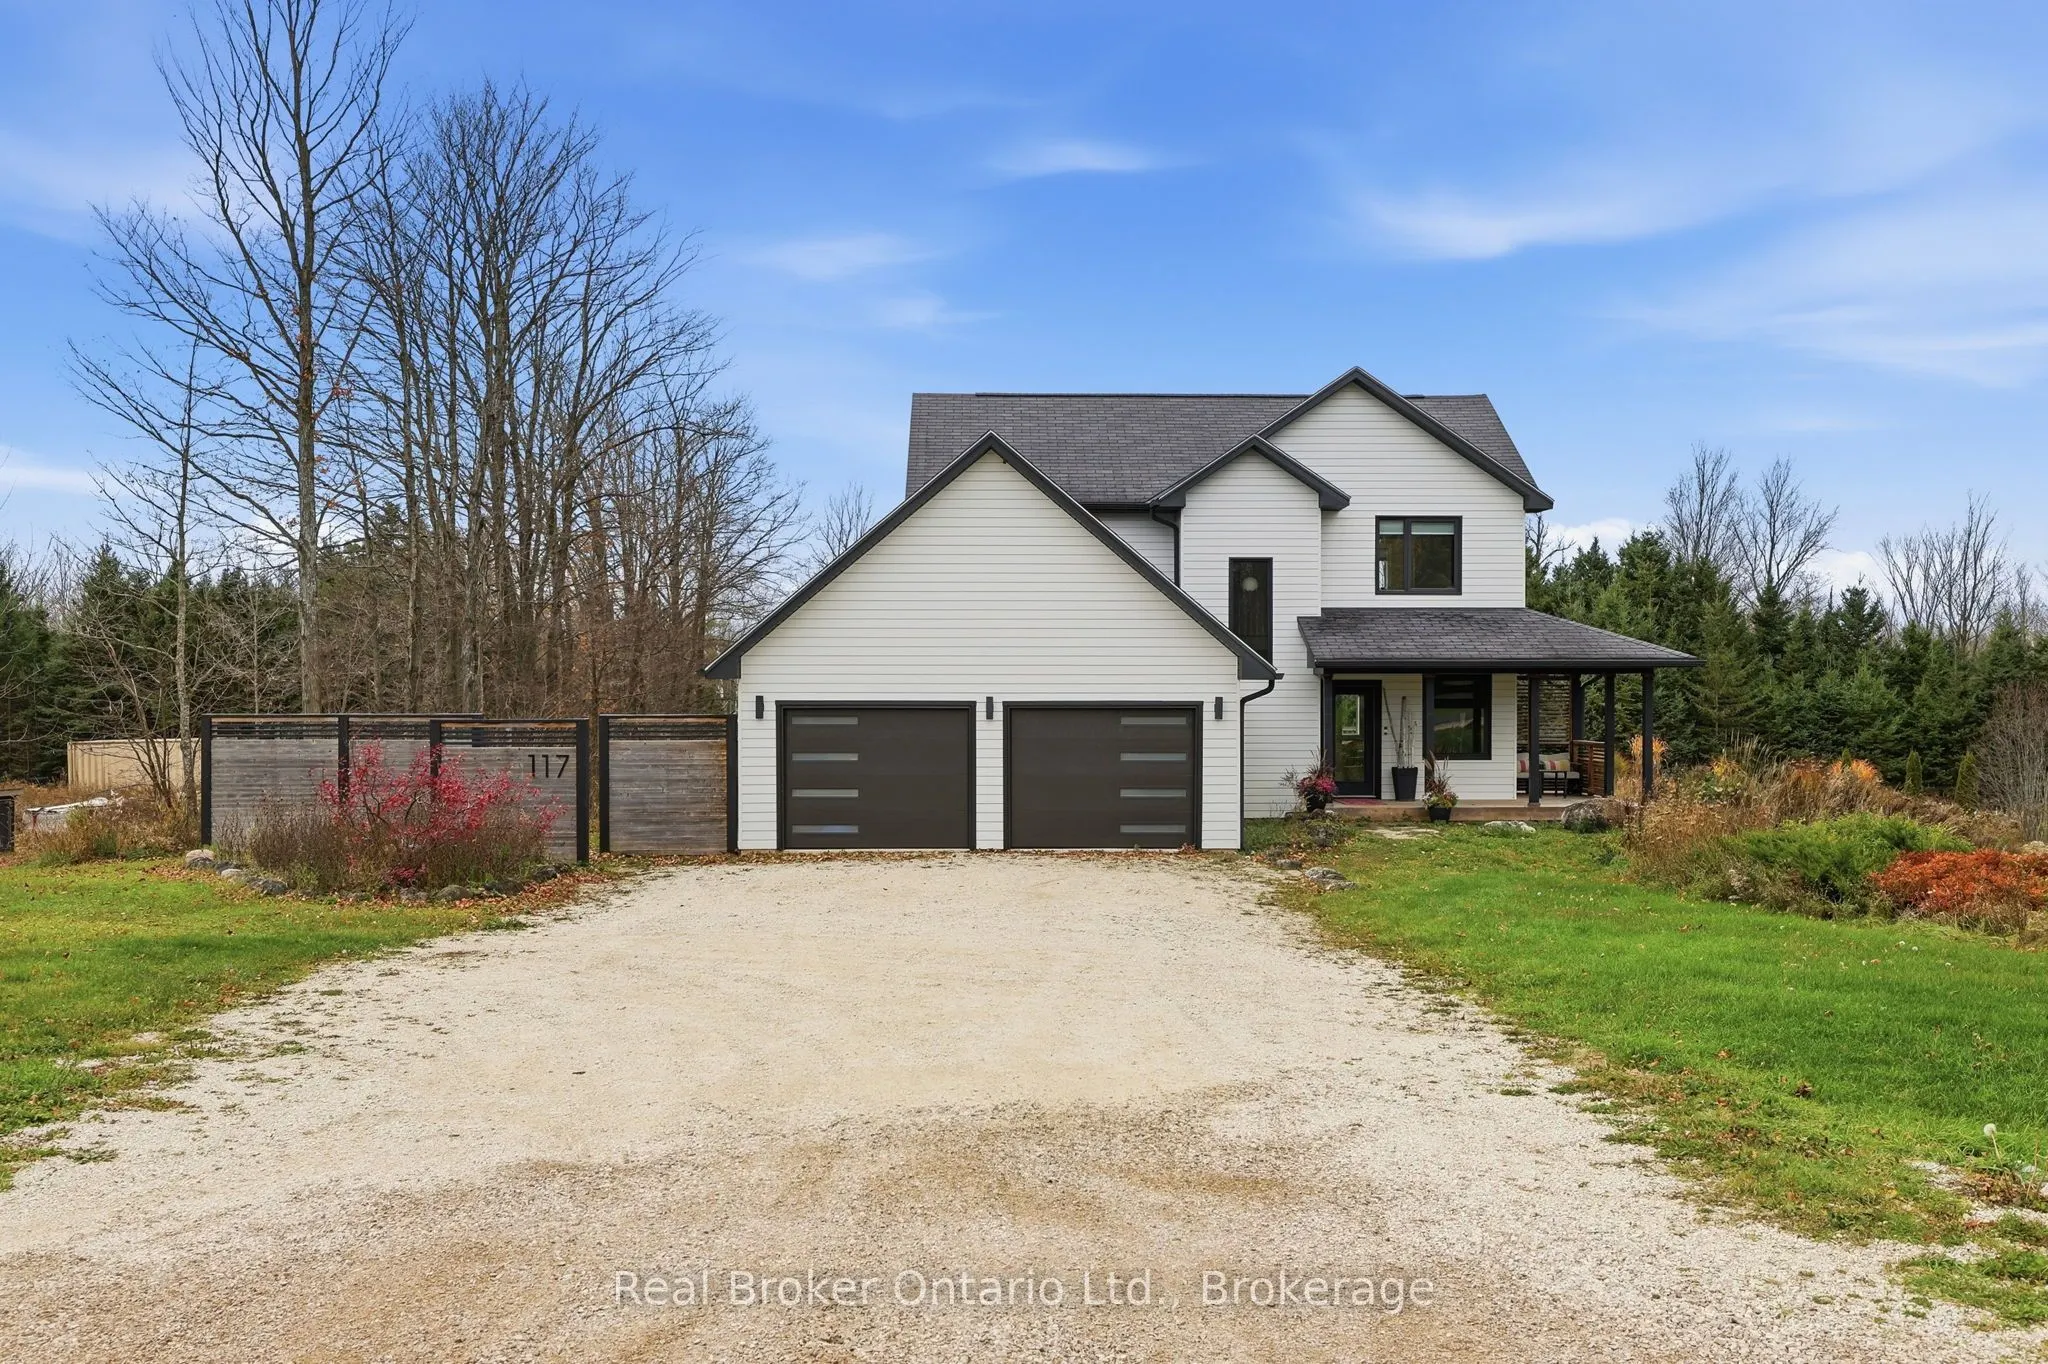


MLS®# X14179192
| Room | Dimensions | Area | Description |
|---|---|---|---|
| Bedroom 2 | 10.7 x 13.52 | 144.66 sqft | - |
| Bedroom 3 | 10.14 x 12.07 | 122.39 sqft | - |
| Dining Room | 14.73 x 7.64 | 112.54 sqft | Hardwood Floor, Sliding Doors, Open Concept |
| Foyer | 10.3 x 6.27 | 64.58 sqft | Tile Floor |
| Kitchen | 14.3 x 13.85 | 198.06 sqft | Hardwood Floor, Quartz Counter, Overlooks Backyard |
| Laundry | 6.53 x 6.89 | 44.99 sqft | B/I Shelves |
| Living Room | 10.86 x 12.53 | 136.08 sqft | Hardwood Floor, Large Window, Open Concept |
| Office | 10.3 x 6.3 | 64.89 sqft | Hardwood Floor |
| Primary Bedroom | 8.79 x 8.2 | 72.08 sqft | 4 Pc Ensuite, Walk-In Closet(s), Closet Organizers |
| Recreation | 34.06 x 21.16 | 720.71 sqft | - |
| Utility Room | 17.98 x 11.55 | 207.67 sqft | - |

Courtesy of PropTx MLS® / Real Broker Ontario Ltd.
 For Sale
 For Sale
 For Sale
 For Sale
 For Sale
 For Sale

