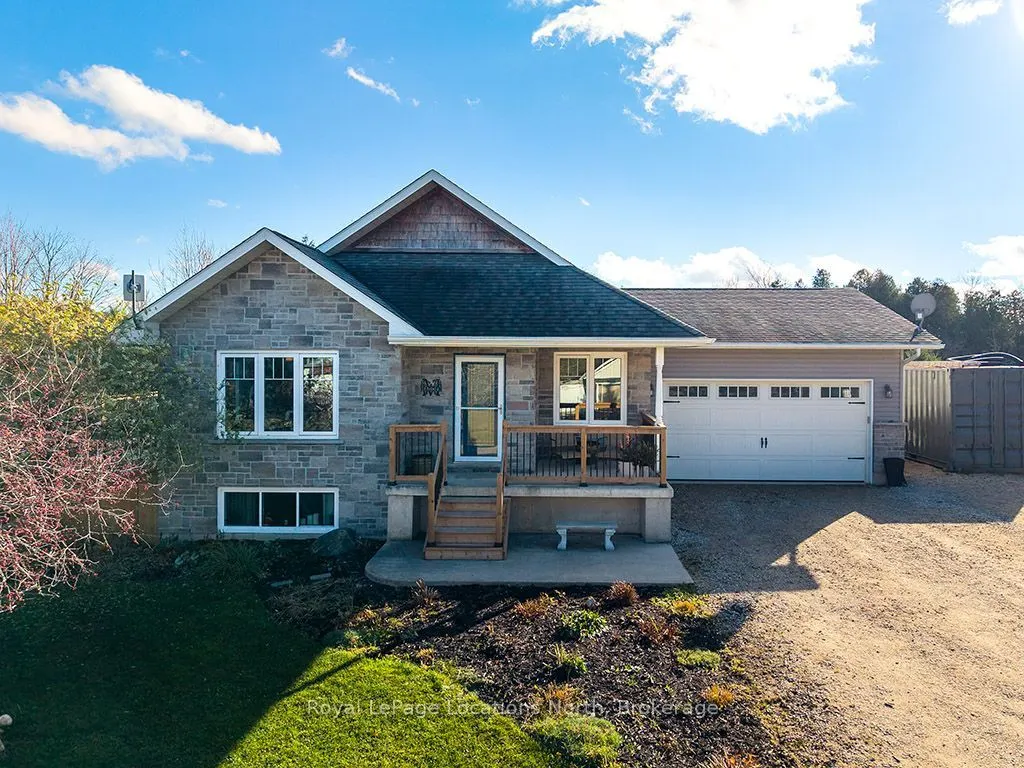
176 Semple Lane, Grey Highlands
1 / 34
For Sale
$799,000
2+2 bd · 2 ba · 1,100–1,500 sq ft

176 Semple Lane, Grey Highlands N0C 1E0

MLS®# X14174534

Est. mortgage
$3,031/mo
Property taxes $3,489/yr

About This Home

Property Type
House, Detached, Bungalow-Raised
Parking
Attached 1 garage, 4 parking
MLS #
X14174534
Size
1100-1500 sqft
Basement
Finished
Listed on
2026-11-11
Lot size
68 x 376.4
Tax
$3,489 /yr
Days on Market
1
Approximate Age
6-15
PRICED TO SELL! A Fantastic Opportunity in the Heart of Four-Season Recreation! Welcome to 176 Semple Lane, where comfort, versatility and an exceptional location come together! Situated in the beautiful Grey Highlands, this inviting property offers an open-concept main floor, a fully fenced yard and numerous upgrades throughout.The bright, open-concept main living area creates a welcoming space for everyday living and entertaining. Recent improvements include stylish kitchen upgrades featuring stone countertops and a modern backsplash, refreshed main-floor bathroom, fresh paint, and a new deck complete with railings-perfect for relaxing or enjoying the outdoors. Additional features include a 100-amp sub-panel and a rear garage workshop, providing excellent space for hobbies, projects or additional storage.One of the standout features of this property is the private in-law suite! Offering its own full kitchen, two bedrooms and laundry facilities, this versatile space is ideal for extended family, multi-generational living or potential rental income.Outdoor enthusiasts will love the location! Just minutes from Beaver Valley Ski Club, Eugenia Falls, the Bruce Trail and Lake Eugenia, you'll enjoy easy access to skiing, hiking, swimming, boating and endless year-round recreational opportunities.Whether you're searching for a full-time residence, a weekend retreat or a property with income potential, 176 Semple Lane offers flexibility, value and an incredible lifestyle in one of Grey County's most desirable recreational areas. PRICED TO SELL - Don't miss your opportunity to make this versatile property your own!

Property Details

Full Property Details

Interior

Bedrooms
2
Bedrooms Plus
2
Total Bedrooms
4
Washrooms
2
Square Footage
1100-1500 sqft
Basement
Finished
Heating Source
Propane
Heating Fuel
Forced Air
Air Conditioning
Central Air
Family Room
Yes
Kitchens
1
Kitchens Plus
1
Total Kitchens
2
Fireplace Features
No

Exterior

Depth
376.4
Front
67.58
Acreage
.50-1.99
Driveway
Private Double
Lot Size
68 x 376.4 ft
Pool
None
Parking Spaces
4
Total Parking Spaces
5.00
Parking Description
Attached
Garage Spaces
1
Zoning
R

Building Description

Style
Bungalow-Raised
Home Type
House
Subtype
Detached
Year Built
6-15
Property Orientation
North
Exterior Finish
Concrete,Stone
Sewers
Septic
Water Supply
Well
Possession Date
No Data

Community

Community
Grey Highlands

Taxes & Fees

Taxes
$3,489 /yr
Tax Year
2025
Occupancy
Owner

Other

Virtual Tour Link

Room Types

Room Dimensions Area Description
Bathroom 7.35 x 7.35 54.02 sqft -
Bathroom 8.6 x 7.25 62.35 sqft -
Bedroom 13.09 x 10.76 140.85 sqft -
Bedroom 13.75 x 11.25 154.69 sqft -
Bedroom 2 12.34 x 11.25 138.82 sqft -
Bedroom 2 12.76 x 10.76 137.3 sqft -
Dining Room 12.34 x 7.84 96.75 sqft -
Dining Room 12.66 x 7.84 99.25 sqft -
Family Room 19.75 x 12.24 241.74 sqft -
Kitchen 12.11 x 12.89 156.1 sqft -
Kitchen 12.34 x 7.84 96.75 sqft -
Living Room 16.9 x 13.62 230.18 sqft -
Mark Barbosa
Mark Barbosa
Century 21 In-Studio Realty Inc., Brokerage
Listed by BRENDA CALVERT, Salesperson
0 days on site
Listing Broker
Royal LePage Locations North
Courtesy
Royal LePage Locations North
Listed Date
11/11/2026

Courtesy of PropTx MLS® / Royal LePage Locations North

Similar homes for sale in Grey Highlands

Copyright 2026 All rights reserved. PropTx MLS® assumes no responsibility for the accuracy of any information shown. The information provided herein must only be used by consumers that have a bona fide interest in the purchase, sale or lease of real estate and may not be used for any commercial purpose or any other purpose.
Copyright 2026 All rights reserved. Canadian Real Estate Association assumes no responsibility for the accuracy of any information shown. The information provided herein must only be used by consumers that have a bona fide interest in the purchase, sale or lease of real estate and may not be used for any commercial purpose or any other purpose. The trademark DDF® is owned by The Canadian Real Estate Association (CREA) and identifies CREA’s Data Distribution Facility (DDF®). The trademarks REALTOR®, REALTORS®, and the REALTOR® logo are controlled by The Canadian Real Estate Association (CREA) and identify real estate professionals who are members of CREA. The trademarks MLS®, Multiple Listing Service®, and the associated logos are owned by CREA and identify the quality of services provided by real estate professionals who are members of CREA
Powered by AgentLocator







