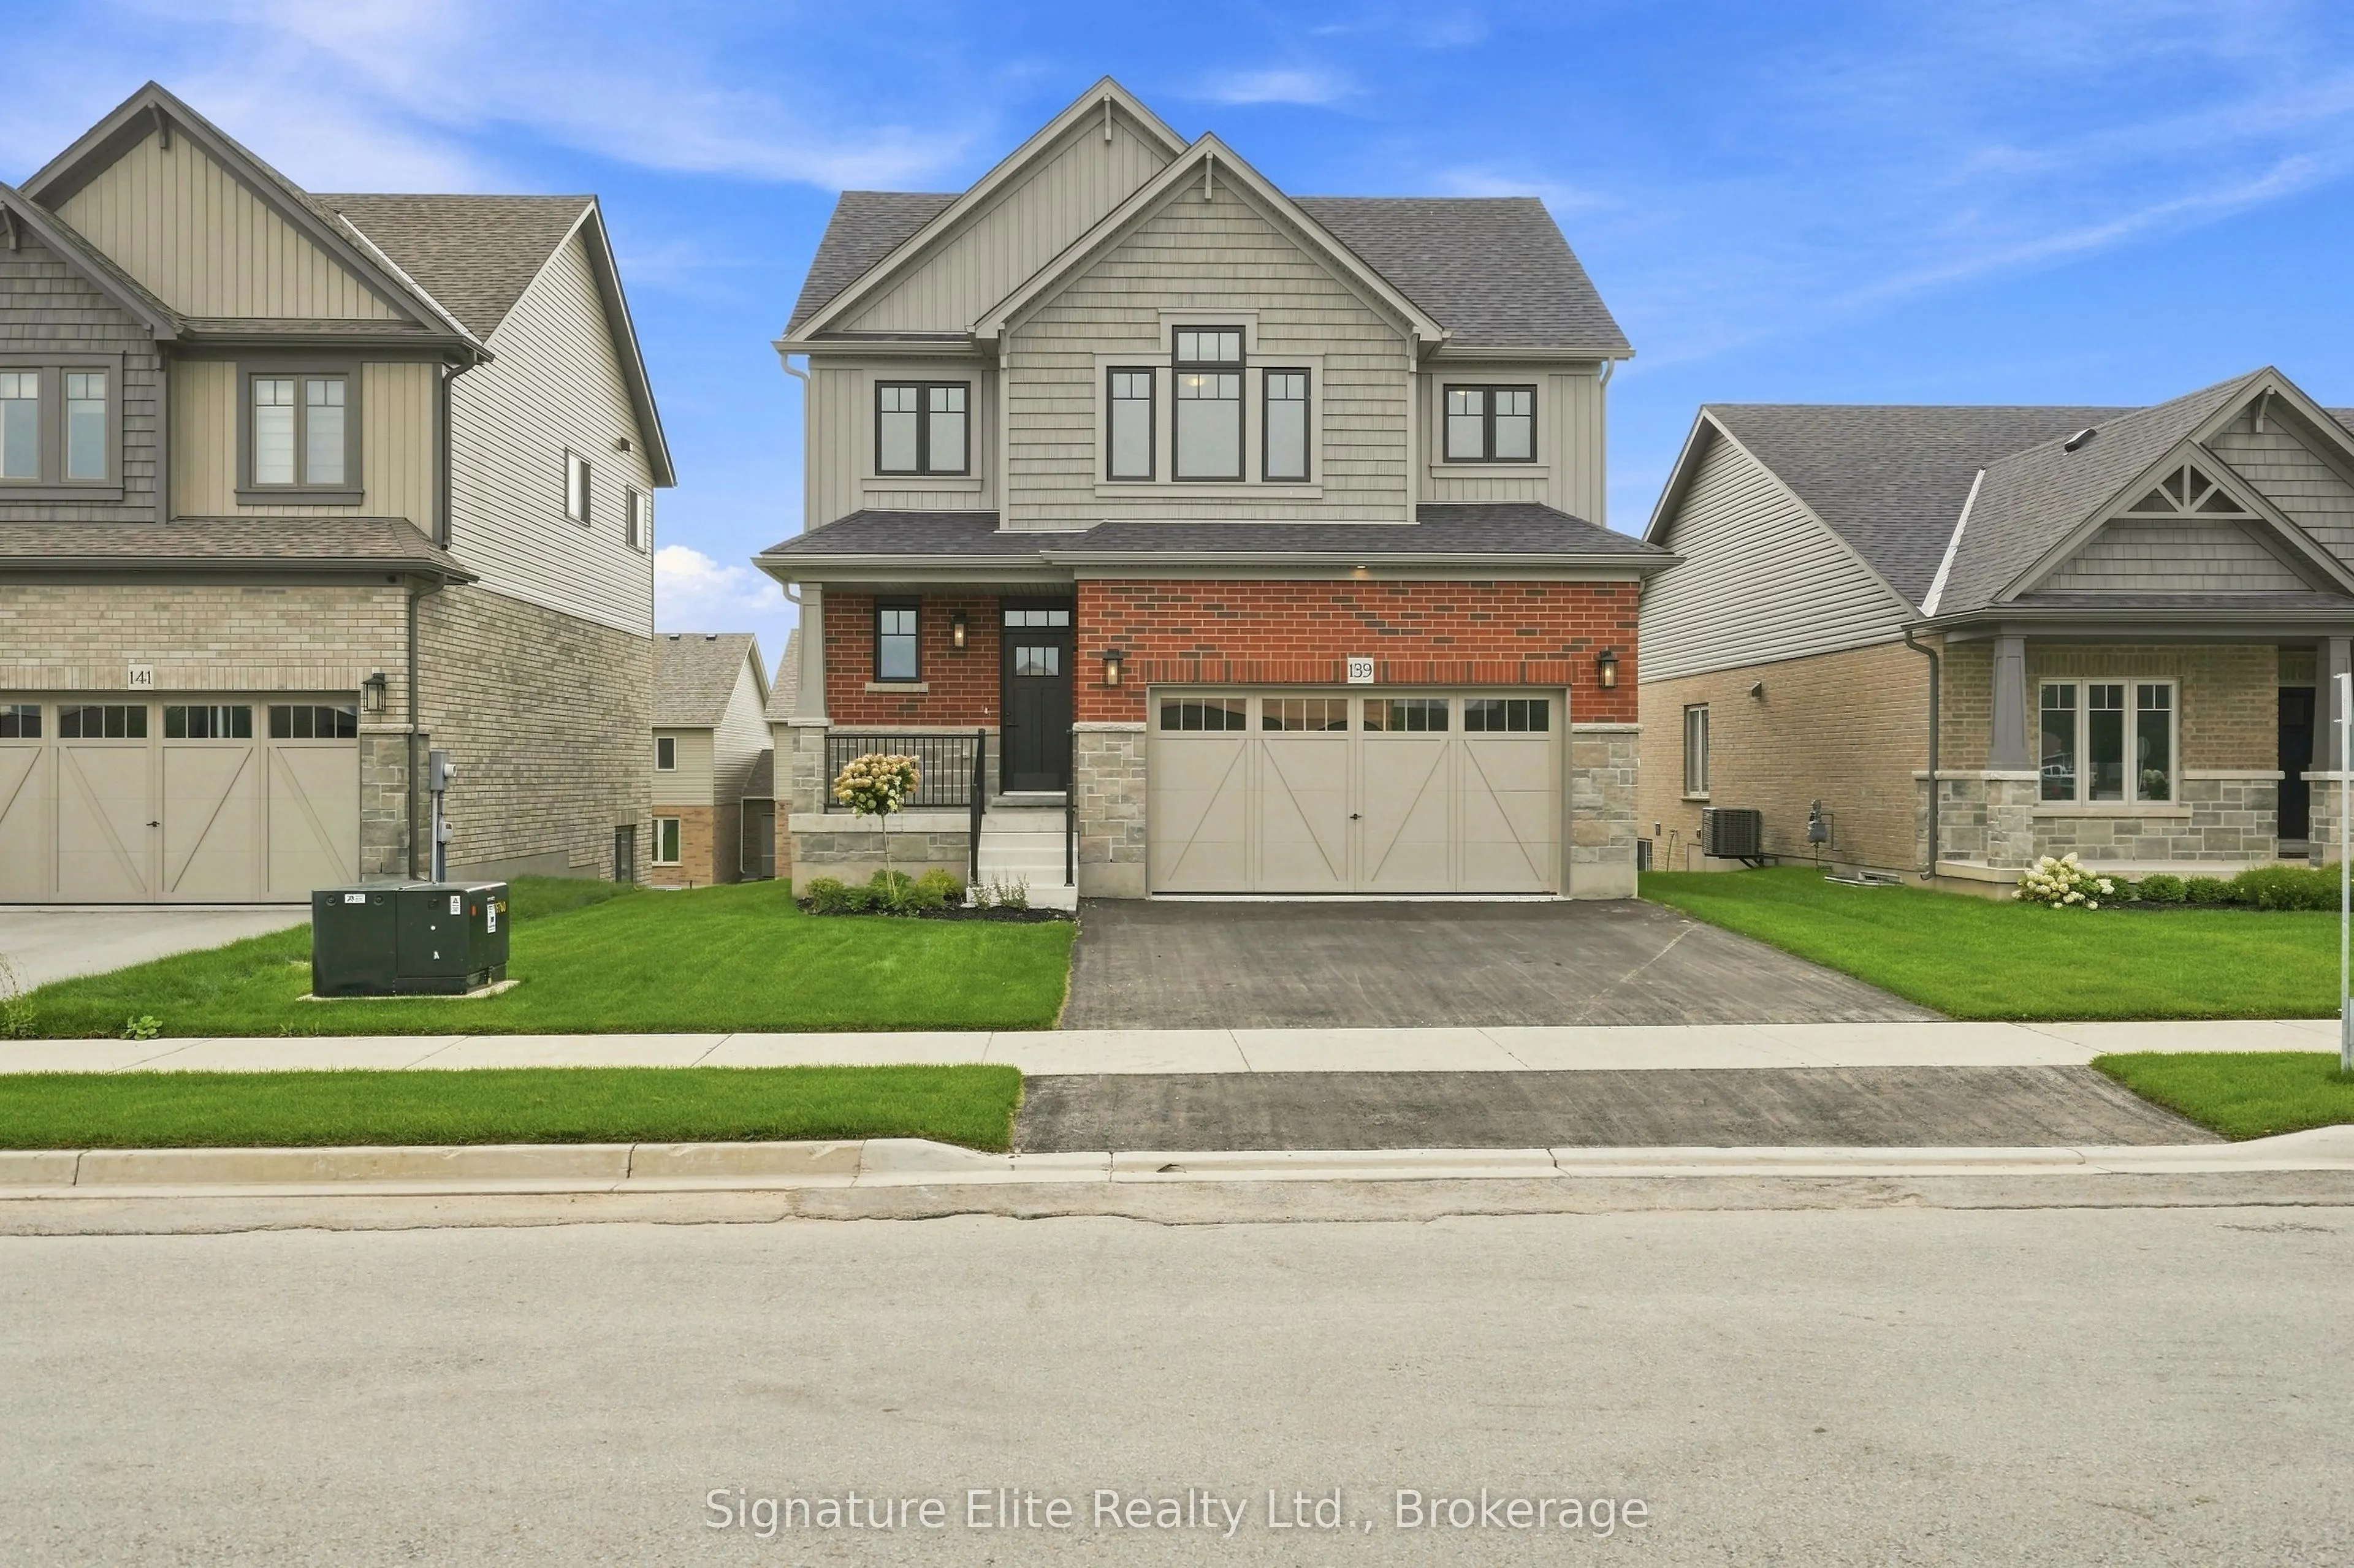
139 Devonleigh Gate, Grey Highlands
1 / 50
For Sale
$649,900
3 bd · 3 ba · 1,500–2,000 sq ft

139 Devonleigh Gate, Grey Highlands N0C 1H0

MLS®# X14161802

Est. mortgage
$2,466/mo
Property taxes $600/yr

About This Home

Property Type
House, Detached, 2-Storey
Parking
Built-In 2 garage, 2 parking
MLS #
X14161802
Size
1500-2000 sqft
Basement
Unfinished,Walk-Out,Separate Entrance
Listed on
2026-11-09
Lot size
50 x 118.0
Tax
$600 /yr
Days on Market
2
Approximate Age
New
Your Family's Next Chapter Starts Here! Brand-New Living With the Space You Want! This beautifully upgraded, move-in-ready detached home by award-winning Devonleigh Homes offers 1,915 sq. ft. of thoughtfully designed living space on a premium 50' lot, complete with a double-car garage, covered rear porch & walkout basement. Step inside to a bright, open-concept main floor with hardwood throughout the kitchen, dining & living areas. At the heart of the home, the upgraded kitchen features a walk-in pantry, soft-close cabinetry, 36" uppers, extended breakfast bar, under-cabinet lighting & sleek black accents, flowing into a spacious great room made for gathering. Inside entry from the garage adds everyday convenience. Upstairs, the impressive primary suite boasts a massive walk-in closet & luxurious 5-piece ensuite with double sinks, freestanding tub & upgraded 5' glass shower. Generously sized secondary bedrooms, a full family bath & convenient second-floor laundry make the layout as practical as it is comfortable. Downstairs, the walkout basement with 3-piece bath rough-in offers excellent potential for a future rec room, additional living space or in-law accommodations, subject to applicable approvals. The covered rear porch provides a sheltered space to unwind outdoors. Extensive upgrades & thoughtful finishes throughout offer the added peace of mind of owning brand new, without the wait to build. Walk to the community's new school, Foodland, parks & trails, with downtown Markdale & the hospital minutes away. Surrounded by Grey County's natural beauty, enjoy easy access to Beaver Valley skiing, hiking, golf & four-season recreation, approximately 90 minutes from many parts of the GTA. A beautifully upgraded family home, ready for whatever comes next!

Property Details

Full Property Details

Interior

Bedrooms
3
Total Bedrooms
3
Washrooms
3
Square Footage
1500-2000 sqft
Basement
Unfinished,Walk-Out,Separate Entrance
Heating Source
Gas
Heating Fuel
Forced Air
Air Conditioning
None
Family Room
No
Kitchens
1
Total Kitchens
1
Fireplace Features
No

Exterior

Depth
118.0
Front
50.0
Driveway
Private Double
Lot Size
50 x 118.0 ft
Pool
None
Parking Spaces
2
Total Parking Spaces
4.00
Parking Description
Built-In
Garage Spaces
2

Building Description

Style
2-Storey
Home Type
House
Subtype
Detached
Year Built
New
Property Orientation
South
Exterior Finish
Brick,Stone
Sewers
Sewer
Water Supply
Municipal
Possession Date
No Data

Community

Community
Grey Highlands

Taxes & Fees

Taxes
$600 /yr
Tax Year
2026
Occupancy
Vacant

Other

Virtual Tour Link

Room Types

Room Dimensions Area Description
Bedroom 2 13.22 x 9.97 131.8 sqft Broadloom, Double Closet, Large Window
Bedroom 3 11.58 x 9.97 115.45 sqft Broadloom, Walk-In Closet(s), Large Window
Dining Room 14.83 x 10.99 162.98 sqft Hardwood Floor, Open Concept, W/O To Yard
Foyer 12.5 x 4.66 58.25 sqft Ceramic Floor, Double Closet, W/O To Garage
Kitchen 10.99 x 10.66 117.15 sqft Hardwood Floor, Centre Island, Pantry
Laundry 5.41 x 2.99 16.18 sqft -
Living Room 14.99 x 15.81 236.99 sqft Hardwood Floor, Open Concept, Pot Lights
Primary Bedroom 13.81 x 14.99 207.01 sqft 5 Pc Ensuite, Walk-In Closet(s), Vaulted Ceiling(s)
Mark Barbosa
Mark Barbosa
Century 21 In-Studio Realty Inc., Brokerage
Listed by JUSTIN MCCLINTOCK, Salesperson
2 days on site
Listing Broker
Signature Elite Realty Ltd.
Courtesy
Signature Elite Realty Ltd.
Listed Date
11/9/2026

Courtesy of PropTx MLS® / Signature Elite Realty Ltd.

Similar homes for sale in Grey Highlands

Copyright 2026 All rights reserved. PropTx MLS® assumes no responsibility for the accuracy of any information shown. The information provided herein must only be used by consumers that have a bona fide interest in the purchase, sale or lease of real estate and may not be used for any commercial purpose or any other purpose.
Copyright 2026 All rights reserved. Canadian Real Estate Association assumes no responsibility for the accuracy of any information shown. The information provided herein must only be used by consumers that have a bona fide interest in the purchase, sale or lease of real estate and may not be used for any commercial purpose or any other purpose. The trademark DDF® is owned by The Canadian Real Estate Association (CREA) and identifies CREA’s Data Distribution Facility (DDF®). The trademarks REALTOR®, REALTORS®, and the REALTOR® logo are controlled by The Canadian Real Estate Association (CREA) and identify real estate professionals who are members of CREA. The trademarks MLS®, Multiple Listing Service®, and the associated logos are owned by CREA and identify the quality of services provided by real estate professionals who are members of CREA
Powered by AgentLocator