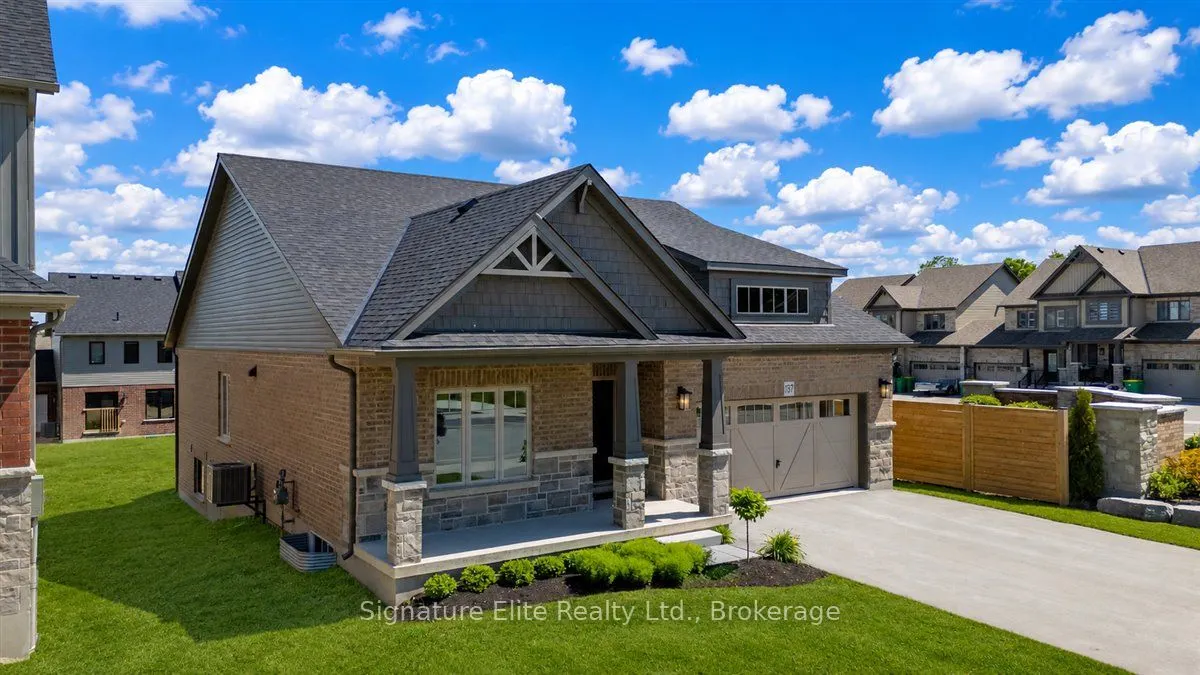


MLS®# X14161814
| Room | Dimensions | Area | Description |
|---|---|---|---|
| Bedroom 2 | 12.83 x 10.83 | 138.95 sqft | Broadloom, Large Window, Closet |
| Breakfast | 15.49 x 10.66 | 165.12 sqft | Hardwood Floor, Open Concept, Large Window |
| Den | 11.84 x 9.84 | 116.51 sqft | Hardwood Floor, Picture Window, Cathedral Ceiling(s) |
| Foyer | 6.76 x 6.46 | 43.67 sqft | Open Concept, Hardwood Floor |
| Great Room | 15.49 x 16.01 | 247.99 sqft | Hardwood Floor, W/O To Yard, Pot Lights |
| Kitchen | 12.01 x 12.83 | 154.09 sqft | Hardwood Floor, Centre Island, Quartz Counter |
| Laundry | 10.86 x 7.38 | 80.15 sqft | Ceramic Floor, W/O To Garage, Double Closet |
| Primary Bedroom | 12.99 x 16.34 | 212.26 sqft | Broadloom, 4 Pc Ensuite, Walk-In Closet(s) |

Courtesy of PropTx MLS® / Signature Elite Realty Ltd.
 For Sale
 For Sale
 For Sale
 For Sale
 For Sale
 For Sale

