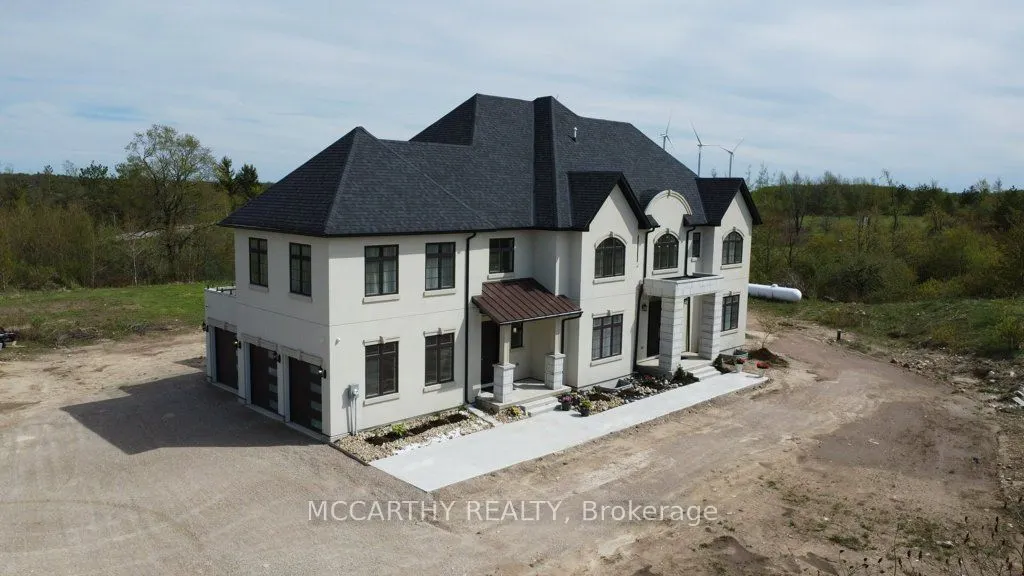


MLS®# X14162082
| Room | Dimensions | Area | Description |
|---|---|---|---|
| Bathroom | 11.81 x 59.06 | 697.5 sqft | 5 Pc Ensuite |
| Bathroom | 5.05 x 11.15 | 56.31 sqft | 2 Pc Bath |
| Breakfast | 17.91 x 14.5 | 259.7 sqft | Open Concept, Walk-Out |
| Dining Room | 16.24 x 77.1 | 1252.1 sqft | - |
| Family Room | 17.36 x 112.53 | 1953.52 sqft | Floor/Ceil Fireplace, Walk-Out |
| Foyer | 14.73 x 9.06 | 133.45 sqft | Vaulted Ceiling(s), Large Window, Double Doors |
| Kitchen | 17.91 x 15.78 | 282.62 sqft | Pantry |
| Laundry | 9.91 x 5.58 | 55.3 sqft | - |
| Living Room | 16.44 x 15.78 | 259.42 sqft | Floor/Ceil Fireplace, Large Window |
| Mud Room | 16.14 x 5.87 | 94.74 sqft | - |
| Office | 25.79 x 12.89 | 332.43 sqft | Large Window |
| Primary Bedroom | 19.49 x 32.71 | 637.52 sqft | Walk-In Closet(s), Coffered Ceiling(s), B/I Bar |

Courtesy of PropTx MLS® / MCCARTHY REALTY
 For Sale
 For Sale
 For Sale
 For Sale
 For Sale
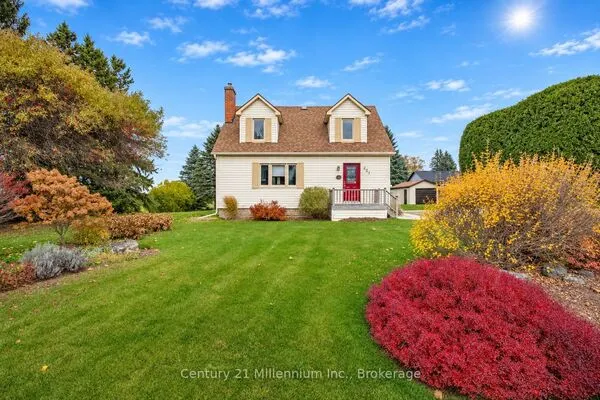 For Sale

