232 Turnberry-Culross Road W, South Bruce
1 / 50
For Sale
$1,500,000
3 bd · 2 ba · 1,500–2,000 sq ft

232 Turnberry-Culross Road W, South Bruce N0G 2W0

MLS®# X14137444

Est. mortgage
$5,691/mo
Property taxes $4,083/yr

About This Home

Property Type
House, Farm, 2 1/2 Storey
Parking
Detached 1 garage, 10 parking
MLS #
X14137444
Size
1500-2000 sqft
Basement
Unfinished
Listed on
2026-10-30
Lot size
2034 x 2000.0
Tax
$4,083 /yr
Days on Market
12
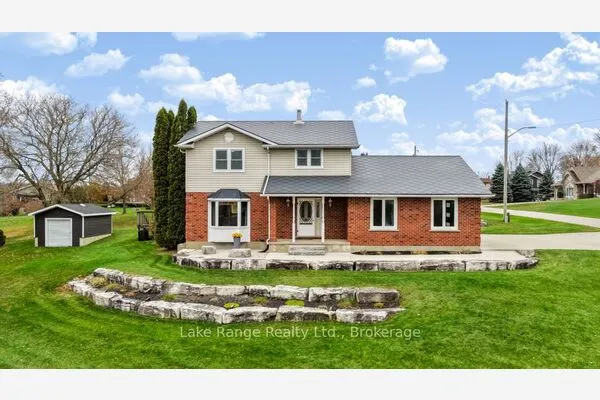
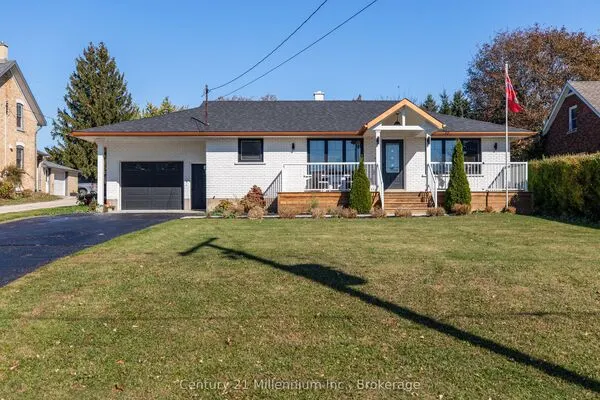
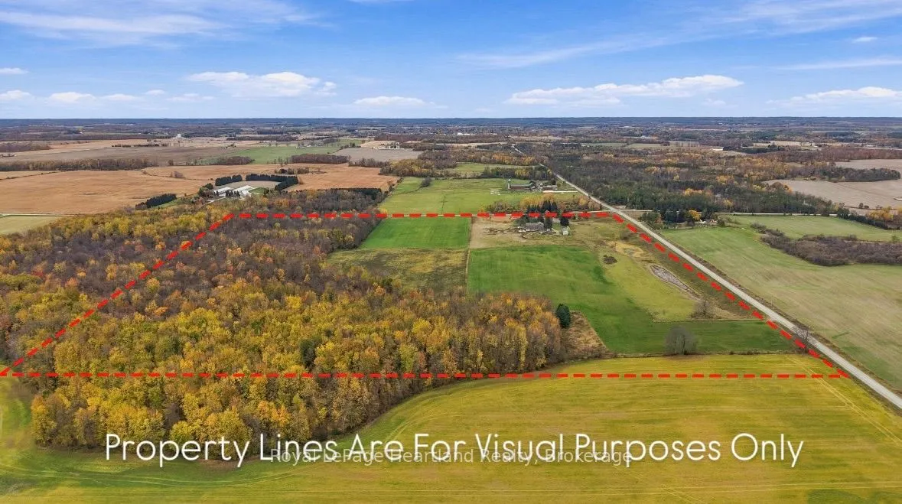
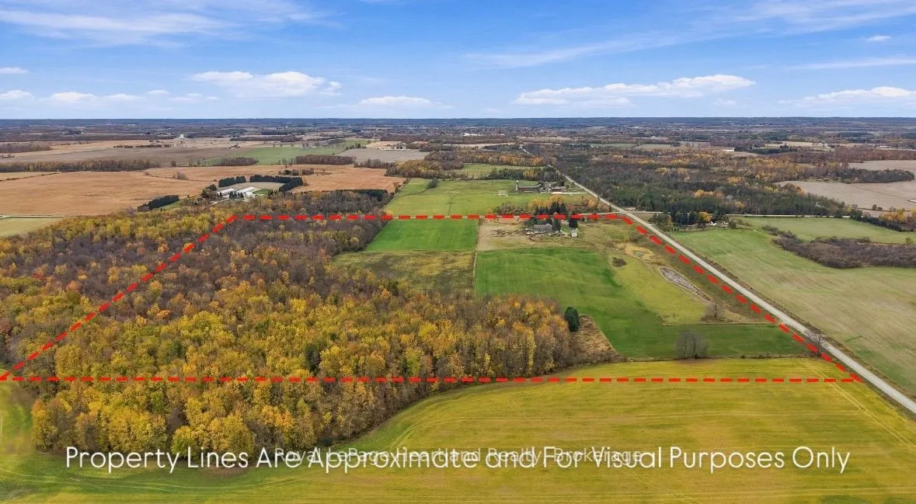
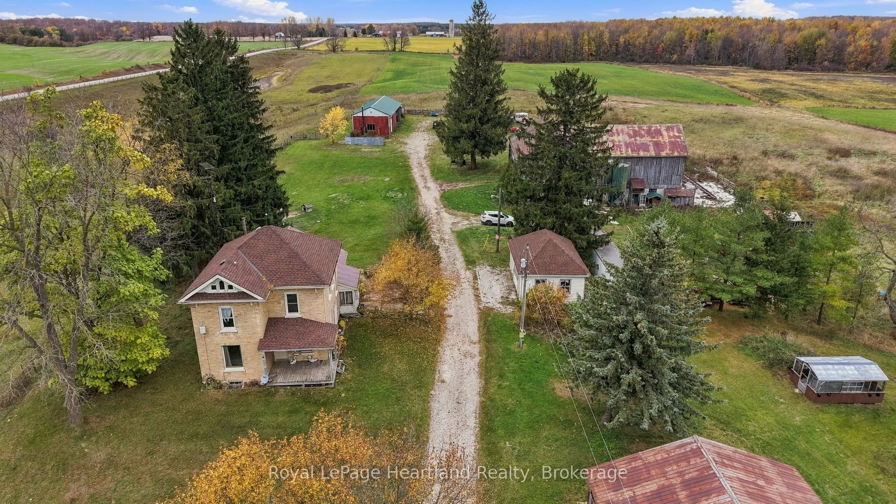
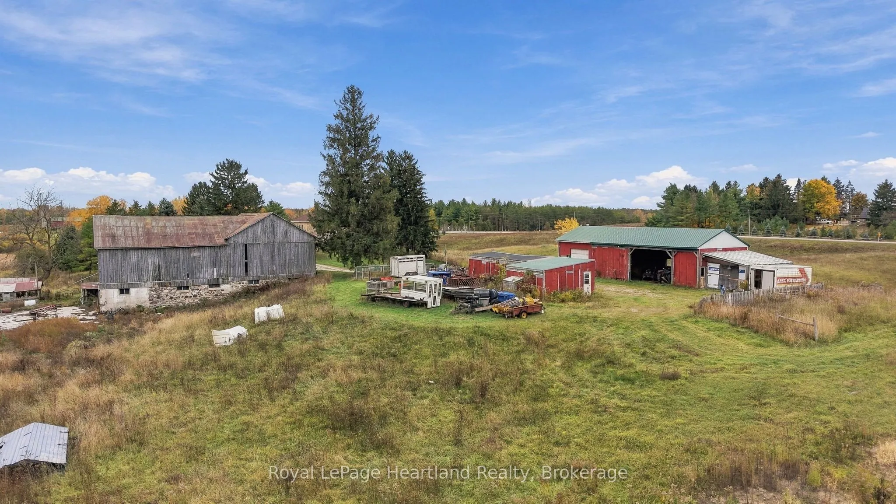
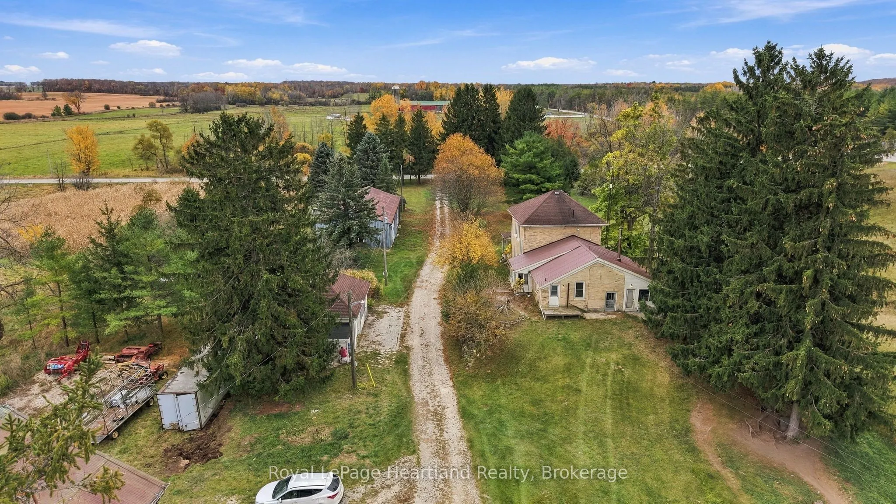
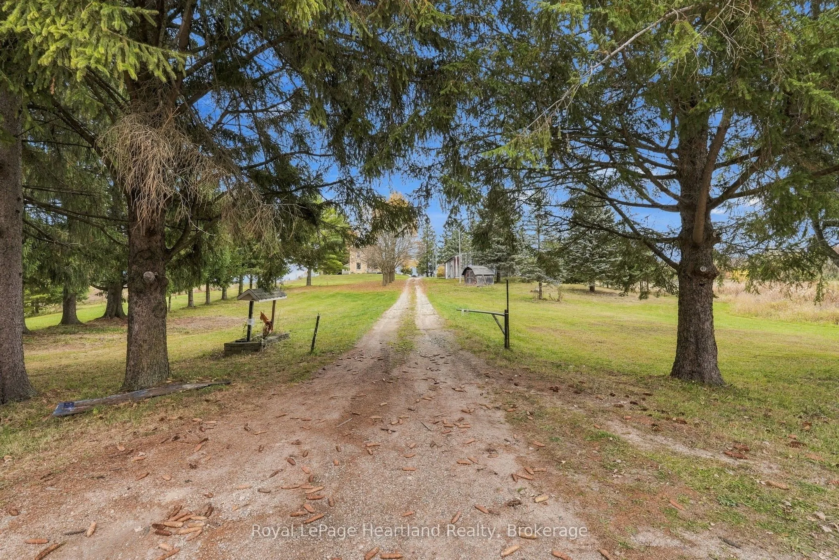
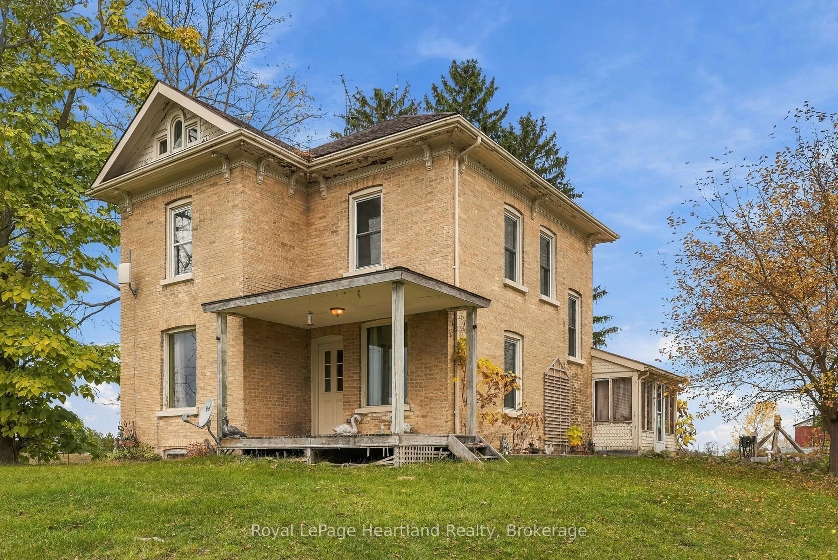
The Perfect Blend of Country Living & Agricultural Opportunity! Welcome to 232 Turnberry-Culross Road W, an impressive 90-acre country property offering approximately 50 workable acres, 25 acres of mixed bush, and multiple ponds throughout. Featuring sought-after Teeswater Loam soil, this property offers an excellent opportunity for farmers, hobbyists, or anyone looking to enjoy the space and freedom of country living. The property is well equipped with an abundance of outbuildings, including a bank barn with 12' ceilings in the stable, a spacious 32' x 64' main shop with tube overhead heating, concrete floor and office space, and an additional 24' x 64' shed half as a heated shop (Woodstove) with a hoist, along with a detached garage. The solid, renovated two-storey brick home offers 3 bedrooms and 2 bathrooms, blending character with modern updates. Inside, you'll appreciate the updated kitchen, convenient main floor laundry, stunning sunroom overlooking the property, and a massive mudroom with direct access to both the main floor and basement from the rear barn entrance. Whether you're looking to expand your farming operation, enjoy a country lifestyle with room for all your toys and hobbies, or invest in a versatile rural property, this 90-acre offering delivers space, functionality, and endless possibilities!

Property Details

Full Property Details

Interior

Bedrooms
3
Total Bedrooms
3
Washrooms
2
Square Footage
1500-2000 sqft
Basement
Unfinished
Heating Source
Propane
Heating Fuel
Forced Air
Air Conditioning
None
Family Room
Yes
Kitchens
1
Total Kitchens
1
Fireplace Features
Yes

Exterior

Depth
2000.0
Front
2034.0
Acreage
50-99.99
Lot Size
2034 x 2000.0 ft
Pool
None
Waterfront
Direct,None
Parking Spaces
10
Total Parking Spaces
11.00
Parking Description
Detached
Garage Spaces
1

Building Description

Style
2 1/2 Storey
Home Type
House
Subtype
Farm
Property Orientation
North
Exterior Finish
Brick
Sewers
Septic
Water Supply
Well
Possession Date
No Data

Community

Community
South Bruce

Taxes & Fees

Taxes
$4,083 /yr
Tax Year
2025
Occupancy
Owner

Room Types

Room Dimensions Area Description
Bathroom 11.84 x 10.37 122.78 sqft 3 Pc Bath
Bathroom 8.27 x 14.27 118.01 sqft 3 Pc Bath, Combined w/Laundry
Bedroom 11.42 x 14.96 170.84 sqft -
Bedroom 11.45 x 13.09 149.88 sqft -
Bedroom 11.52 x 11.22 129.25 sqft -
Dining Room 16.08 x 11.48 184.6 sqft -
Family Room 23.29 x 22.24 517.97 sqft Irregular Room
Kitchen 16.08 x 14.6 234.77 sqft -
Living Room 10.93 x 26.08 285.05 sqft Combined w/Sunroom, Wood Stove
Mud Room 11.65 x 11.48 133.74 sqft -
Mark Barbosa
Mark Barbosa
Century 21 In-Studio Realty Inc., Brokerage
9 days on site
Listing Broker
Royal LePage Heartland Realty
Courtesy
Royal LePage Heartland Realty
Listed Date
10/30/2026

Courtesy of PropTx MLS® / Royal LePage Heartland Realty
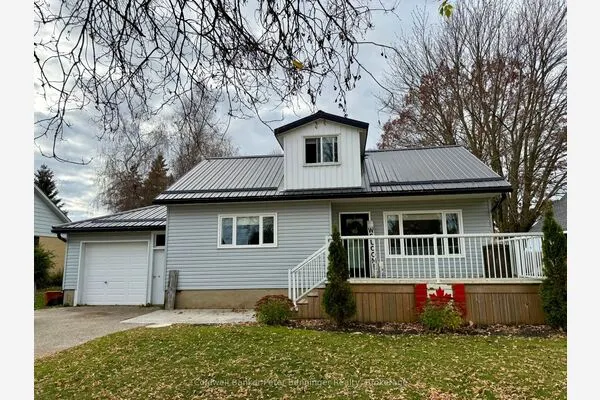
Similar homes for sale in South Bruce

Copyright 2026 All rights reserved. PropTx MLS® assumes no responsibility for the accuracy of any information shown. The information provided herein must only be used by consumers that have a bona fide interest in the purchase, sale or lease of real estate and may not be used for any commercial purpose or any other purpose.
Copyright 2026 All rights reserved. Canadian Real Estate Association assumes no responsibility for the accuracy of any information shown. The information provided herein must only be used by consumers that have a bona fide interest in the purchase, sale or lease of real estate and may not be used for any commercial purpose or any other purpose. The trademark DDF® is owned by The Canadian Real Estate Association (CREA) and identifies CREA’s Data Distribution Facility (DDF®). The trademarks REALTOR®, REALTORS®, and the REALTOR® logo are controlled by The Canadian Real Estate Association (CREA) and identify real estate professionals who are members of CREA. The trademarks MLS®, Multiple Listing Service®, and the associated logos are owned by CREA and identify the quality of services provided by real estate professionals who are members of CREA
Powered by AgentLocator