5 Stinson Street, South Bruce
1 / 50
For Sale
$599,000
3+1 bd · 2 ba · 1,100–1,500 sq ft

5 Stinson Street, South Bruce N0G 2J0

MLS®# X14162702

Est. mortgage
$2,272/mo
Property taxes $4,008/yr

About This Home

Property Type
House, Detached, Bungalow
Parking
Detached 3 garage, 4 parking
MLS #
X14162702
Size
1100-1500 sqft
Basement
Apartment,Separate Entrance
Listed on
2026-11-06
Lot size
116 x 132.0
Tax
$4,008 /yr
Days on Market
5
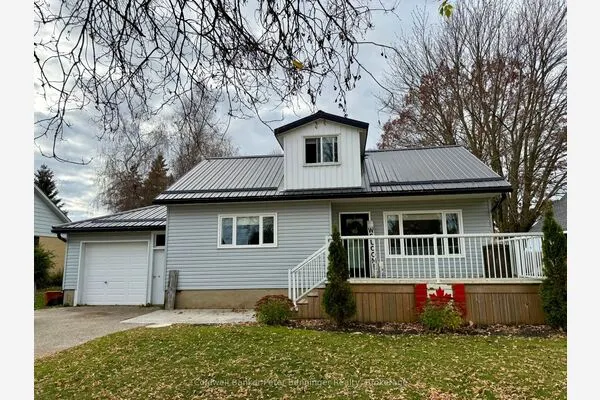
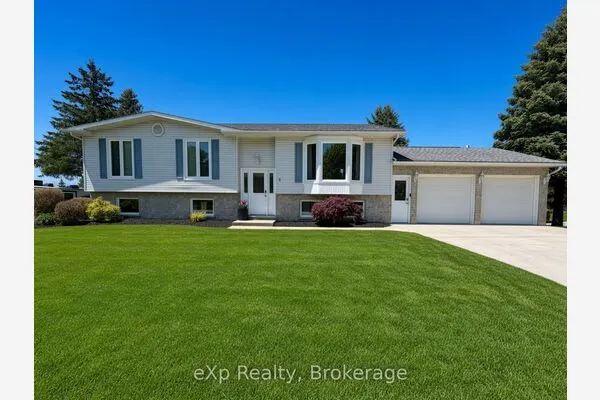
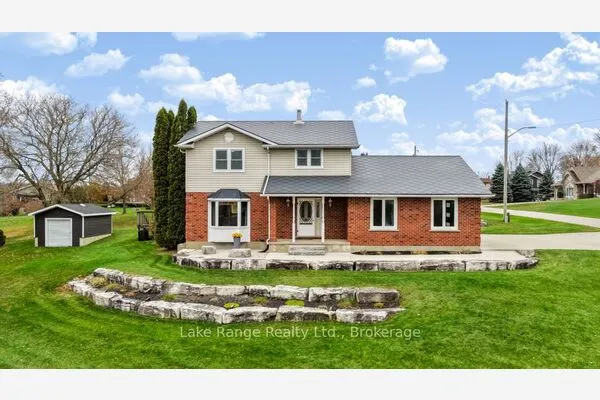
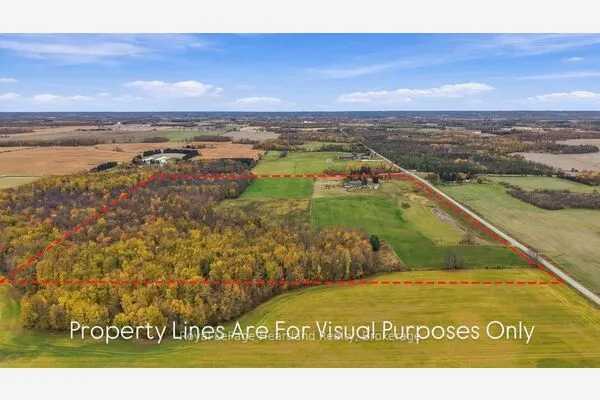
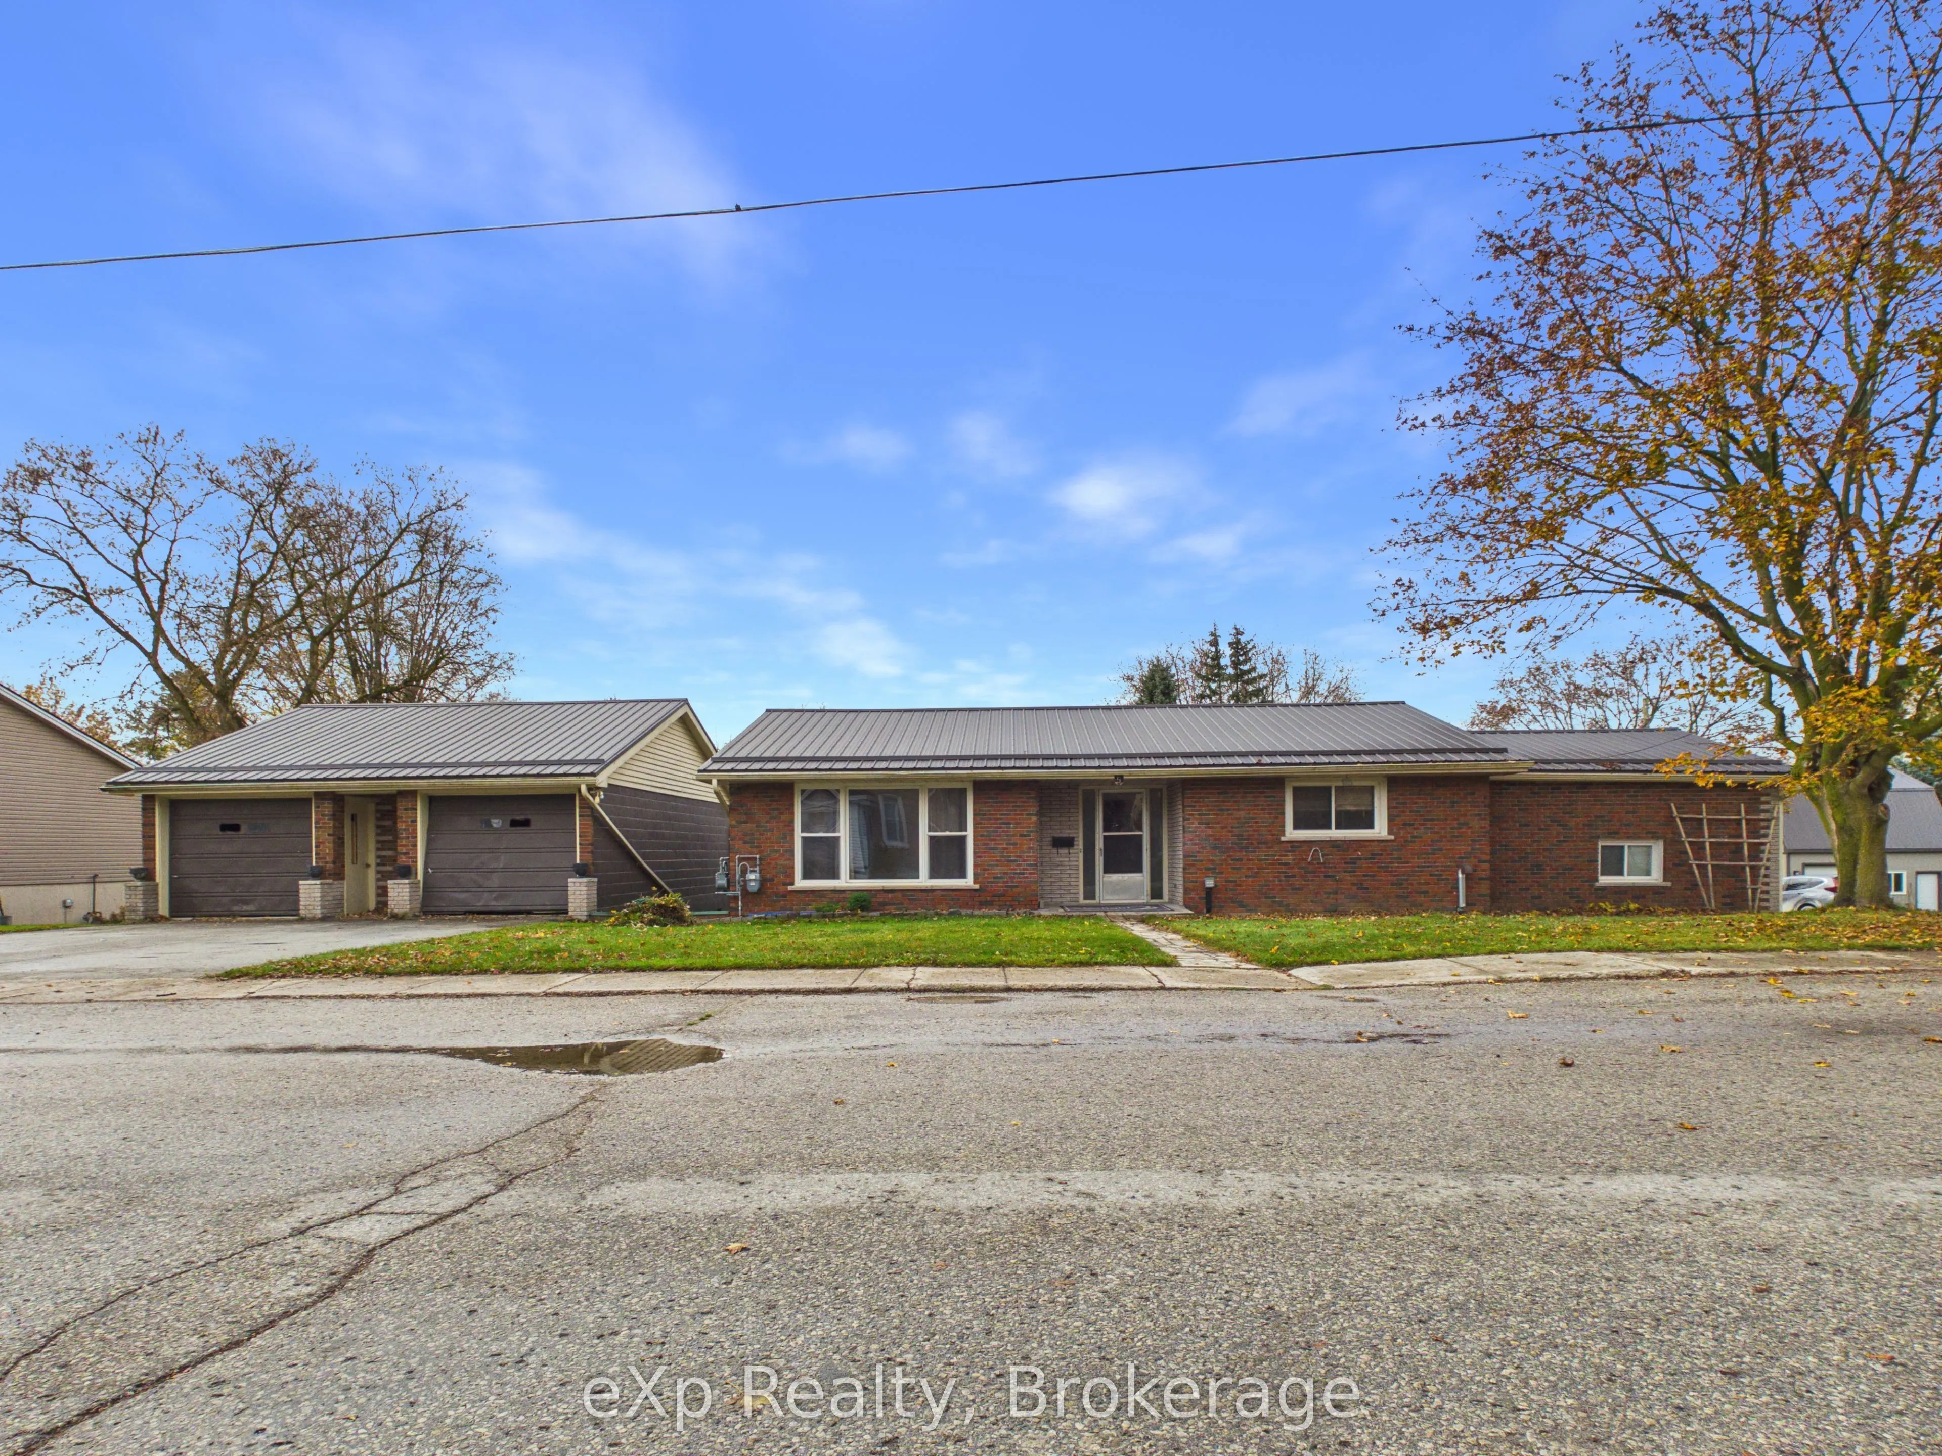
Investment Opportunity in Mildmay! Located at 5 Stinson Street in Mildmay, this solid brick bungalow offers plenty of potential for homeowners and investors alike. Situated on a desirable double lot, the property features a separate basement apartment with its own entrance, providing an excellent opportunity for rental income or multi-generational living. The home offers separate hydro and gas meters, two water heaters, and separate entrances, adding convenience and flexibility for both living spaces. The steel roof is less than five years old, offering added peace of mind. A standout feature of this property is the impressive detached garage, offering two floors with four bays measuring 26 x 28 ft, providing an abundance of space for vehicles, storage, hobbies or workshop use. Conveniently located close to the local pool and community amenities, this property offers a unique combination of space, versatility and income potential. Whether you're looking to invest, live in one unit while renting the other, or take advantage of the additional garage space, this is an opportunity worth exploring!

Property Details

Full Property Details

Interior

Bedrooms
3
Bedrooms Plus
1
Total Bedrooms
4
Washrooms
2
Square Footage
1100-1500 sqft
Basement
Apartment,Separate Entrance
Heating Source
Electric
Heating Fuel
Baseboard
Air Conditioning
None
Family Room
Yes
Kitchens
1
Kitchens Plus
1
Total Kitchens
2
Fireplace Features
Yes

Exterior

Depth
132.0
Front
115.5
Driveway
Private
Lot Size
116 x 132.0 ft
Pool
None
Parking Spaces
4
Total Parking Spaces
7.00
Parking Description
Detached
Garage Spaces
3
Zoning
r2

Building Description

Style
Bungalow
Home Type
House
Subtype
Detached
Property Orientation
South
Exterior Finish
Aluminum Siding,Brick
Sewers
Sewer
Water Supply
Municipal
Possession Date
No Data

Community

Community
South Bruce

Taxes & Fees

Taxes
$4,008 /yr
Tax Year
2025
Occupancy
Vacant

Other

Virtual Tour Link

Room Types

Room Dimensions Area Description
Bathroom 4.99 x 8.37 41.77 sqft 3 Pc Bath
Bathroom 5.58 x 7.68 42.85 sqft 4 Pc Bath
Bedroom 10.01 x 9.61 96.2 sqft -
Bedroom 10.47 x 11.02 115.38 sqft -
Bedroom 13.02 x 10.53 137.1 sqft -
Foyer 6.5 x 9.06 58.89 sqft -
Kitchen 11.98 x 13.09 156.82 sqft -
Other 13.85 x 9.06 125.48 sqft -
Other 5.61 x 22.83 128.08 sqft -
Recreation 15.78 x 12.96 204.51 sqft -
Recreation 18.18 x 13.12 238.52 sqft -
Mark Barbosa
Mark Barbosa
Century 21 In-Studio Realty Inc., Brokerage
Listed by HEATHER KEIP, Broker
2 days on site
Listing Broker
eXp Realty
Courtesy
eXp Realty
Listed Date
11/6/2026

Courtesy of PropTx MLS® / eXp Realty

Similar homes for sale in South Bruce

Copyright 2026 All rights reserved. PropTx MLS® assumes no responsibility for the accuracy of any information shown. The information provided herein must only be used by consumers that have a bona fide interest in the purchase, sale or lease of real estate and may not be used for any commercial purpose or any other purpose.
Copyright 2026 All rights reserved. Canadian Real Estate Association assumes no responsibility for the accuracy of any information shown. The information provided herein must only be used by consumers that have a bona fide interest in the purchase, sale or lease of real estate and may not be used for any commercial purpose or any other purpose. The trademark DDF® is owned by The Canadian Real Estate Association (CREA) and identifies CREA’s Data Distribution Facility (DDF®). The trademarks REALTOR®, REALTORS®, and the REALTOR® logo are controlled by The Canadian Real Estate Association (CREA) and identify real estate professionals who are members of CREA. The trademarks MLS®, Multiple Listing Service®, and the associated logos are owned by CREA and identify the quality of services provided by real estate professionals who are members of CREA
Powered by AgentLocator