1050 Highway 9, South Bruce
1 / 45
For Sale
$565,000
2+1 bd · 2 ba · 1,100–1,500 sq ft

1050 Highway 9, South Bruce N0G 2J0

MLS®# X14121222

Est. mortgage
$2,143/mo
Property taxes $4,671.69/yr

About This Home

Property Type
House, Detached, Bungalow
Parking
Attached 1 garage, 6 parking
MLS #
X14121222
Size
1100-1500 sqft
Basement
Partially Finished,Full
Listed on
2026-10-27
Lot size
66 x 153.0
Tax
$4,671.69 /yr
Days on Market
15
Approximate Age
51-99
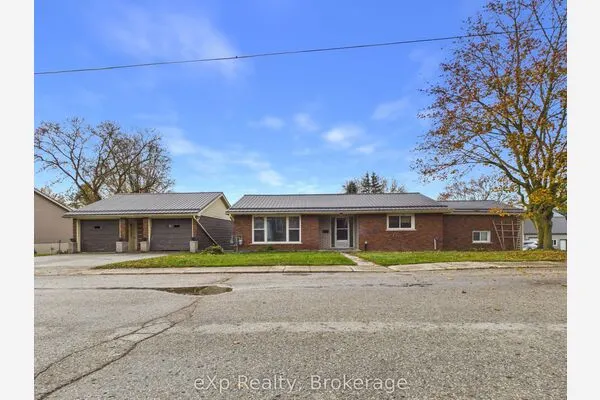
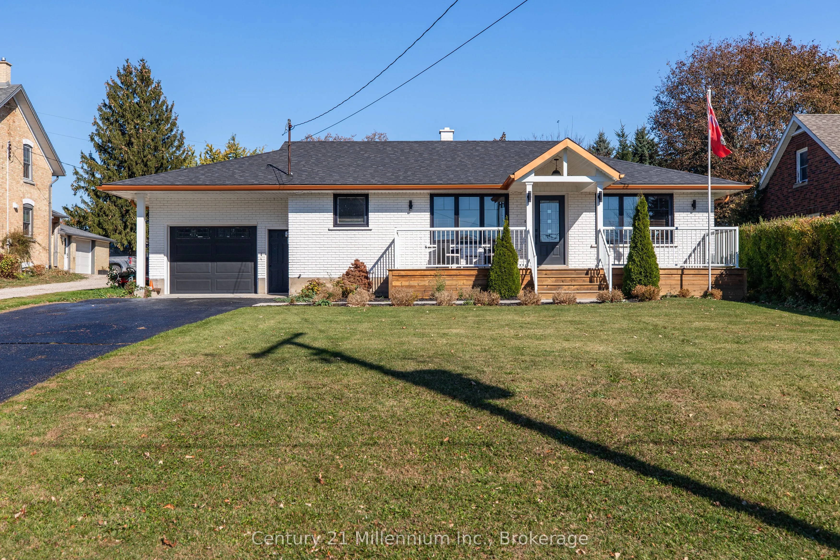
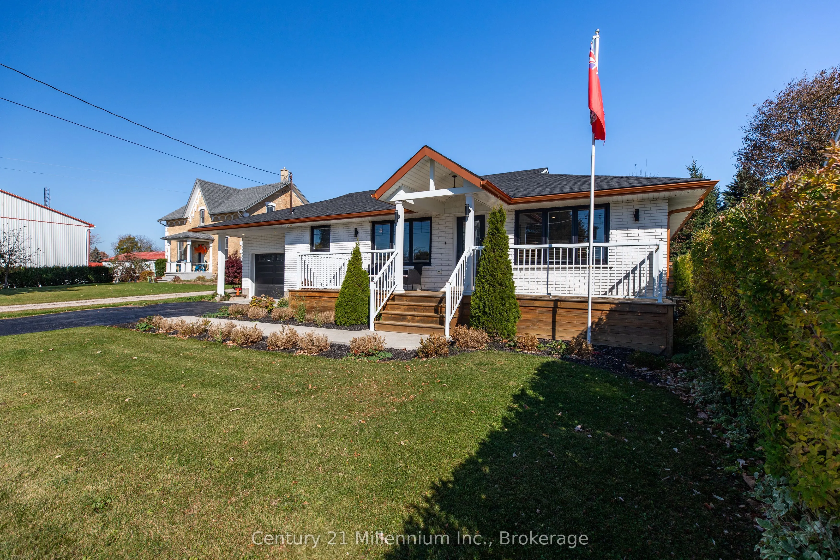
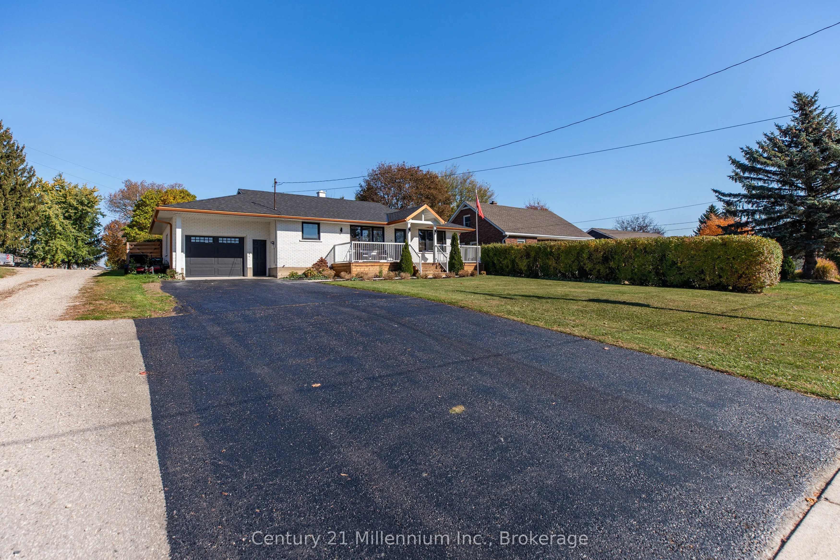
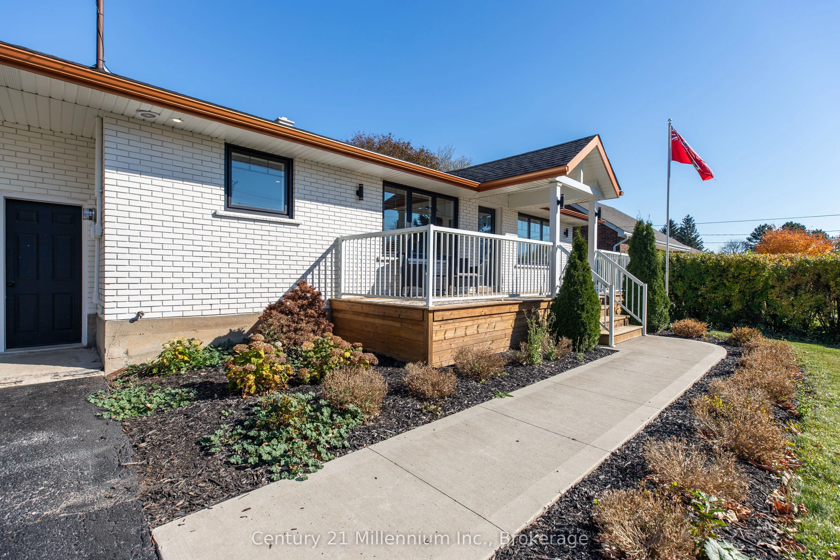
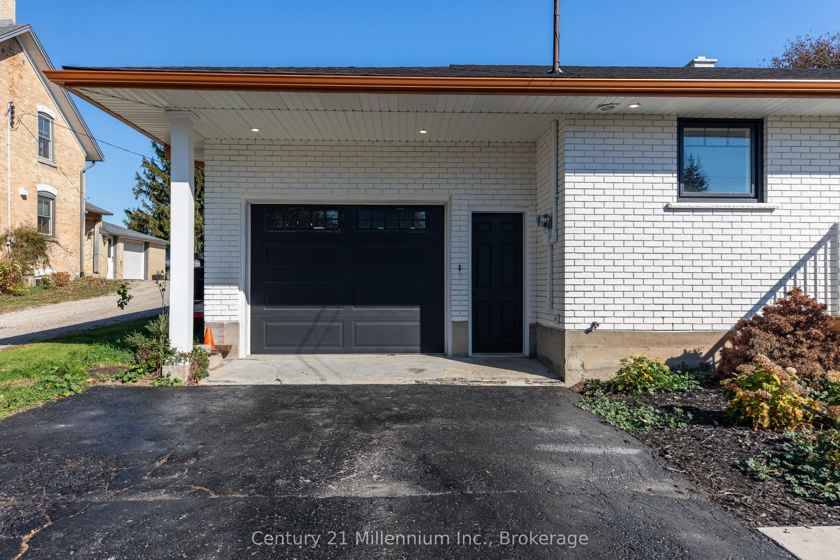
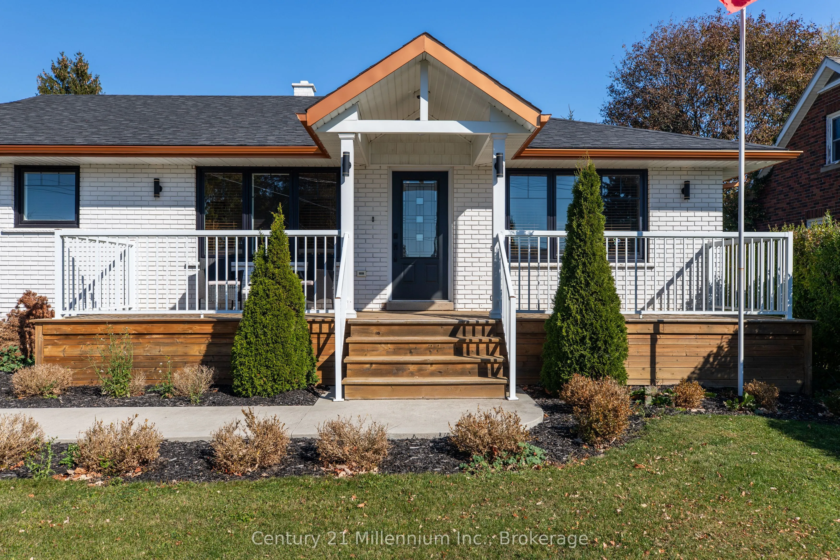
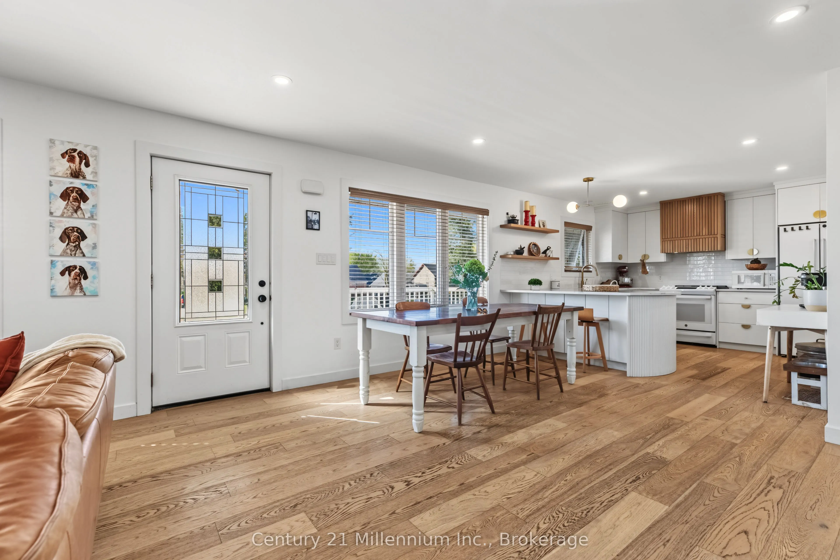
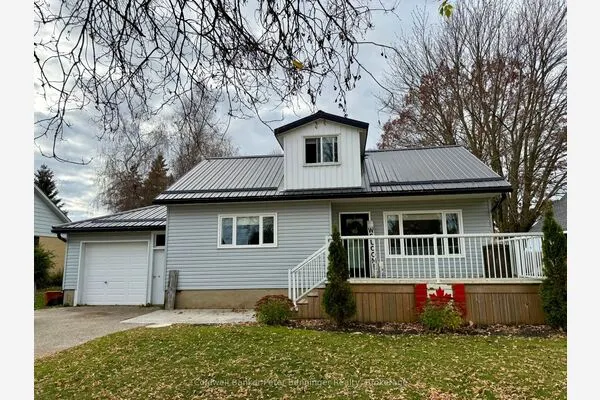
Beautifully Renovated Bungalow in Mildmay! Style, Comfort & Versatility! Welcome to this beautifully updated bungalow where thoughtful design, modern finishes, and everyday functionality come together! From the eye-catching black and copper accents, this home offers exceptional curb appeal and plenty to appreciate inside. Step into a bright, open-concept main floor featuring engineered hardwood flooring, elegant arched doorways, and a gorgeous custom kitchen with quartz countertops. The inviting living room is complete with a Napoleon electric fireplace, creating a warm and comfortable space for relaxing or entertaining. Two bedrooms, a spacious 5-piece bathroom, and convenient main-floor laundry with pantry storage and backyard access complete this level. The finished lower level offers incredible flexibility, featuring a spacious family room, third bedroom, 4-piece bathroom, kitchenette and a separate entrance.This space is ideal for extended family, overnight guests, or a potential in-law suite. Outside, enjoy a fully fenced backyard designed for relaxation and entertaining, complete with a concrete patio, pergola, and hot tub. Additional highlights include a gas furnace, central air, owned hot water tank, Culligan reverse osmosis and water softening systems, central vacuum, upgraded insulation, and a Trusscore-finished garage. Beautifully updated, thoughtfully laid out, and offering room for the whole family, this Mildmay bungalow is ready to welcome its next owners!

Property Details

Full Property Details

Interior

Bedrooms
2
Bedrooms Plus
1
Total Bedrooms
3
Washrooms
2
Square Footage
1100-1500 sqft
Basement
Partially Finished,Full
Heating Source
Gas
Heating Fuel
Forced Air
Air Conditioning
Central Air
Family Room
Yes
Kitchens
1
Total Kitchens
1
Fireplace Features
Yes

Exterior

Depth
153.0
Front
66.0
Lot Size
66 x 153.0 ft
Pool
None
Parking Spaces
6
Total Parking Spaces
7.00
Parking Description
Attached
Garage Spaces
1
Zoning
R1

Building Description

Style
Bungalow
Home Type
House
Subtype
Detached
Year Built
51-99
Property Orientation
North
Exterior Finish
Brick
Sewers
Sewer
Water Supply
Municipal
Possession Date
No Data

Community

Community
South Bruce

Taxes & Fees

Taxes
$4,671.69 /yr
Tax Year
2026
Occupancy
Owner

Room Types

Room Dimensions Area Description
Bathroom 8.23 x 10.01 82.38 sqft 4 Pc Bath
Bathroom 8.66 x 10.83 93.79 sqft 5 Pc Bath
Bedroom 10.76 x 10.83 116.53 sqft -
Bedroom 10.99 x 10.83 119.02 sqft -
Bedroom 18.67 x 14.01 261.57 sqft -
Family Room 23.33 x 13.68 319.15 sqft -
Kitchen 11.58 x 10.76 124.6 sqft -
Laundry 6.5 x 10.83 70.4 sqft -
Living Room 26.84 x 14.01 376.03 sqft Combined w/Dining
Utility Room 21.59 x 28.18 608.41 sqft -
Mark Barbosa
Mark Barbosa
Century 21 In-Studio Realty Inc., Brokerage
Listed by SUSAN MOFFAT, Salesperson
15 days on site
Listing Broker
Century 21 Millennium Inc.
Courtesy
Century 21 Millennium Inc.
Listed Date
10/27/2026

Courtesy of PropTx MLS® / Century 21 Millennium Inc.
Similar homes for sale in South Bruce

Copyright 2026 All rights reserved. PropTx MLS® assumes no responsibility for the accuracy of any information shown. The information provided herein must only be used by consumers that have a bona fide interest in the purchase, sale or lease of real estate and may not be used for any commercial purpose or any other purpose.
Copyright 2026 All rights reserved. Canadian Real Estate Association assumes no responsibility for the accuracy of any information shown. The information provided herein must only be used by consumers that have a bona fide interest in the purchase, sale or lease of real estate and may not be used for any commercial purpose or any other purpose. The trademark DDF® is owned by The Canadian Real Estate Association (CREA) and identifies CREA’s Data Distribution Facility (DDF®). The trademarks REALTOR®, REALTORS®, and the REALTOR® logo are controlled by The Canadian Real Estate Association (CREA) and identify real estate professionals who are members of CREA. The trademarks MLS®, Multiple Listing Service®, and the associated logos are owned by CREA and identify the quality of services provided by real estate professionals who are members of CREA
Powered by AgentLocator