8 Mel Street, South Bruce
1 / 48
For Sale
$759,900
3+2 bd · 3 ba · 1,500–2,000 sq ft

8 Mel Street, South Bruce N0G 2J0

MLS®# X14123514

Est. mortgage
$2,883/mo
Property taxes $6,175.44/yr

About This Home

Property Type
House, Detached, Bungalow
Parking
Attached 2 garage, 4 parking
MLS #
X14123514
Size
1500-2000 sqft
Basement
Full
Listed on
2026-10-28
Lot size
76 x 123.97
Tax
$6,175.44 /yr
Days on Market
14
Approximate Age
0-5
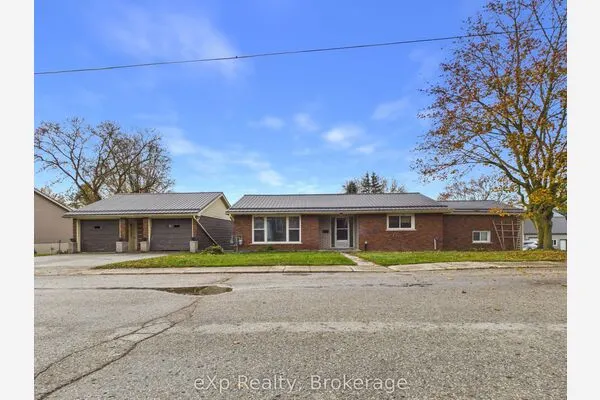
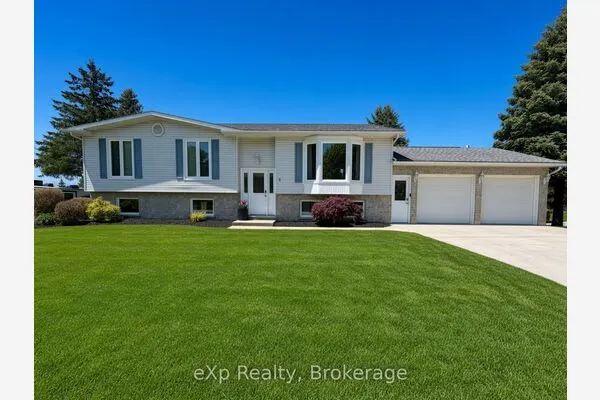
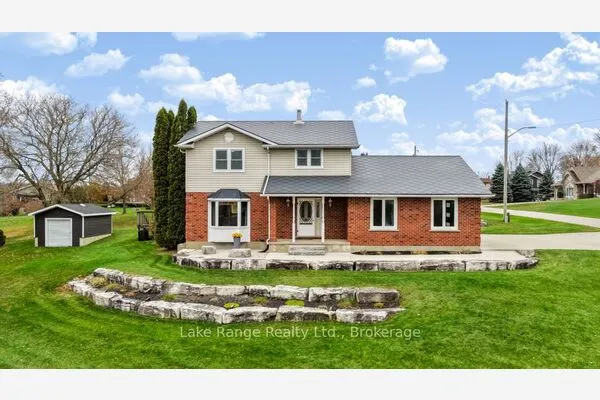
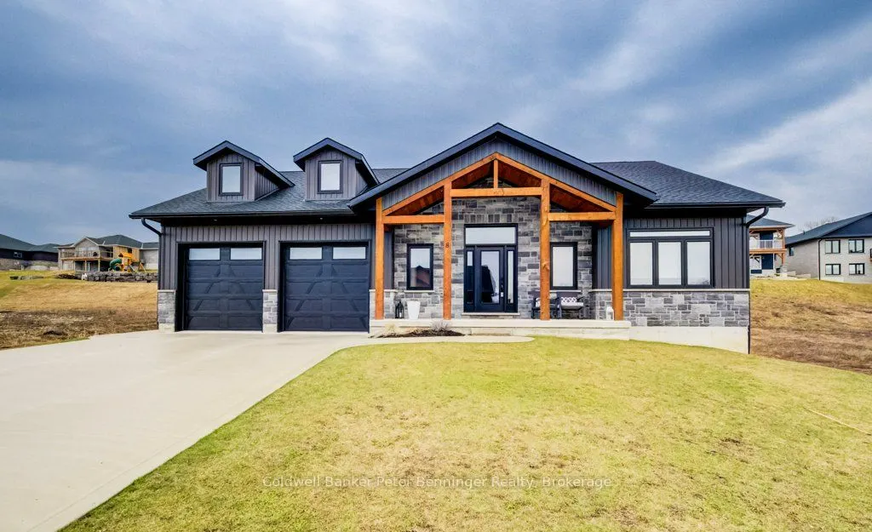
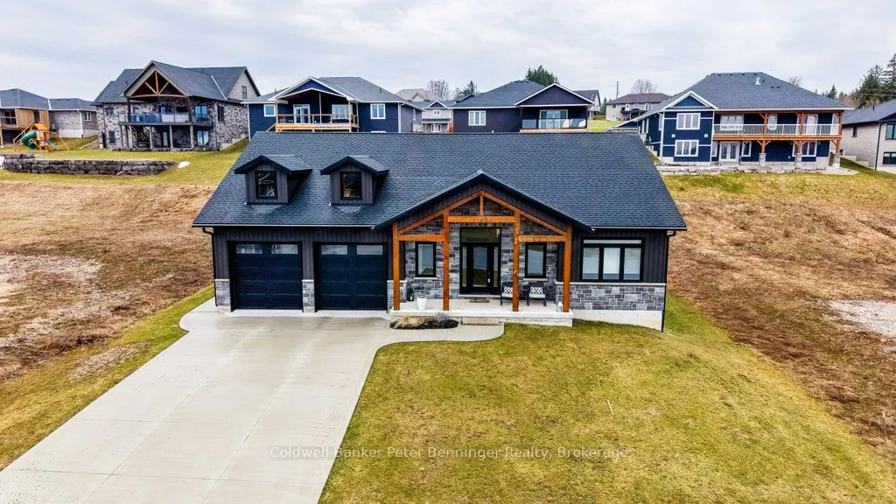
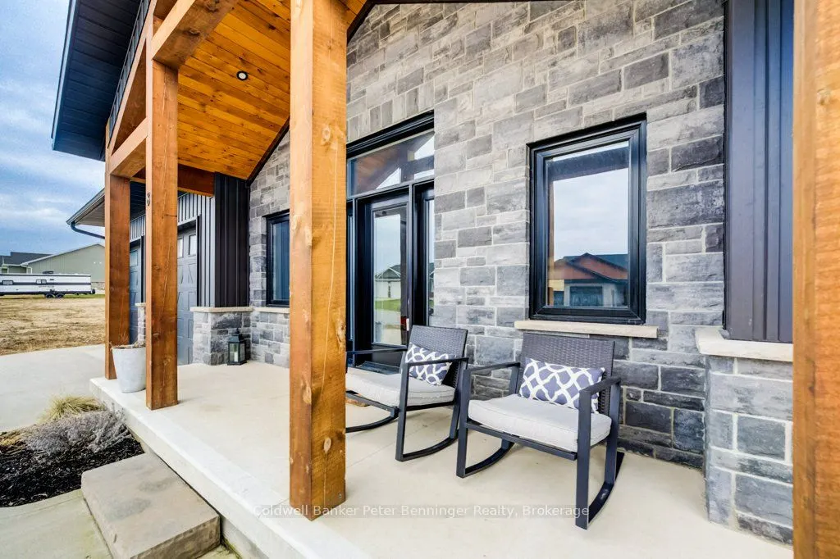
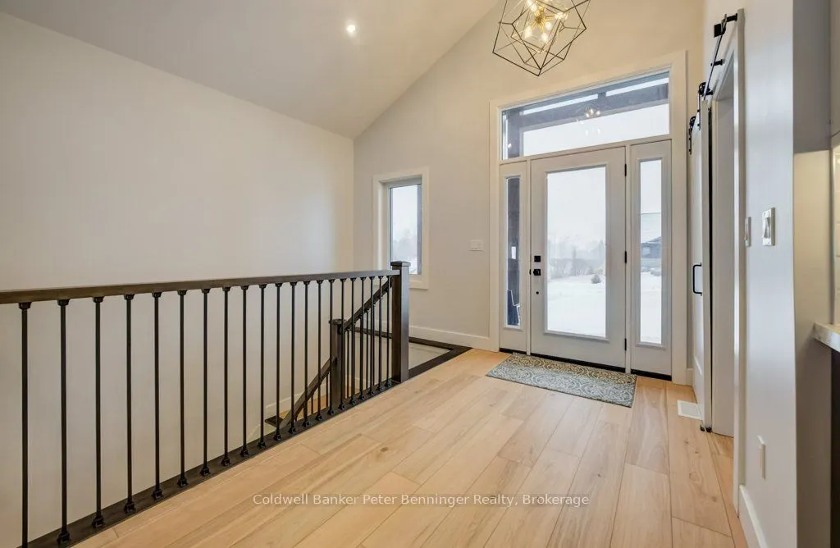
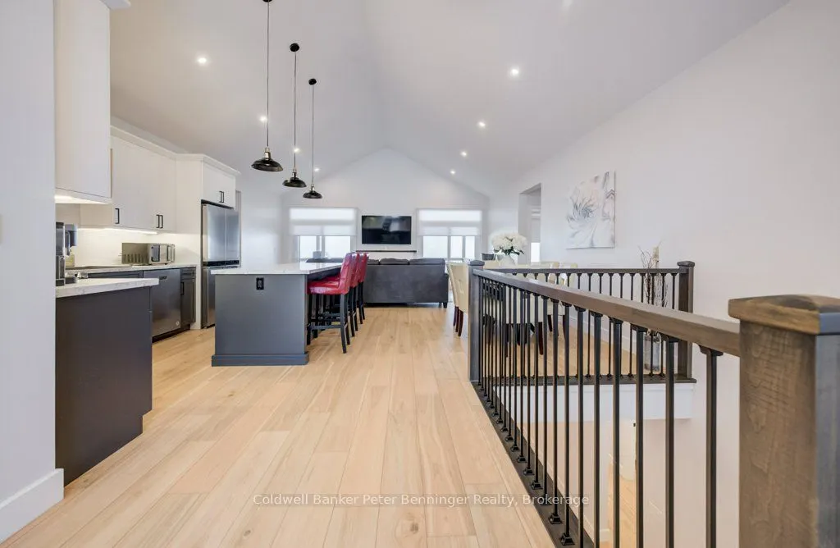
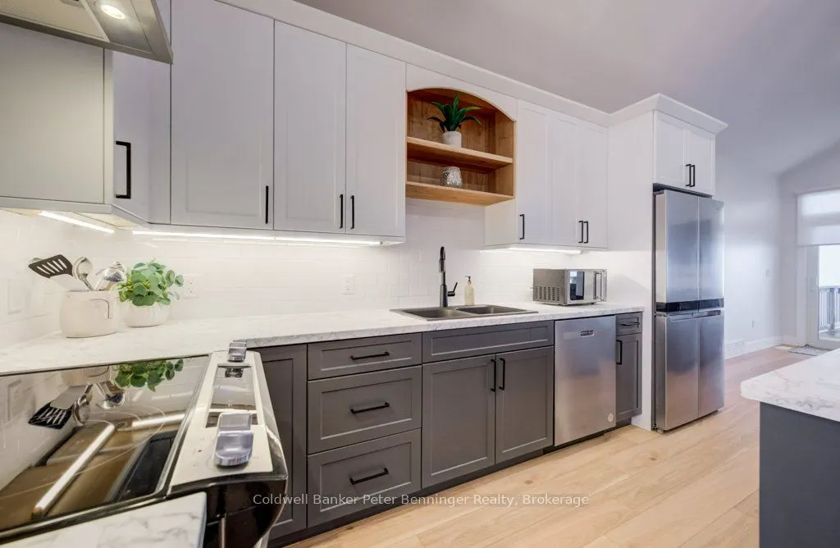
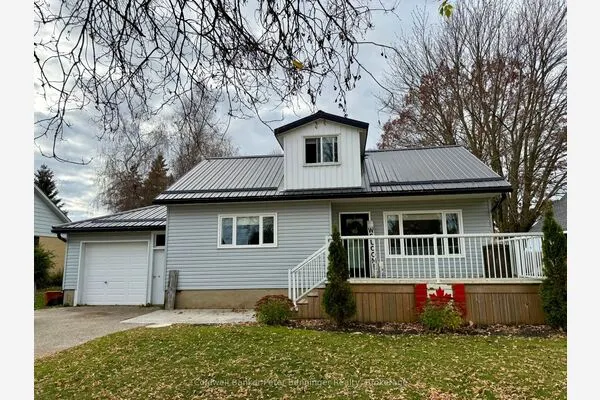
This is a stunning home that was built in 2022 and offers over 3000 sq. ft. of finished living space the open concept design has been constructed and finished with high end quality. Your firstly greeted with a beautiful timber frame front porch, that's complimented by beautiful stone work. As you enter the home, the open concept is very inviting, along with the vaulted ceilings, luxury flooring , 2 massive sliding doors that lead to the timber frame covered rear deck are on each side of the fireplace in the living room. Sit and enjoy the fireplace on those stormy winter days and also enjoy all the natural light that floods in. Main level has primary bedroom with a beautiful en suite bath and large walk in closet. Two additional bedroom and 4pc bath are situated on the opposite of the home. Lower level has a spacious rec room with roughed in for a wet bar, 2 additional bedrooms, 4 pc bath, exercise room, cold cellar and stellar mechanical room. Appliance package included (3 years old) double concrete drive, custom blinds on all windows. Fall of 2026 the Seller spent over $20,000 in the rear yard, professionally creating a larger flat space which now offers more room for a swing set, trampoline, firepit or simply more useable yard space. This is a beautiful house that you would be proud to call home!

Property Details

Full Property Details

Interior

Bedrooms
3
Bedrooms Plus
2
Total Bedrooms
5
Washrooms
3
Square Footage
1500-2000 sqft
Basement
Full
Heating Source
Gas
Heating Fuel
Forced Air
Air Conditioning
Central Air
Family Room
No
Kitchens
1
Total Kitchens
1
Fireplace Features
Yes

Exterior

Depth
123.97
Front
75.87
Acreage
< .50
Driveway
Front Yard Parking,Private Double
Lot Size
76 x 123.97 ft
Pool
None
Parking Spaces
4
Total Parking Spaces
6.00
Parking Description
Attached
Garage Spaces
2
Zoning
R1

Building Description

Style
Bungalow
Home Type
House
Subtype
Detached
Year Built
0-5
Property Orientation
West
Exterior Finish
Stone,Vinyl Siding
Sewers
Sewer
Water Supply
Municipal
Possession Date
11/25/2026

Community

Community
South Bruce

Taxes & Fees

Taxes
$6,175.44 /yr
Tax Year
2026
Occupancy
Owner

Room Types

Room Dimensions Area Description
Bathroom 7.97 x 7.58 60.41 sqft -
Bedroom 11.91 x 12.83 152.81 sqft -
Bedroom 12.4 x 11.38 141.11 sqft -
Dining Room 10.14 x 6.23 63.17 sqft -
Foyer 7.58 x 7.22 54.73 sqft -
Kitchen 14.4 x 13.58 195.55 sqft -
Laundry 6.82 x 7.58 51.7 sqft -
Living Room 13.39 x 19.83 265.52 sqft -
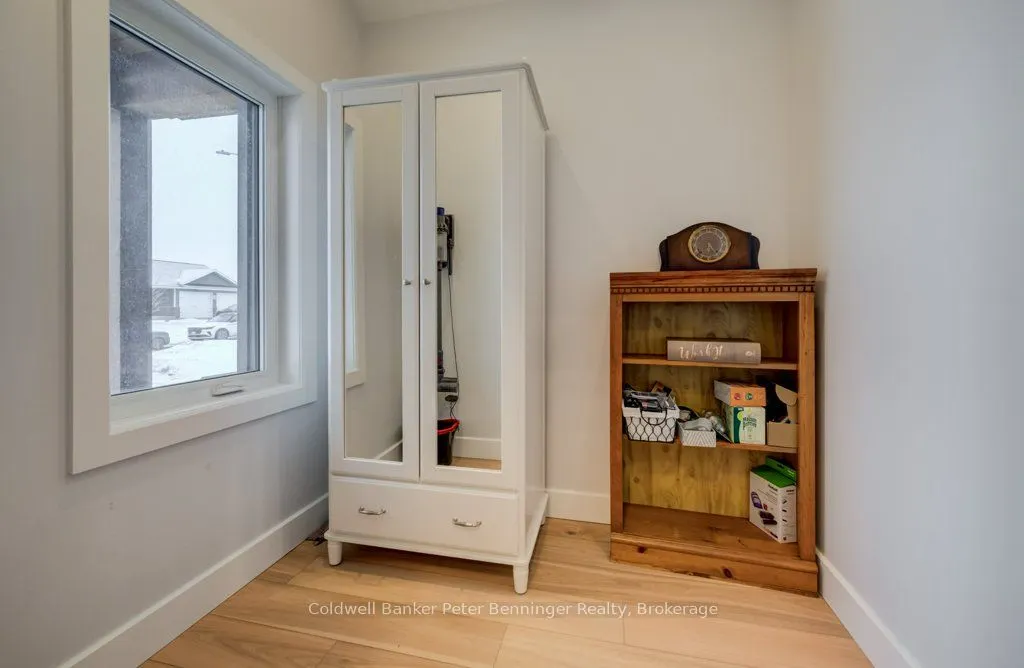
Mud Room 6.5 x 7 45.5 sqft -
Other 11.75 x 9.06 106.46 sqft -
Primary Bedroom 12.4 x 11.48 142.35 sqft -
Utility Room 10.56 x 8.4 88.7 sqft -
Mark Barbosa
Mark Barbosa
Century 21 In-Studio Realty Inc., Brokerage
14 days on site
Listing Broker
Coldwell Banker Peter Benninger Realty
Courtesy
Coldwell Banker Peter Benninger Realty
Listed Date
10/28/2026

Courtesy of PropTx MLS® / Coldwell Banker Peter Benninger Realty

Similar homes for sale in South Bruce

Copyright 2026 All rights reserved. PropTx MLS® assumes no responsibility for the accuracy of any information shown. The information provided herein must only be used by consumers that have a bona fide interest in the purchase, sale or lease of real estate and may not be used for any commercial purpose or any other purpose.
Copyright 2026 All rights reserved. Canadian Real Estate Association assumes no responsibility for the accuracy of any information shown. The information provided herein must only be used by consumers that have a bona fide interest in the purchase, sale or lease of real estate and may not be used for any commercial purpose or any other purpose. The trademark DDF® is owned by The Canadian Real Estate Association (CREA) and identifies CREA’s Data Distribution Facility (DDF®). The trademarks REALTOR®, REALTORS®, and the REALTOR® logo are controlled by The Canadian Real Estate Association (CREA) and identify real estate professionals who are members of CREA. The trademarks MLS®, Multiple Listing Service®, and the associated logos are owned by CREA and identify the quality of services provided by real estate professionals who are members of CREA
Powered by AgentLocator