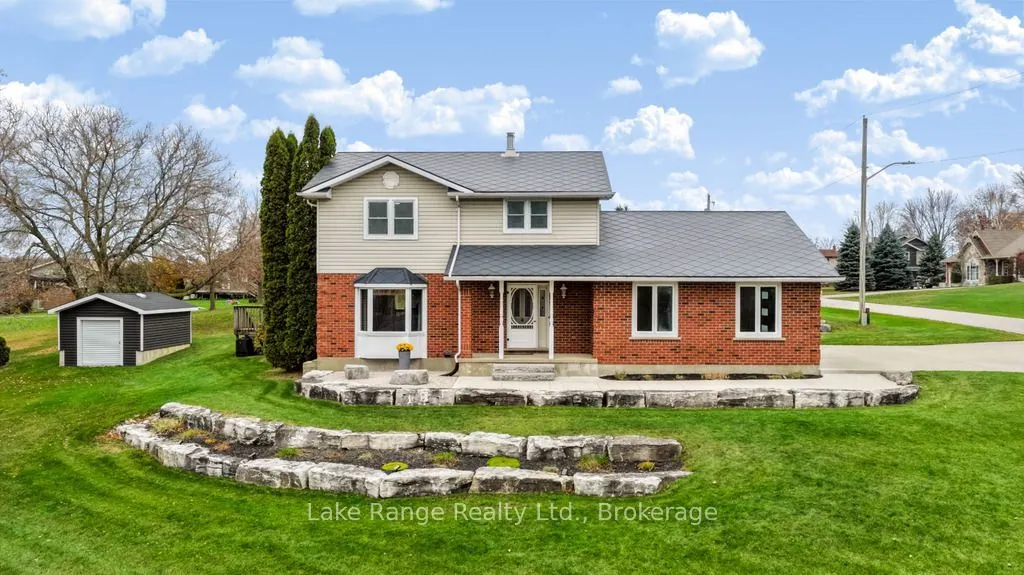


MLS®# X14155876
| Room | Dimensions | Area | Description |
|---|---|---|---|
| Bathroom | 12.5 x 8.01 | 100.12 sqft | 3 Pc Bath |
| Bathroom | 7.51 x 2.59 | 19.45 sqft | 2 Pc Bath |
| Bathroom | 9.91 x 7.68 | 76.11 sqft | 4 Pc Bath |
| Bedroom 2 | 13.25 x 9.74 | 129.06 sqft | - |
| Bedroom 3 | 10.6 x 9.91 | 105.05 sqft | - |
| Bedroom 4 | 9.35 x 13.16 | 123.05 sqft | - |
| Dining Room | 9.84 x 12.83 | 126.25 sqft | Eat-in Kitchen |
| Kitchen | 12.17 x 12.83 | 156.14 sqft | - |
| Living Room | 17.26 x 14.6 | 252 sqft | B/I Shelves |
| Primary Bedroom | 15.91 x 13.25 | 210.81 sqft | Double Closet |
| Recreation | 27.49 x 24.08 | 661.96 sqft | L-Shaped Room, Wood Stove |
| Utility Room | 12.5 x 8.01 | 100.12 sqft | - |

Courtesy of PropTx MLS® / Lake Range Realty Ltd.
 For Sale
 For Sale
 For Sale
 For Sale
 For Sale
 For Sale

