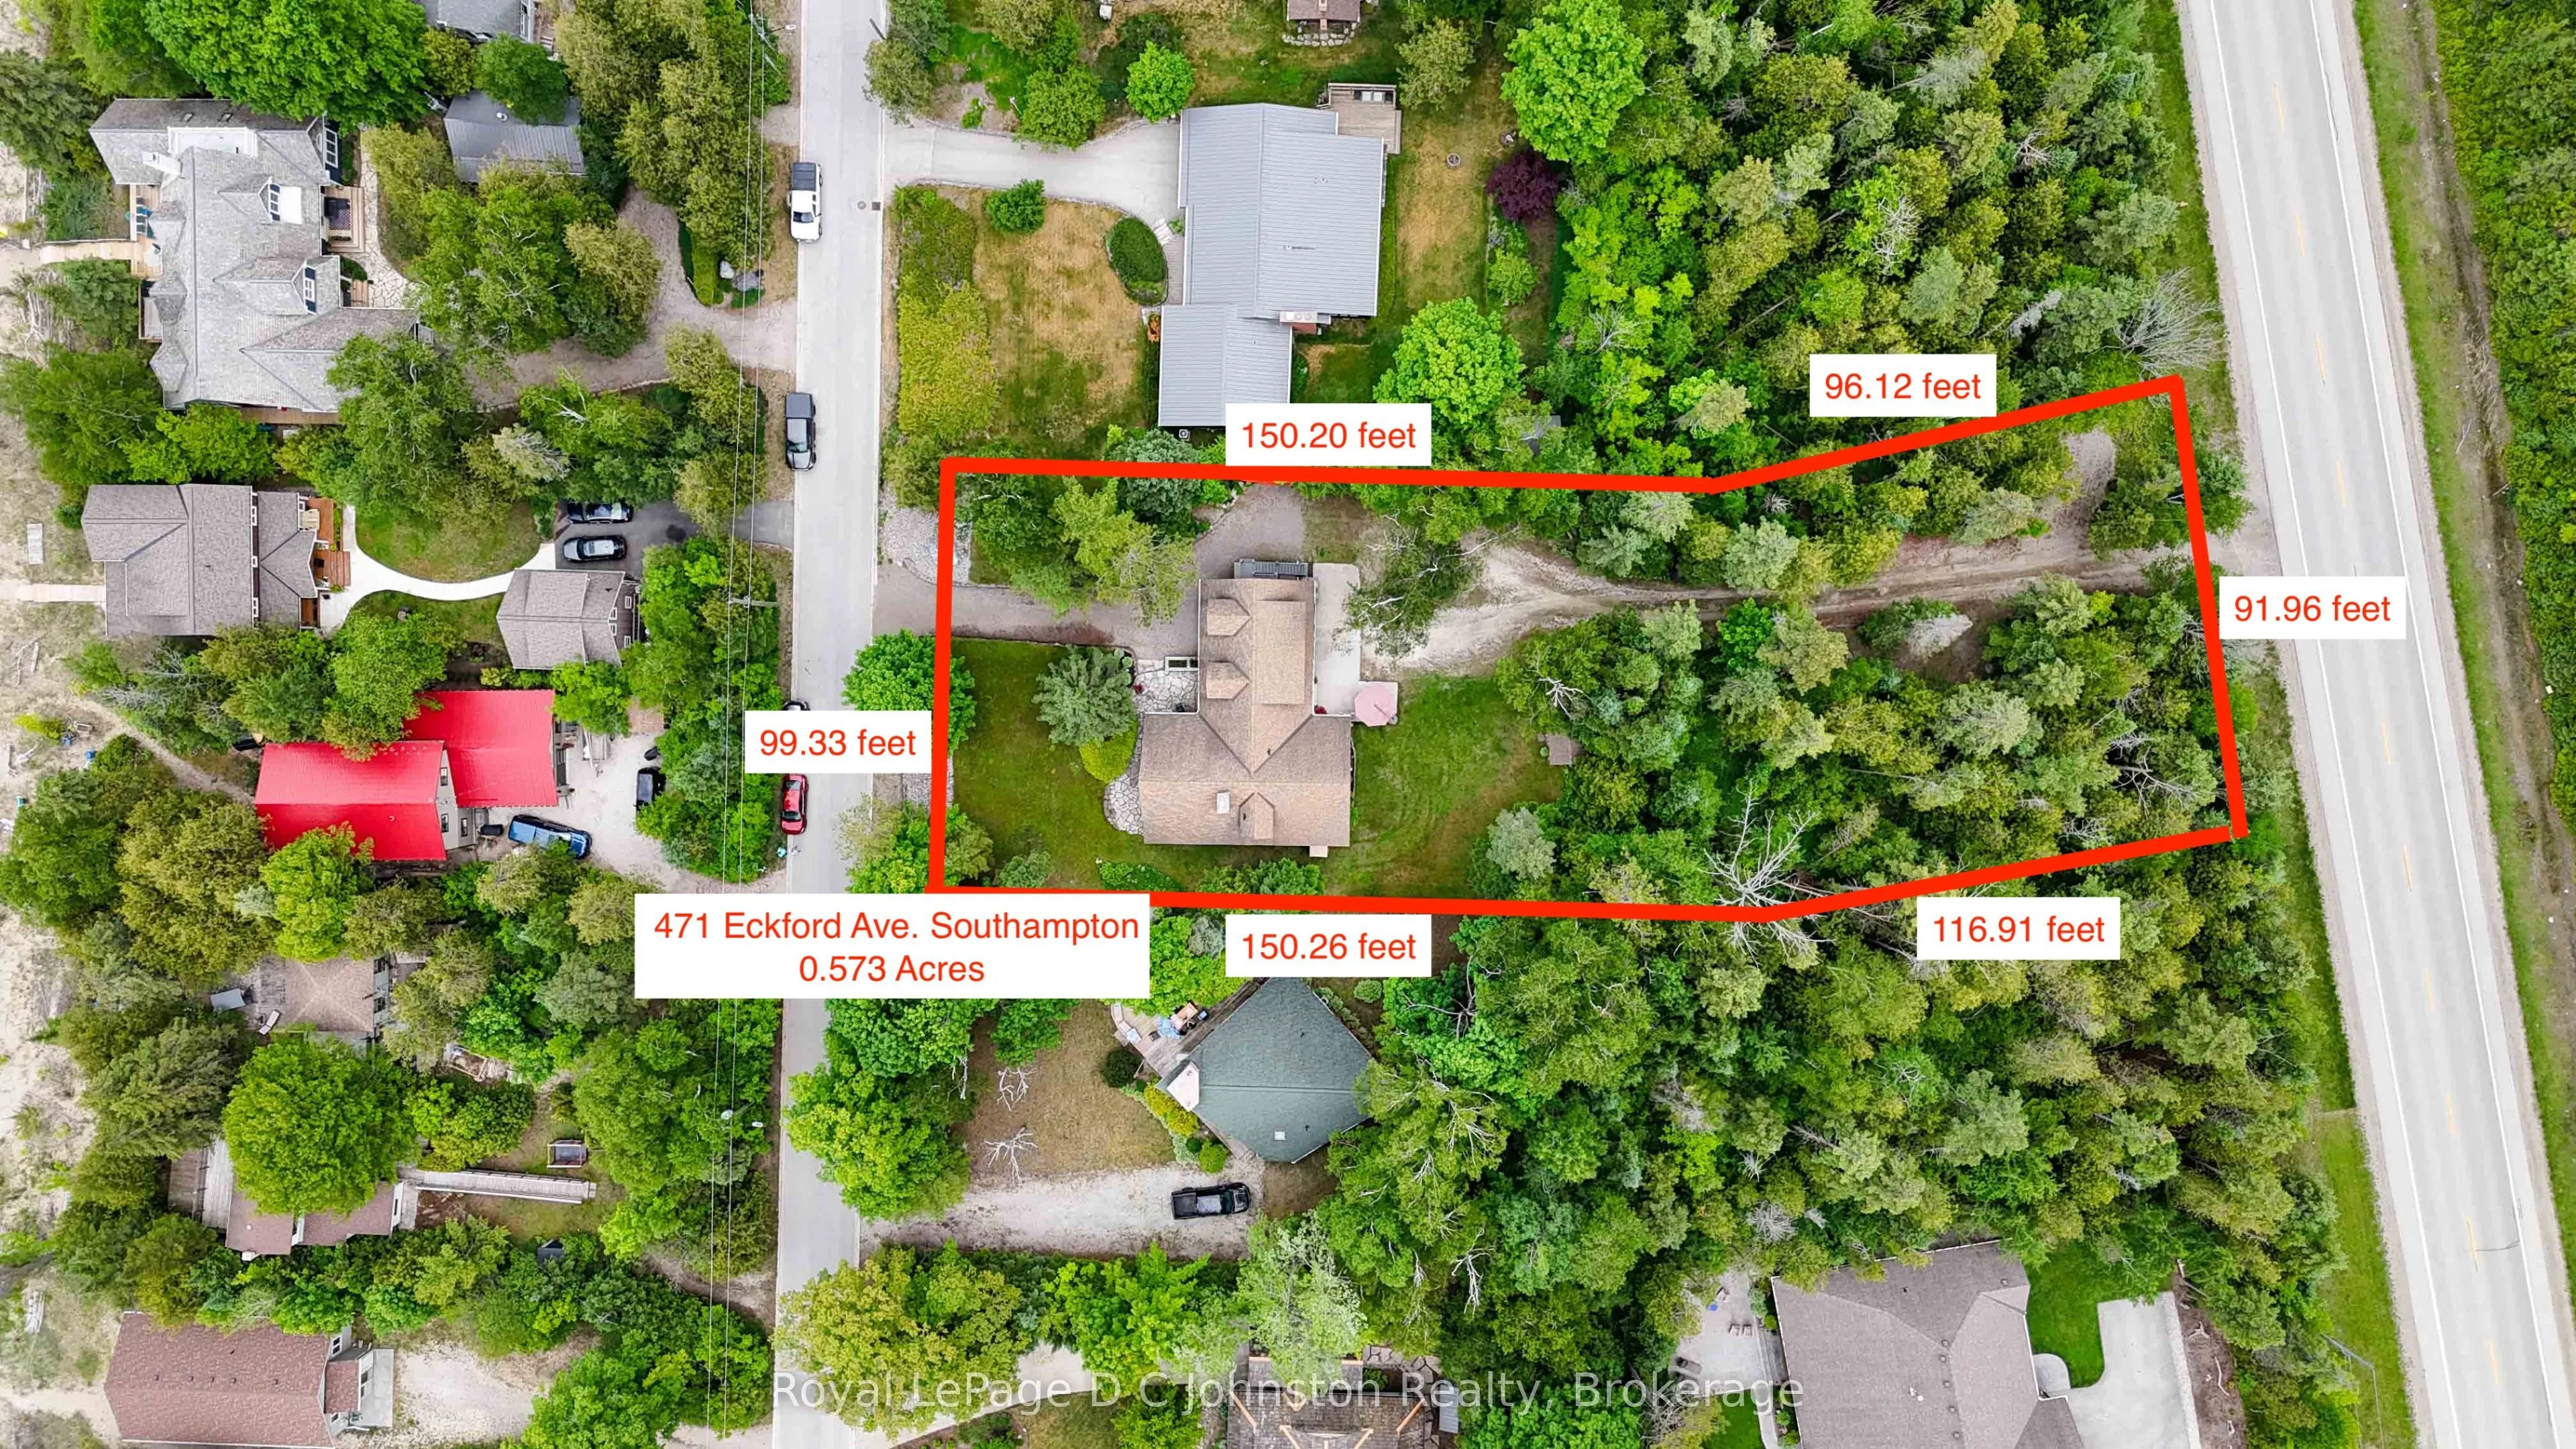
471 Eckford Avenue, Saugeen Shores
1 / 50
For Sale
$1,028,000
4 bd · 4 ba · 2,500–3,000 sq ft

471 Eckford Avenue, Saugeen Shores N0H 2L0

MLS®# X13776380

Est. mortgage
$3,900/mo
Property taxes $6,201.86/yr

About This Home

Property Type
House, Detached, Bungaloft
Parking
Attached 1 garage, 7 parking
MLS #
X13776380
Size
2500-3000 sqft
Basement
Crawl Space
Listed on
2026-09-12
Lot size
92 x 246.32
Tax
$6,201.86 /yr
Days on Market
60
Approximate Age
31-50
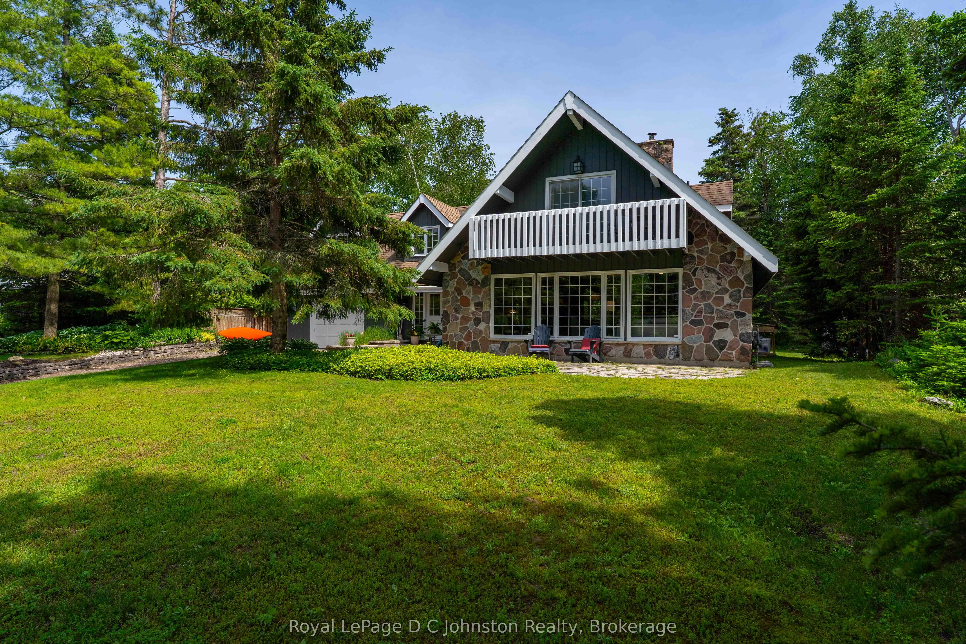
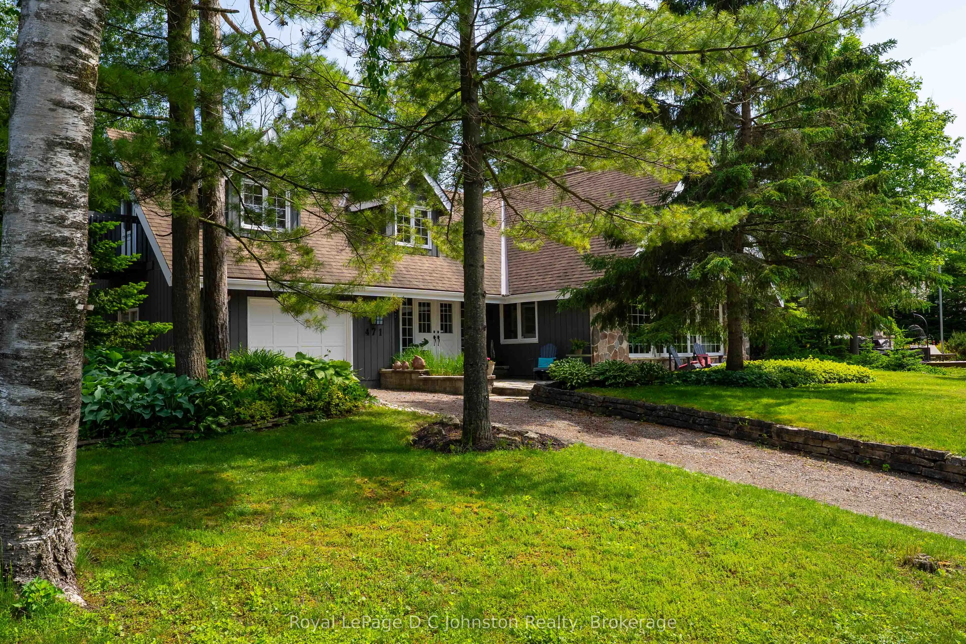
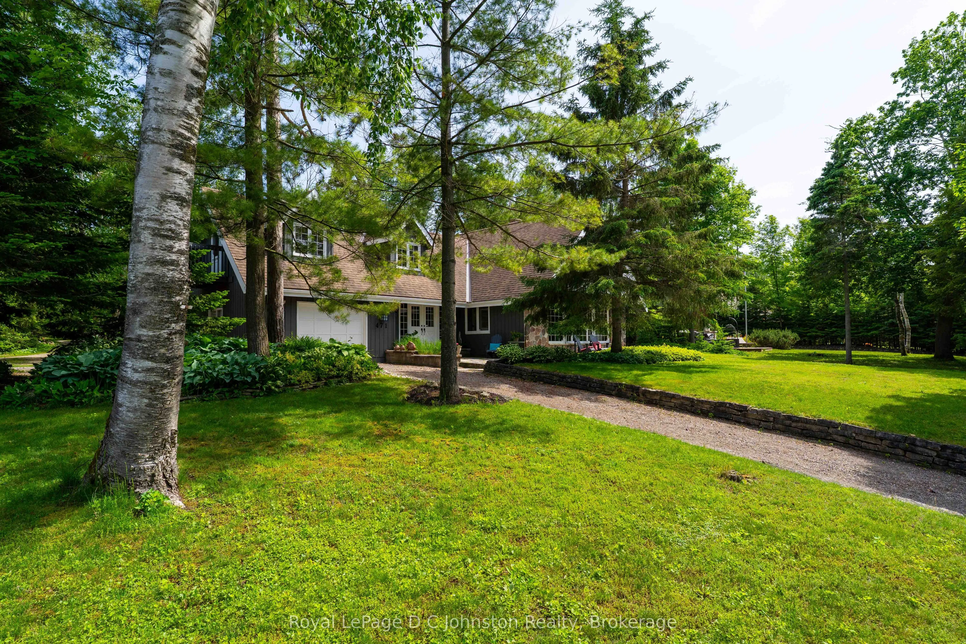
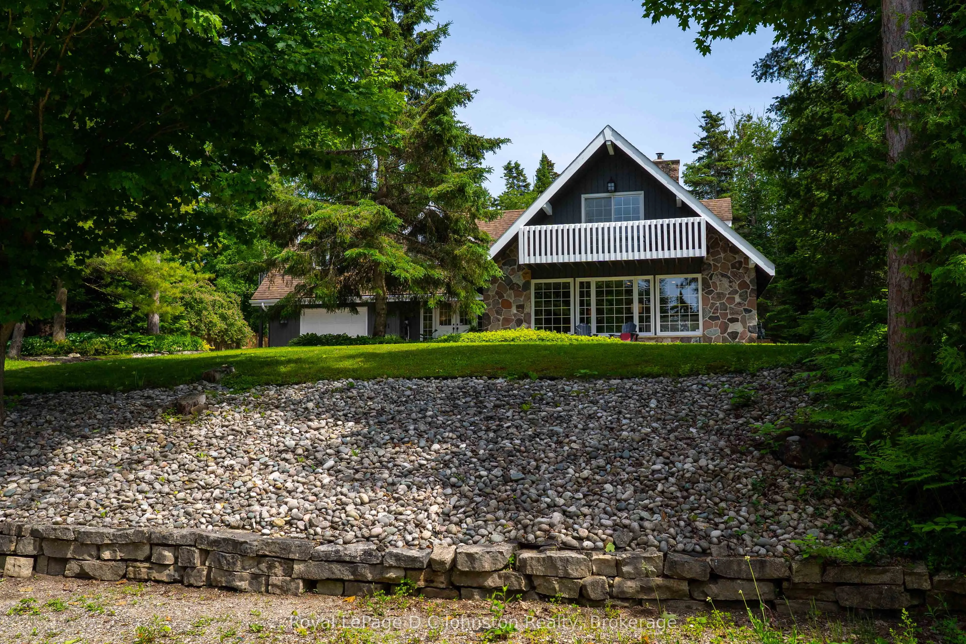
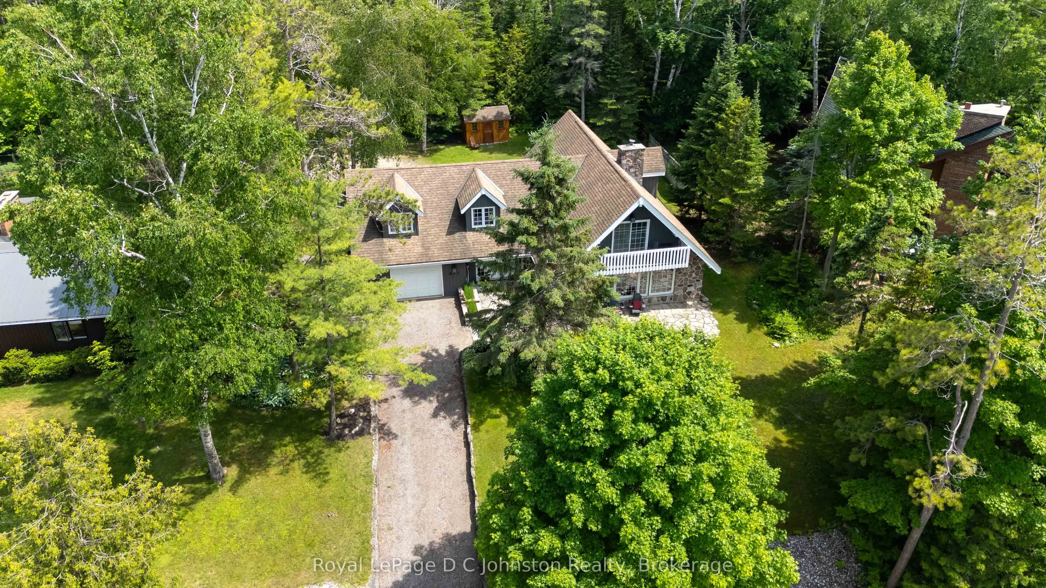
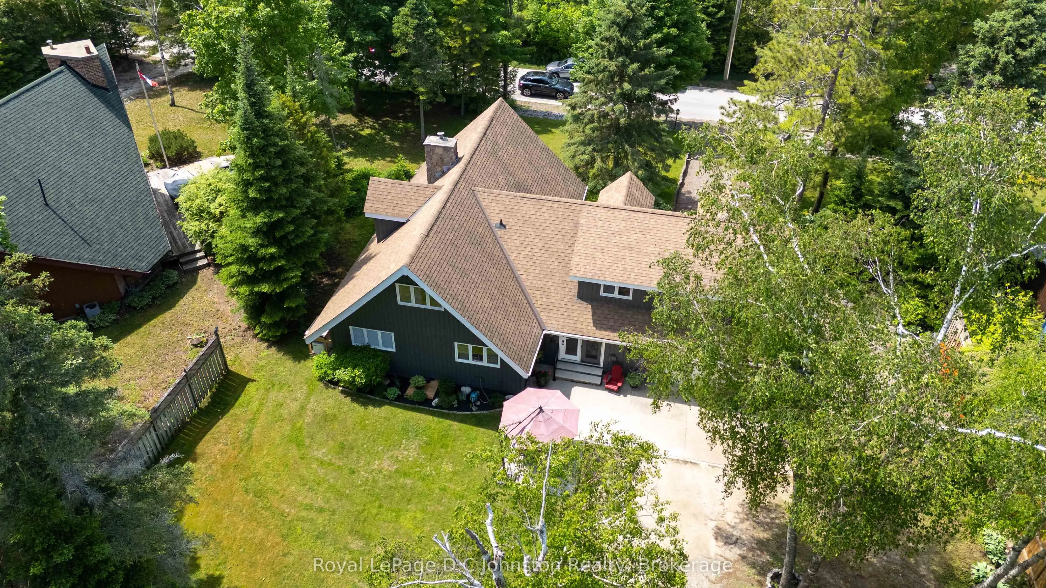
Looking for a multi-generational home? Welcome to your ultimate Lake Huron retreat! Situated on more than a half acre, offering ultimate convenience and privacy. Whether you are looking for a spacious family home, a lucrative investment, or a blend of both, this property has it all. Steeped in comfort and warmth, the main residence welcomes you with a bright, open-concept kitchen, dining, and living area. The center piece of this home is a stunning stone woodburning fireplace, perfect for those cool evenings after a day by the water. The main level also features main floor laundry, a elevator/lift from the garage to the main level, a desirable primary bedroom, and a convenient three-piece bath, allowing for seamless main-floor living. Up the stairs, you will find two additional bedrooms alongside a three-piece bath plus an extra two-piece bath, providing plenty of space for family or friends. Efficient gas forced-air furnace ensures the entire home stays comfortable through all four seasons. But the features don't stop there. This property is a proven money-maker, featuring a fully furnished, Airbnb suite complete with its own three-piece bath and laundry facilities. Capable of sleeping 6 to 8 people, this suite boasts a highly profitable rental history and serves as a great mortgage helper or a luxurious guest wing, or space for older kids or aging parents. The massive lot offers future potential, with space and access well-suited for two or three Accessory Residential Units (ARUs). Location is everything, and this home places you just a short, breezy walk from access to Lake Huron. Best of all, immediate occupancy is available for the right buyer.

Property Details

Full Property Details

Interior

Bedrooms
4
Bedrooms Plus
0
Total Bedrooms
4
Washrooms
4
Square Footage
2500-3000 sqft
Basement
Crawl Space
Heating Source
Gas
Heating Fuel
Forced Air
Air Conditioning
Wall Unit(s)
Family Room
Yes
Kitchens
2
Kitchens Plus
0
Total Kitchens
2
Fireplace Features
Yes

Exterior

Depth
246.32
Front
91.96
Acreage
.50-1.99
Driveway
Private
Lot Size
92 x 246.32 ft
Pool
None
Parking Spaces
7
Total Parking Spaces
8.00
Parking Description
Attached
Garage Spaces
1
Zoning
R1

Building Description

Style
Bungaloft
Home Type
House
Subtype
Detached
Year Built
31-50
Property Orientation
East
Exterior Finish
Wood
Sewers
Sewer
Water Supply
Municipal
Possession Date
No Data

Community

Community
Saugeen Shores

Taxes & Fees

Taxes
$6,201.86 /yr
Tax Year
2026
Occupancy
Owner

Other

Virtual Tour Link

Room Types

Room Dimensions Area Description
Bathroom 7.55 x 5.74 43.34 sqft 2 Pc Ensuite
Bathroom 9.25 x 7.09 65.58 sqft 3 Pc Bath
Bathroom 9.58 x 7.74 74.15 sqft 3 Pc Bath
Bedroom 2 15.16 x 13.94 211.33 sqft -
Bedroom 3 15.12 x 14.76 223.17 sqft 2 Pc Ensuite, W/O To Deck
Bedroom 4 37.7 x 19.23 724.97 sqft 3 Pc Bath, Combined w/Laundry
Den 21.33 x 14.57 310.78 sqft Walk-Out, Access To Garage
Dining Room 28.81 x 12.93 372.51 sqft -
Family Room 16.8 x 14.57 244.78 sqft Fireplace
Kitchen 14.7 x 11.91 175.08 sqft Combined w/Laundry
Primary Bedroom 12.76 x 12.04 153.63 sqft Double Closet
Mark Barbosa
Mark Barbosa
Century 21 In-Studio Realty Inc., Brokerage
60 days on site
Listing Broker
Royal LePage D C Johnston Realty
Courtesy
Royal LePage D C Johnston Realty
Listed Date
9/12/2026

Courtesy of PropTx MLS® / Royal LePage D C Johnston Realty

Similar homes for sale in Saugeen Shores

Copyright 2026 All rights reserved. PropTx MLS® assumes no responsibility for the accuracy of any information shown. The information provided herein must only be used by consumers that have a bona fide interest in the purchase, sale or lease of real estate and may not be used for any commercial purpose or any other purpose.
Copyright 2026 All rights reserved. Canadian Real Estate Association assumes no responsibility for the accuracy of any information shown. The information provided herein must only be used by consumers that have a bona fide interest in the purchase, sale or lease of real estate and may not be used for any commercial purpose or any other purpose. The trademark DDF® is owned by The Canadian Real Estate Association (CREA) and identifies CREA’s Data Distribution Facility (DDF®). The trademarks REALTOR®, REALTORS®, and the REALTOR® logo are controlled by The Canadian Real Estate Association (CREA) and identify real estate professionals who are members of CREA. The trademarks MLS®, Multiple Listing Service®, and the associated logos are owned by CREA and identify the quality of services provided by real estate professionals who are members of CREA
Powered by AgentLocator