4833 Bruce 3 Road, Saugeen Shores
1 / 50
For Sale
$699,900
2+3 bd · 4 ba · 1,100–1,500 sq ft

4833 Bruce 3 Road, Saugeen Shores N0H 2C6

MLS®# X14156642

Est. mortgage
$2,655/mo
Property taxes $5,632.72/yr

About This Home

Property Type
House, Detached, Bungalow
Parking
Detached 6 garage, 12 parking
MLS #
X14156642
Size
1100-1500 sqft
Basement
Finished
Listed on
2026-11-06
Lot size
99 x 148.0
Tax
$5,632.72 /yr
Days on Market
5
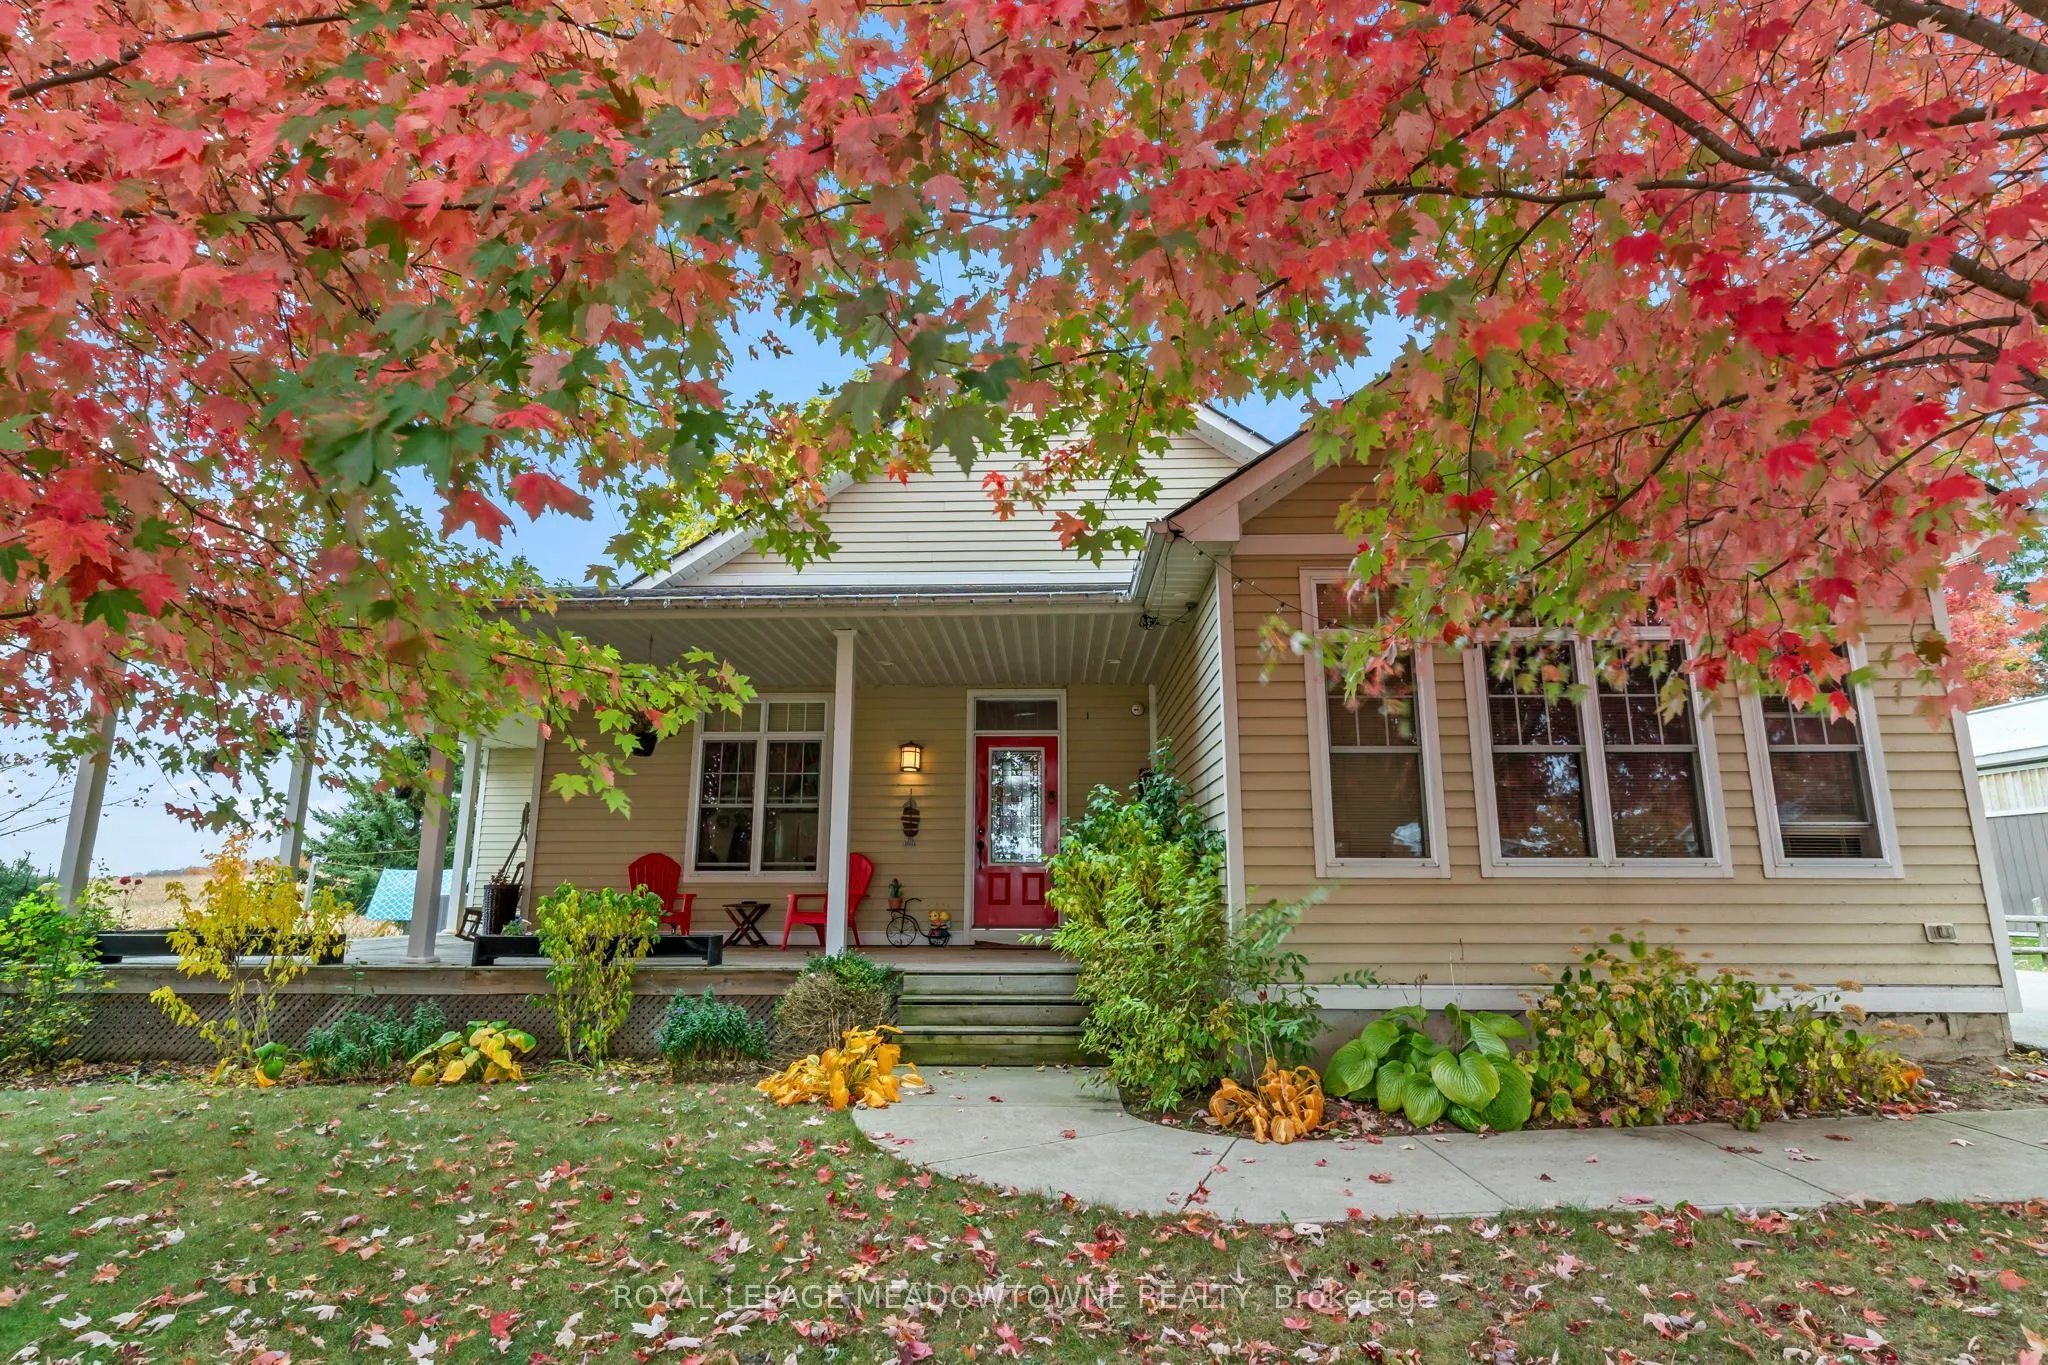
Set on just under an acre in Burgoyne, this versatile Bruce County property combines country living, rental income and an established cabinet-making workshop. Enjoy a peaceful country setting within easy reach of Bruce Power, Port Elgin, Saugeen Shores and Lake Huron's beaches.The home features multiple living areas with seller-reported gross rental income of $3,950 per month. Current rents are $2,000 per month for the two-bedroom basement accommodation, $1,200 per month for the upstairs front accommodation and $750 per month for the downstairs room with a living area and washroom. The layout offers flexibility for extended family or guests, while proximity to Bruce Power and other local employers adds appeal for tenants looking to live close to work. Tenants are happy to stay, or property can be vacant at closing.A standout feature is the dedicated workshop, which has served as the base for a cabinetry and residential improvement business. With room for woodworking, tools and equipment, it offers an opportunity to work close to home or pursue your own projects. The business and workshop contents, including tools and equipment, are available by separate negotiation.Outside, a bunkie and grounds previously hosted the seasonal Time at the Shores Hip- camp experience, with seller-reported revenue of $4,000-$5,000 per season. Enjoy nearby beaches and outdoor recreation, with local shops and services within easy reach.Whether you're looking for a charming country home with room to spread out, a workshop steps from your door, or a property with multiple income-generating accommodations, this Burgoyne property offers the space and flexibility to make it your own.

Property Details

Full Property Details

Interior

Bedrooms
2
Bedrooms Plus
3
Total Bedrooms
5
Washrooms
4
Square Footage
1100-1500 sqft
Basement
Finished
Heating Source
Gas
Heating Fuel
Forced Air
Air Conditioning
Central Air
Family Room
Yes
Kitchens
1
Kitchens Plus
1
Total Kitchens
2
Fireplace Features
Yes

Exterior

Depth
148.0
Front
99.02
Driveway
Private
Lot Size
99 x 148.0 ft
Pool
None
Parking Spaces
12
Total Parking Spaces
18.00
Parking Description
Detached
Garage Spaces
6

Building Description

Style
Bungalow
Home Type
House
Subtype
Detached
Property Orientation
East
Exterior Finish
Wood
Sewers
Septic
Water Supply
Well
Possession Date
12/3/2026

Community

Community
Saugeen Shores

Taxes & Fees

Taxes
$5,632.72 /yr
Tax Year
2026
Occupancy
Owner+Tenant

Room Types

Room Dimensions Area Description
Bedroom 11.38 x 14.04 159.78 sqft -
Bedroom 12.07 x 12.8 154.5 sqft -
Bedroom 13.09 x 12.4 162.32 sqft -
Bedroom 9.09 x 13.39 121.72 sqft -
Dining Room 10.99 x 12.2 134.08 sqft -
Kitchen 8.27 x 10.01 82.78 sqft -
Laundry 4.1 x 9.19 37.68 sqft -
Living Room 10.6 x 20.34 215.6 sqft -
Living Room 12.07 x 19.19 231.62 sqft -
Living Room 14.11 x 12.01 169.46 sqft -
Other 8.01 x 10.99 88.03 sqft -
Mark Barbosa
Mark Barbosa
Century 21 In-Studio Realty Inc., Brokerage
Listed by CHRIS ROSELLI, Salesperson
5 days on site
Listing Broker
ROYAL LEPAGE MEADOWTOWNE REALTY
Courtesy
ROYAL LEPAGE MEADOWTOWNE REALTY
Listed Date
11/6/2026

Courtesy of PropTx MLS® / ROYAL LEPAGE MEADOWTOWNE REALTY

Similar homes for sale in Saugeen Shores

Copyright 2026 All rights reserved. PropTx MLS® assumes no responsibility for the accuracy of any information shown. The information provided herein must only be used by consumers that have a bona fide interest in the purchase, sale or lease of real estate and may not be used for any commercial purpose or any other purpose.
Copyright 2026 All rights reserved. Canadian Real Estate Association assumes no responsibility for the accuracy of any information shown. The information provided herein must only be used by consumers that have a bona fide interest in the purchase, sale or lease of real estate and may not be used for any commercial purpose or any other purpose. The trademark DDF® is owned by The Canadian Real Estate Association (CREA) and identifies CREA’s Data Distribution Facility (DDF®). The trademarks REALTOR®, REALTORS®, and the REALTOR® logo are controlled by The Canadian Real Estate Association (CREA) and identify real estate professionals who are members of CREA. The trademarks MLS®, Multiple Listing Service®, and the associated logos are owned by CREA and identify the quality of services provided by real estate professionals who are members of CREA
Powered by AgentLocator