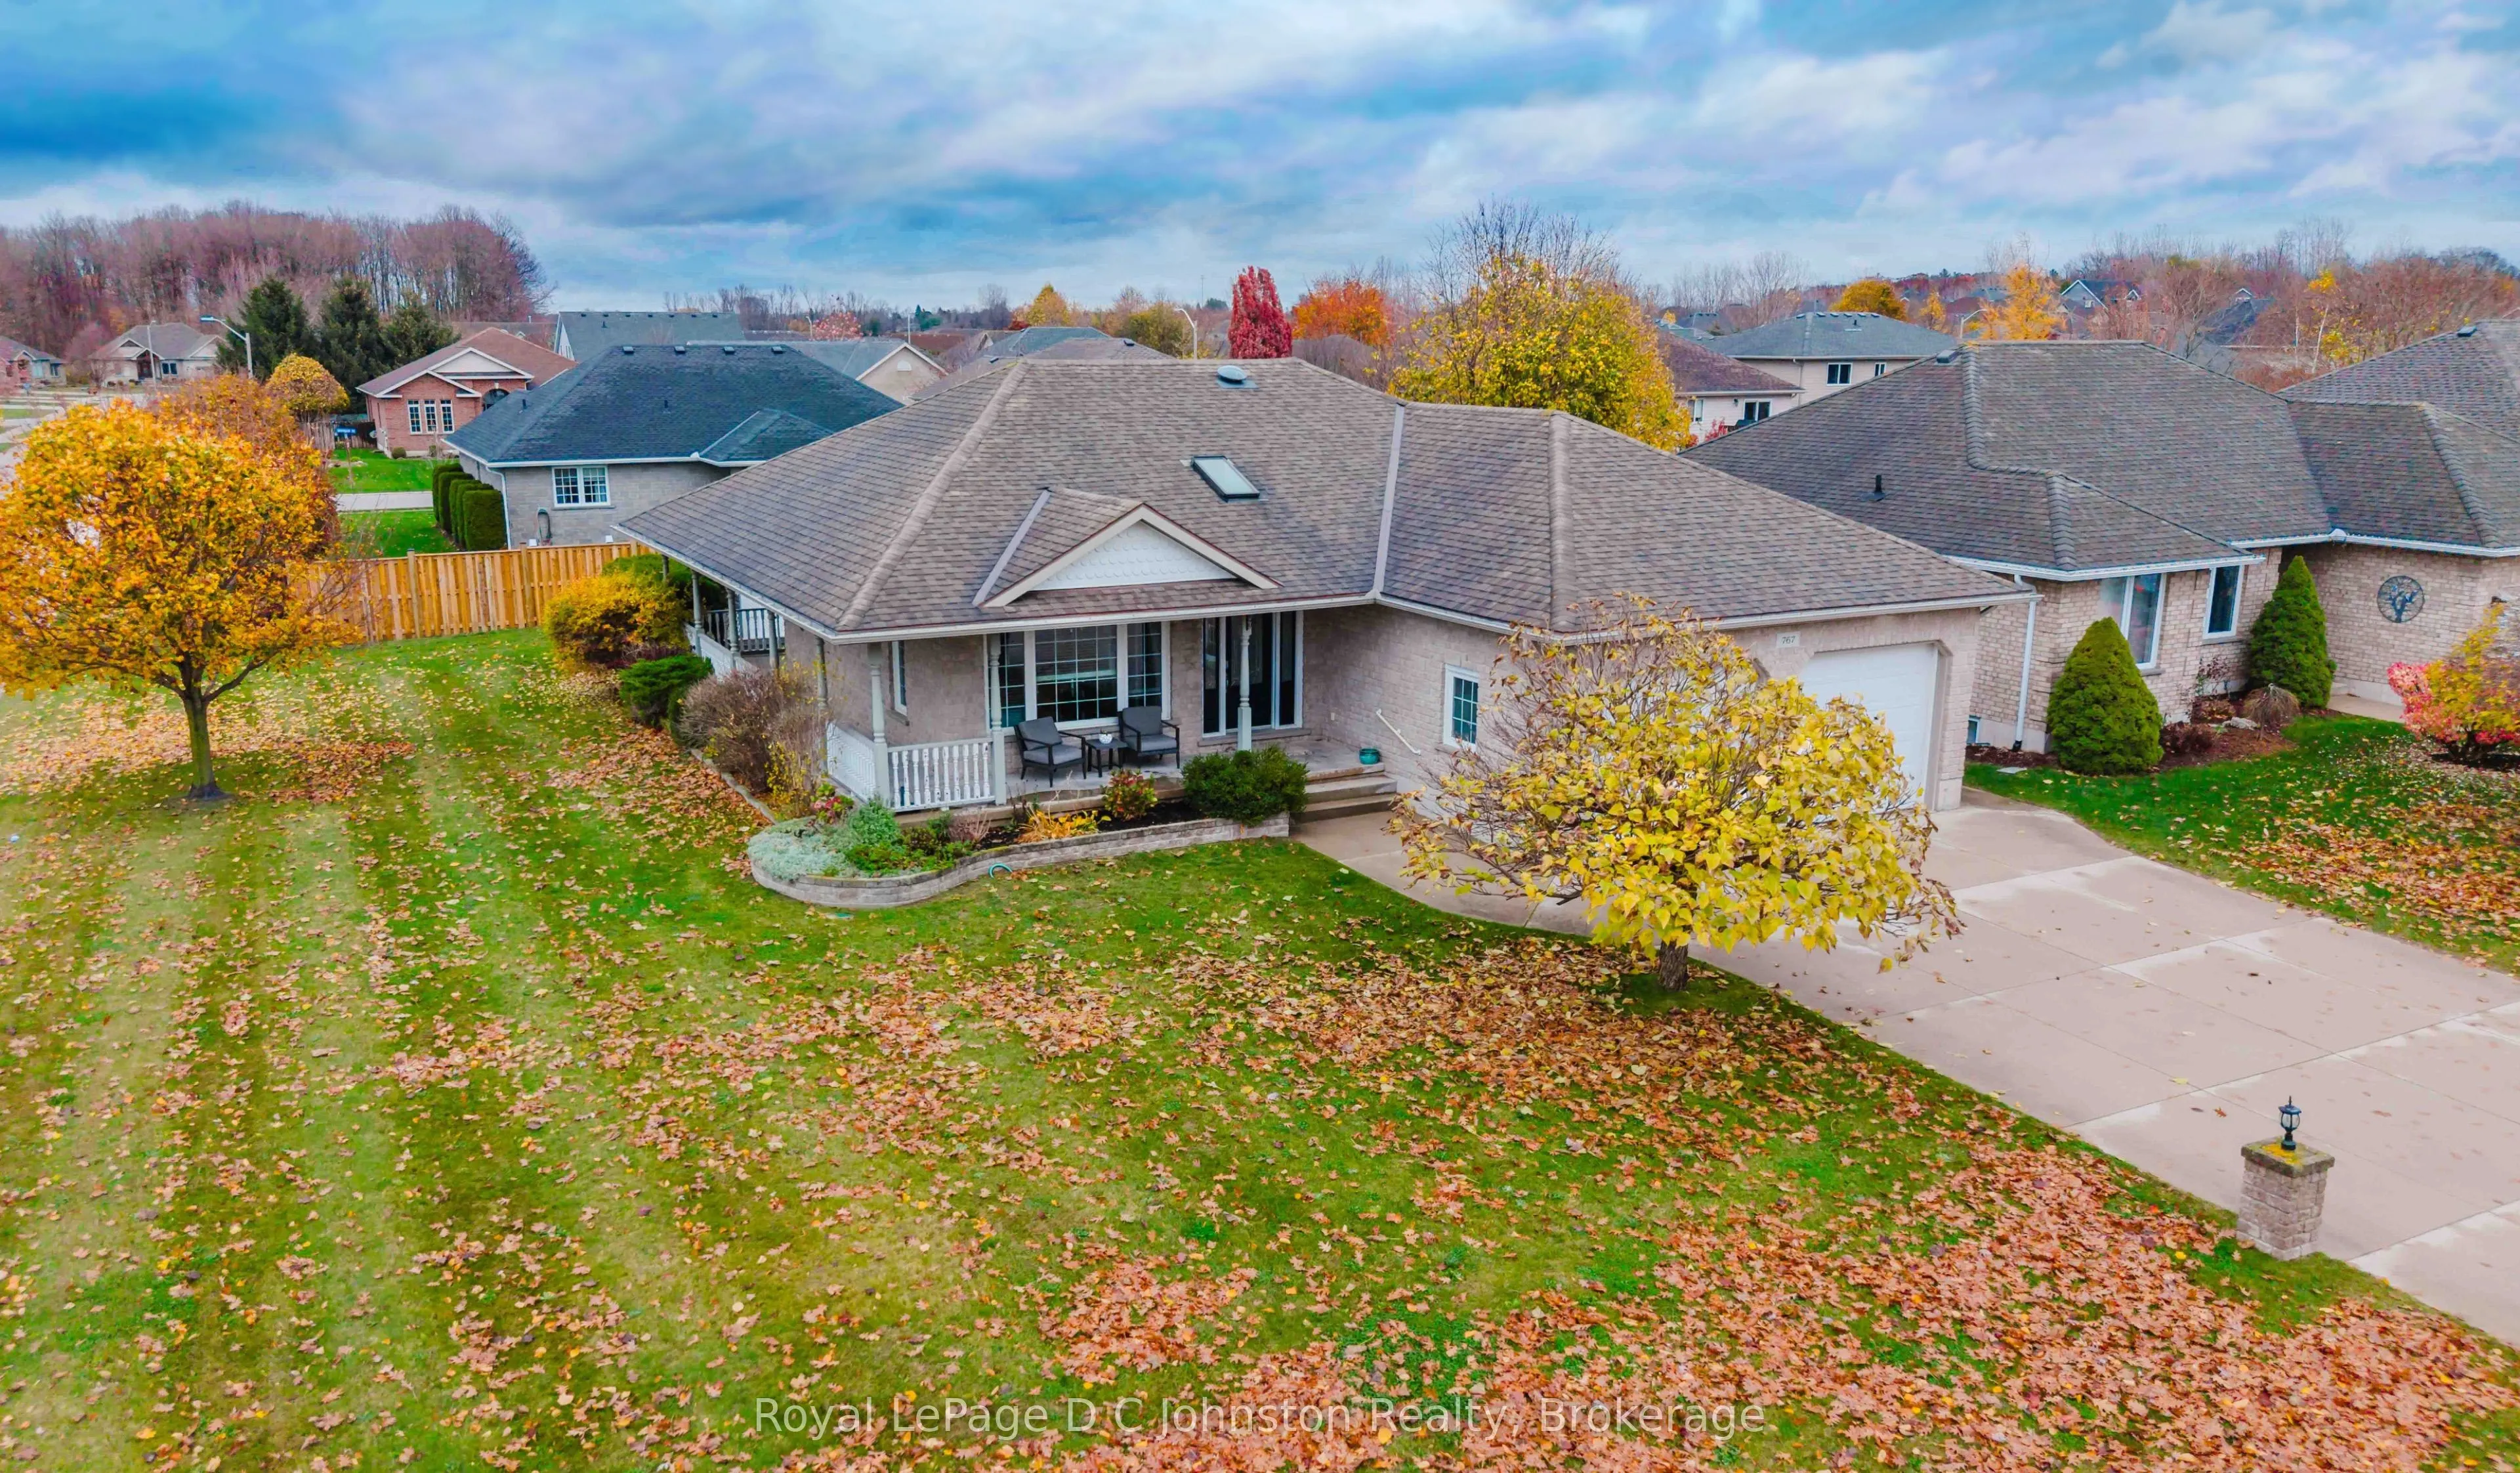


MLS®# X14155878
| Room | Dimensions | Area | Description |
|---|---|---|---|
| Bathroom | 12.11 x 11.19 | 135.51 sqft | 4 Pc Ensuite |
| Bathroom | 8.4 x 8.1 | 68.04 sqft | 3 Pc Bath |
| Bathroom | 9.81 x 5.22 | 51.21 sqft | 4 Pc Bath |
| Bedroom | 15.81 x 9.81 | 155.1 sqft | Carpet Free |
| Bedroom 3 | 14.01 x 14.01 | 196.28 sqft | Walk-In Closet(s) |
| Bedroom 4 | 9.09 x 11.09 | 100.81 sqft | Carpet Free |
| Dining Room | 10.1 x 12.2 | 123.22 sqft | Large Window, Hardwood Floor |
| Foyer | 6.2 x 8.27 | 51.27 sqft | Tile Floor, Skylight |
| Kitchen | 11.42 x 1.08 | 12.33 sqft | Granite Counters, Open Concept |
| Laundry | 8.66 x 5.58 | 48.32 sqft | - |
| Living Room | 17.42 x 24.67 | 429.75 sqft | Gas Fireplace, W/O To Patio, Hardwood Floor |
| Primary Bedroom | 12.11 x 12.11 | 146.65 sqft | Walk-In Closet(s), 4 Pc Ensuite |

Courtesy of PropTx MLS® / Royal LePage D C Johnston Realty
 For Sale
 For Sale
 For Sale
 For Sale
 For Sale
 For Sale

