861 Arlington Street, Saugeen Shores
1 / 45
For Sale
$598,999
2+2 bd · 3 ba · 1,100–1,500 sq ft

861 Arlington Street, Saugeen Shores N0H 2C4

MLS®# X14167834

Est. mortgage
$2,272/mo
Property taxes $4,298/yr

About This Home

Property Type
House, Detached, Bungalow
Parking
Attached 1 garage, 4 parking
MLS #
X14167834
Size
1100-1500 sqft
Basement
Full,Finished
Listed on
2026-11-10
Lot size
73 x 110.01
Tax
$4,298 /yr
Days on Market
1
Approximate Age
31-50
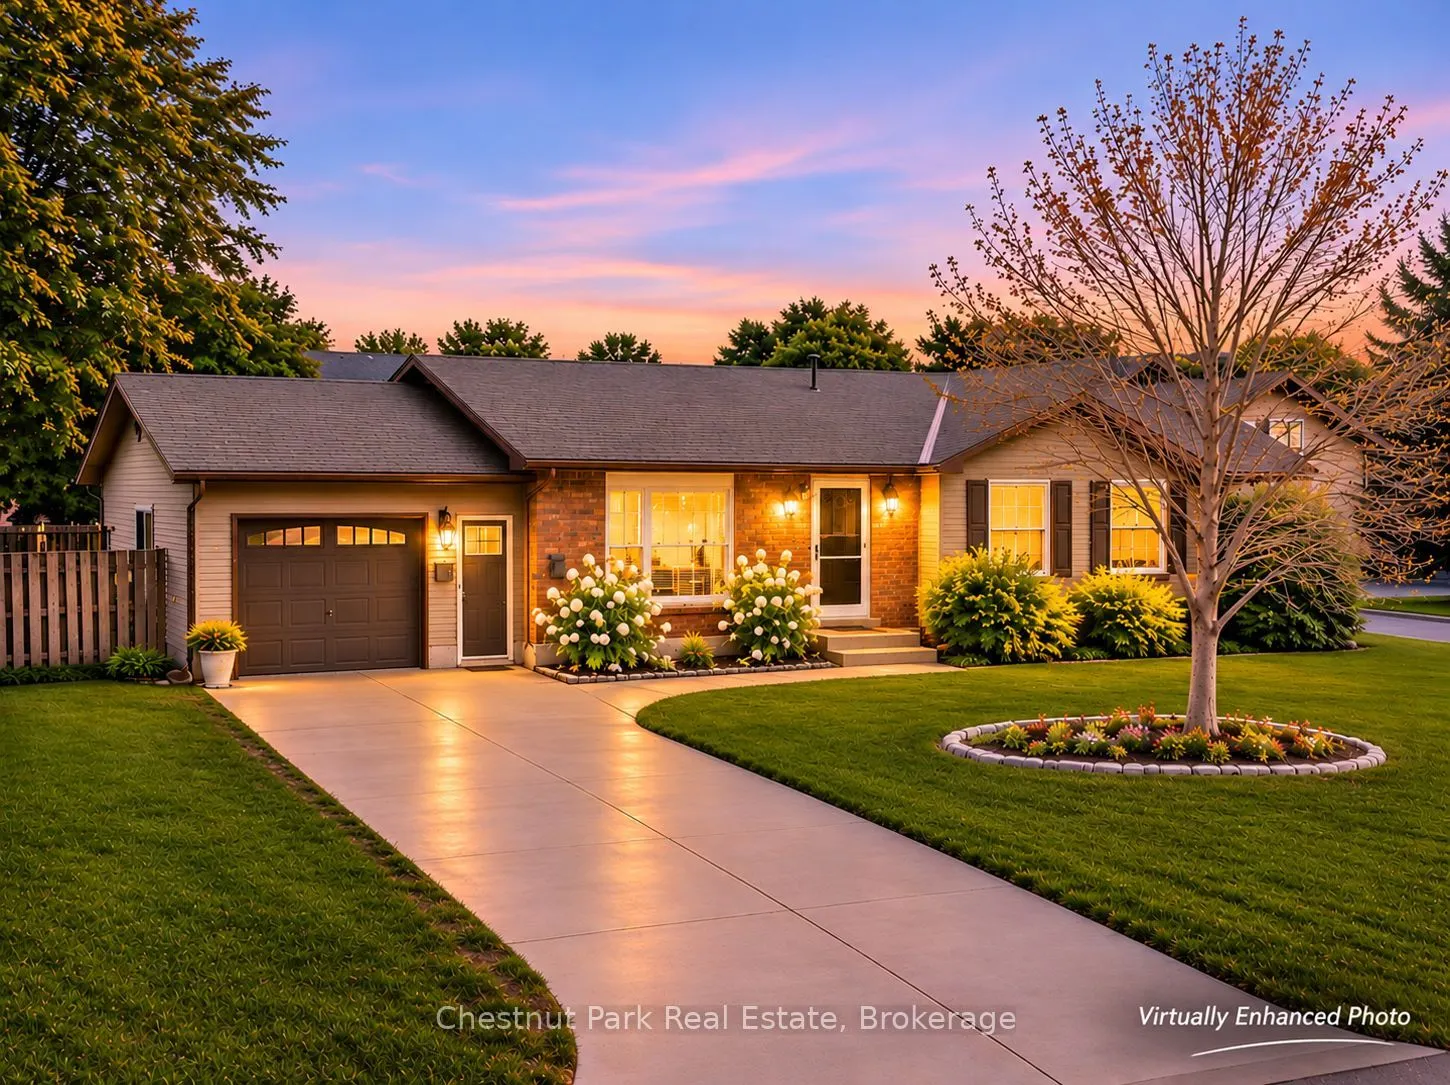
TOP 3 REASONS TO PUT THIS ONE ON YOUR LIST: 1) BRAND NEW ROOF OCT 2026 2) BUNGALOW WITH EASY MAIN FLOOR LIVING 3) ATTACHED GARAGE. Add a fantastic Port Elgin location and you have a home worth seeing! Imagine starting your morning with a coffee on the deck, spending sunny afternoons exploring nearby trails and ending the day watching spectacular sunsets over Lake Huron. This inviting 4 BEDROOM & 3 BATHROOM bungalow, perfectly situated on a generous corner lot, where comfort, space and lifestyle come together. Designed for easy everyday living and making memories, this welcoming home offers 4 bdrms, 3 baths & fully finished basement; room for family, visiting guests, hobbies or a home office. The classic brick exterior offers timeless appeal. The attached garage with inside entry and main floor laundry adds everyday convenience. Step outside and discover a fully fenced yard made for enjoying the seasons offering space for children and pets to play, gardens to flourish & friends to gather. A spacious deck just off the kitchen creates the perfect setting for summer BBQ's, leisurely mornings and relaxed evenings. Two storage sheds provide plenty of room for bikes, garden equipment and recreational gear. The new roof installed in October 2026 adds extra peace of mind. And the lifestyle? It's hard to beat! Just 1 block from the Rail Trail for walking and cycling, approximately 1 km to the Pryde Aquatic & Wellness Centre and Lakeshore Pickleball courts and only 2 km to the beautiful sandy shores of Port Elgin Beach. Enjoy days at the beach, time on the water, scenic trails and the vibrant atmosphere of this wonderful lakeside community. Whether you're raising a family, welcoming friends and family, or looking to enjoy a more relaxed pace of life, this property offers the space, comfort and location to make every day feel a little more like a getaway. Discover the best of year-round living in beautiful Saugeen Shores! Serious Seller - Serious Opportunity.

Property Details

Full Property Details

Interior

Bedrooms
2
Bedrooms Plus
2
Total Bedrooms
4
Washrooms
3
Square Footage
1100-1500 sqft
Basement
Full,Finished
Heating Source
Electric
Heating Fuel
Baseboard
Air Conditioning
Central Air
Family Room
No
Kitchens
1
Total Kitchens
1
Fireplace Features
Yes

Exterior

Depth
110.01
Front
73.45
Driveway
Private Double
Lot Size
73 x 110.01 ft
Pool
None
Parking Spaces
4
Total Parking Spaces
5.00
Parking Description
Attached
Garage Spaces
1
Zoning
R1

Building Description

Style
Bungalow
Home Type
House
Subtype
Detached
Year Built
31-50
Property Orientation
East
Exterior Finish
Brick,Vinyl Siding
Sewers
Sewer
Water Supply
Municipal
Possession Date
No Data

Community

Community
Saugeen Shores

Taxes & Fees

Taxes
$4,298 /yr
Tax Year
2025
Occupancy
Owner

Other

Virtual Tour Link

Room Types

Room Dimensions Area Description
Bedroom 10.56 x 9.48 100.11 sqft Closet
Bedroom 11.06 x 9.06 100.2 sqft Closet
Bedroom 13.22 x 8.23 108.8 sqft Closet
Dining Room 11.06 x 8.99 99.43 sqft W/O To Deck, Open Concept
Kitchen 13.16 x 10.99 144.63 sqft Double Sink, Centre Island, Pantry
Laundry 8.07 x 5.74 46.32 sqft Closet, W/O To Garage
Living Room 15.16 x 11.06 167.67 sqft Crown Moulding, Fireplace, Window
Primary Bedroom 12.07 x 12.07 145.68 sqft 4 Pc Ensuite, Walk-In Closet(s)
Recreation 21.56 x 12.3 265.19 sqft Fireplace, Broadloom
Sitting 17.98 x 14.57 261.97 sqft Wet Bar, Pot Lights
Utility Room 16.99 x 7.41 125.9 sqft Unfinished, Irregular Room
Mark Barbosa
Mark Barbosa
Century 21 In-Studio Realty Inc., Brokerage
1 days on site
Listing Broker
Chestnut Park Real Estate
Courtesy
Chestnut Park Real Estate
Listed Date
11/10/2026

Courtesy of PropTx MLS® / Chestnut Park Real Estate

Similar homes for sale in Saugeen Shores

Copyright 2026 All rights reserved. PropTx MLS® assumes no responsibility for the accuracy of any information shown. The information provided herein must only be used by consumers that have a bona fide interest in the purchase, sale or lease of real estate and may not be used for any commercial purpose or any other purpose.
Copyright 2026 All rights reserved. Canadian Real Estate Association assumes no responsibility for the accuracy of any information shown. The information provided herein must only be used by consumers that have a bona fide interest in the purchase, sale or lease of real estate and may not be used for any commercial purpose or any other purpose. The trademark DDF® is owned by The Canadian Real Estate Association (CREA) and identifies CREA’s Data Distribution Facility (DDF®). The trademarks REALTOR®, REALTORS®, and the REALTOR® logo are controlled by The Canadian Real Estate Association (CREA) and identify real estate professionals who are members of CREA. The trademarks MLS®, Multiple Listing Service®, and the associated logos are owned by CREA and identify the quality of services provided by real estate professionals who are members of CREA
Powered by AgentLocator