239 Palmerston Street, Saugeen Shores
1 / 47
For Sale
$495,000
5 bd · 2 ba · 2,000–2,500 sq ft

239 Palmerston Street, Saugeen Shores N0H 2L0

MLS®# X14152802

Est. mortgage
$1,878/mo
Property taxes $3,001.30/yr

About This Home

Property Type
House, Detached, 1 1/2 Storey
Parking
None 0 garage, 6 parking
MLS #
X14152802
Size
2000-2500 sqft
Basement
Partial Basement
Listed on
2026-11-05
Lot size
65 x 117.3
Tax
$3,001.30 /yr
Days on Market
6
Approximate Age
100+
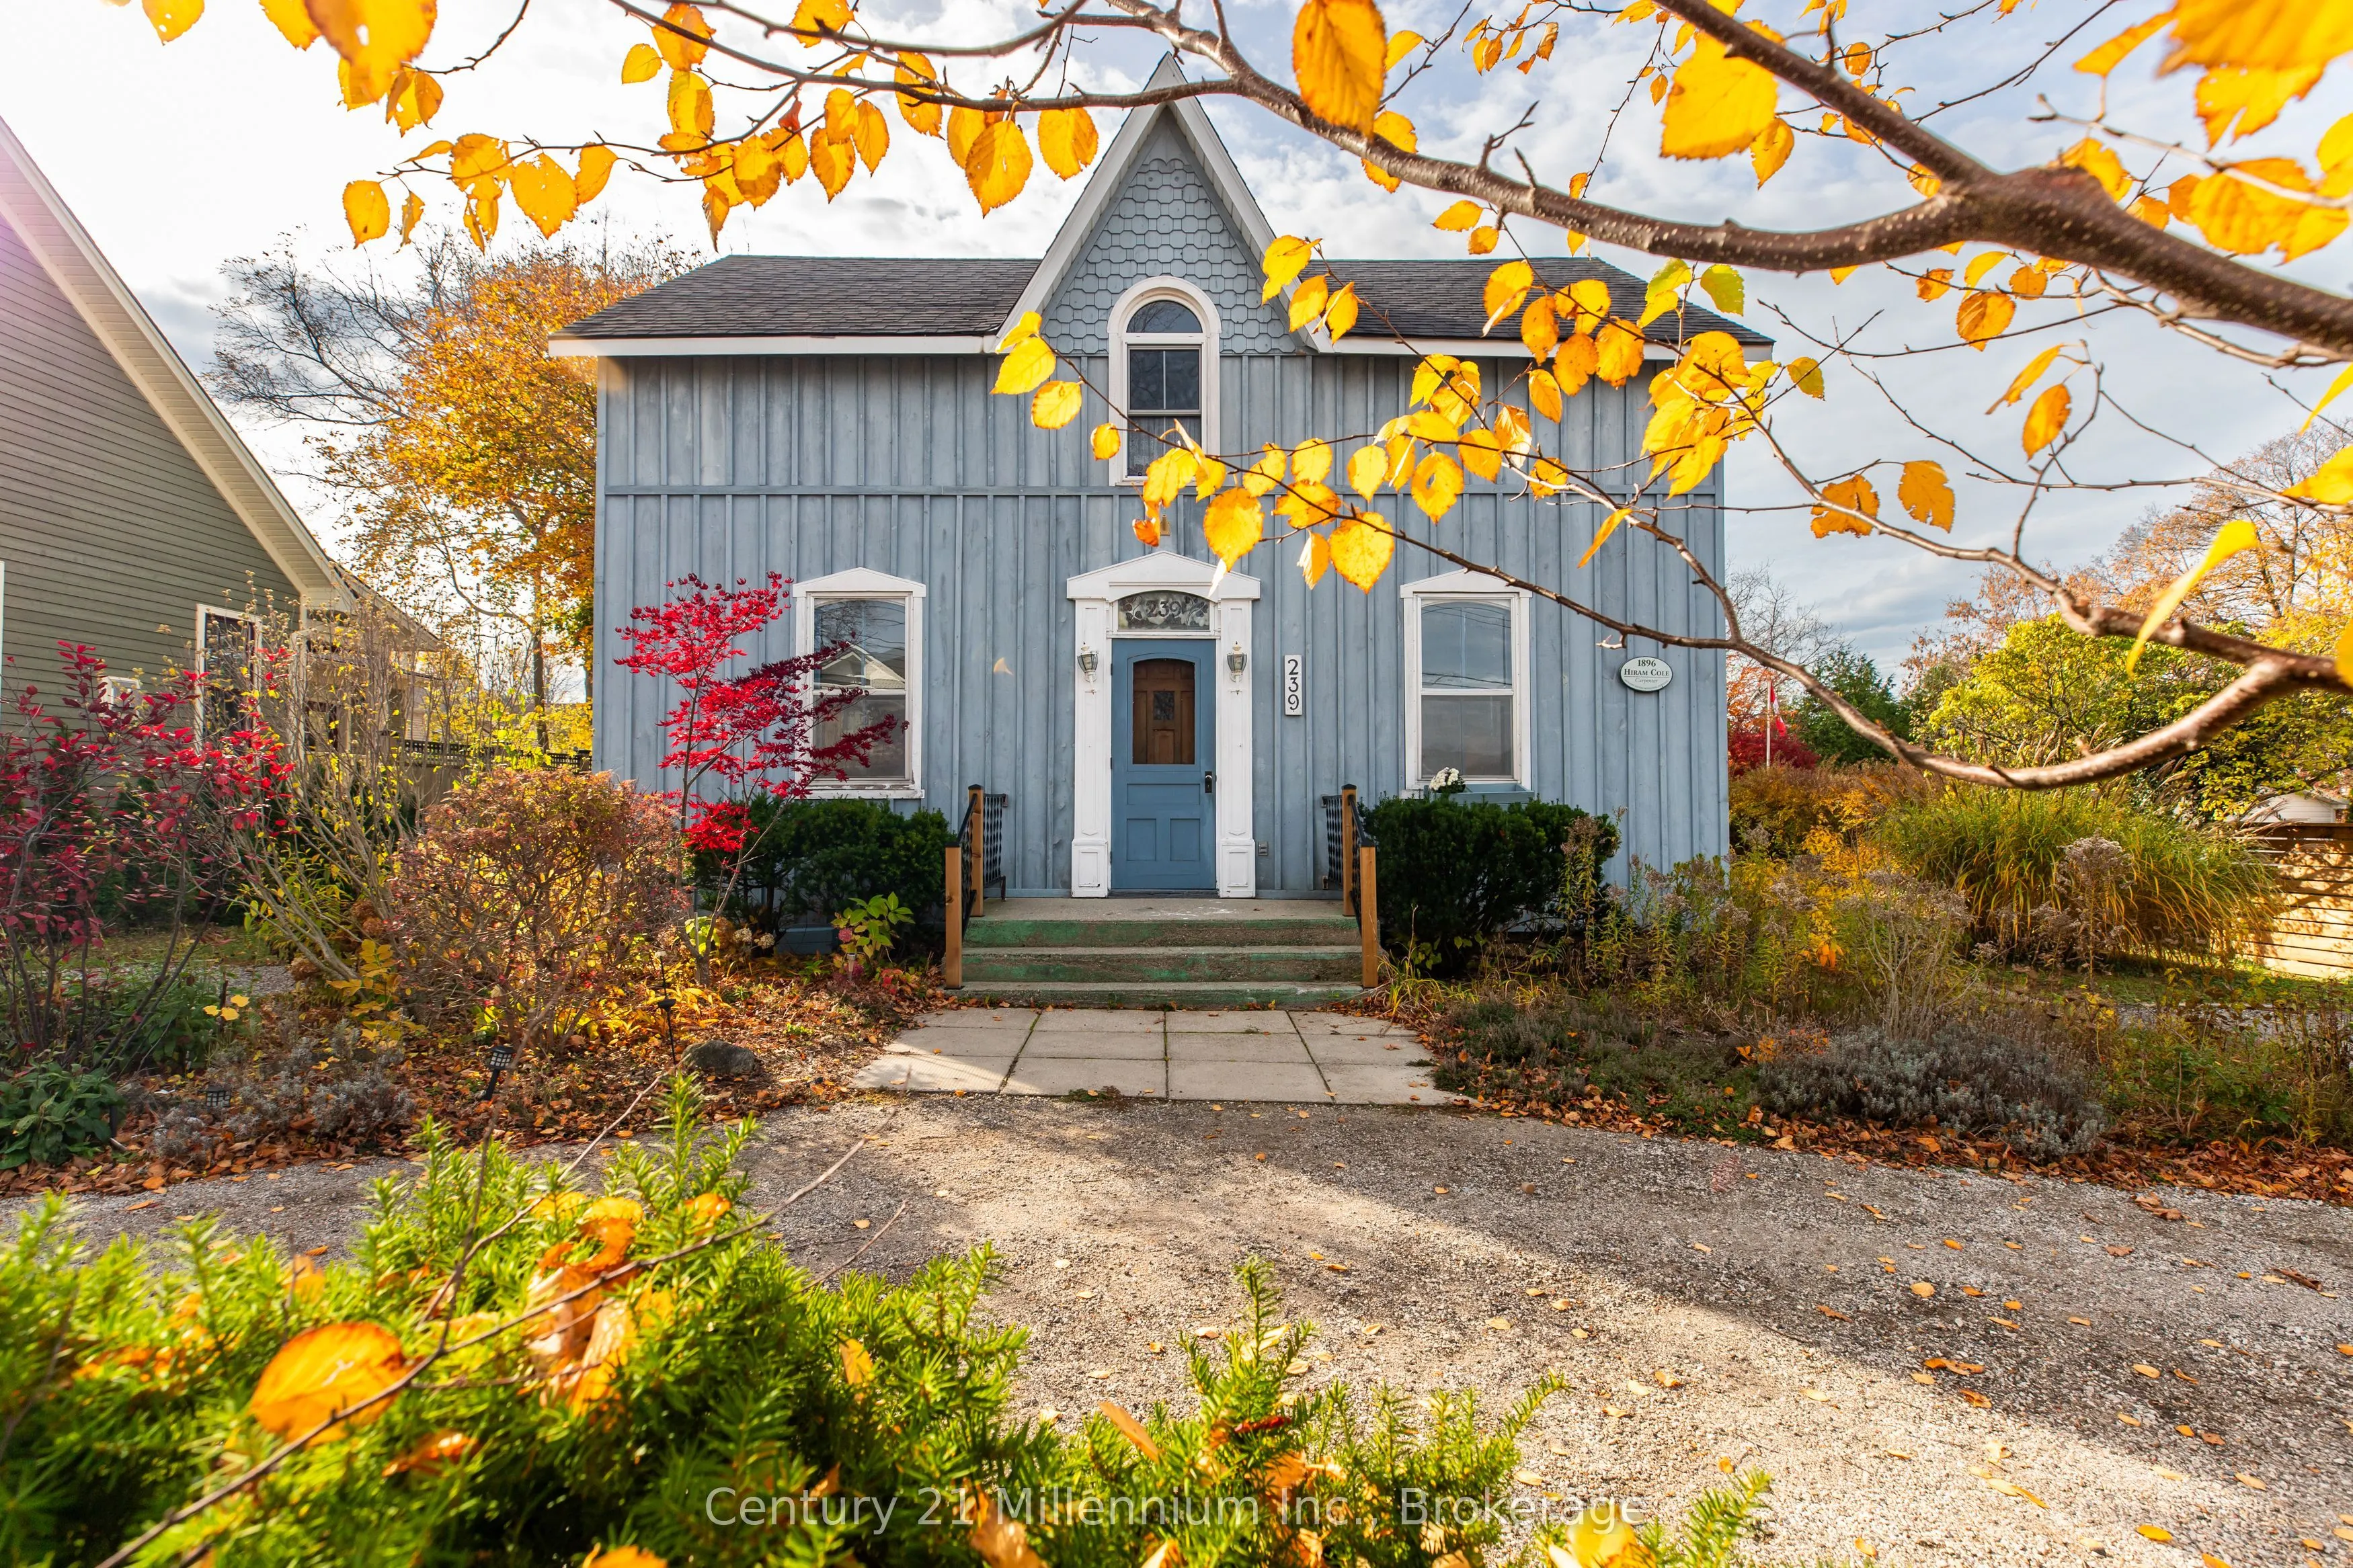
A Piece of Southampton History - With Room to Write Your Own Chapter! Step into Southampton's rich history with this charming 1-storey home, built by Hiram Cole in 1896 and filled with possibilities for its next chapter. Ideally located near Jubilee Park's fully accessible playground, Southampton's vibrant downtown core, and the sparkling waters and sandy beaches of Lake Huron, this is a rare opportunity to own a piece of the town's heritage. Offering over 2,300 sq. ft. of living space, this substantial family home features 5 bedrooms and a full bathroom on each level. The welcoming centre hall introduces a traditional layout with a double living room to the left and an office and formal dining room to the right. A generous kitchen, main-floor laundry hookups and convenient side entrance provide everyday functionality, while the family room at the rear opens through garden doors to the spacious backyard. A second west-side entrance leads to another full kitchen and a separate staircase to the upper level. With a 3-piece bathroom on the main floor and a 4-piece bathroom upstairs, the thoughtful centre-hall design lends itself to two distinct living spaces, each with its own kitchen, bathroom and potential laundry facilities. Whether you're envisioning a wonderful multigenerational family home, exploring the possibilities of two separate living units, or looking for a rewarding restoration project, the options are intriguing. Set on an oversized 65' x 117' lot with a circular driveway offering parking on both sides, there's plenty of room to imagine what could be. With its historic character, generous footprint and unbeatable walkable location close to everything that makes Southampton special, this home offers unlimited potential. Bring your imagination, roll up your sleeves and start dreaming of the memories you'll make as you write the next chapter in this home's history!

Property Details

Full Property Details

Interior

Bedrooms
5
Total Bedrooms
5
Washrooms
2
Square Footage
2000-2500 sqft
Basement
Partial Basement
Heating Source
Electric
Heating Fuel
Baseboard
Air Conditioning
None
Family Room
Yes
Kitchens
2
Total Kitchens
2
Fireplace Features
No

Exterior

Depth
117.3
Front
65.0
Driveway
Circular Drive,Private
Lot Size
65 x 117.3 ft
Pool
None
Parking Spaces
6
Total Parking Spaces
6.00
Parking Description
None
Garage Spaces
0
Zoning
R1

Building Description

Style
1 1/2 Storey
Home Type
House
Subtype
Detached
Year Built
100+
Property Orientation
South
Exterior Finish
Wood ,Hardboard
Sewers
Sewer
Water Supply
Municipal
Possession Date
No Data

Community

Community
Saugeen Shores

Taxes & Fees

Taxes
$3,001.30 /yr
Tax Year
2026
Occupancy
Vacant

Room Types

Room Dimensions Area Description
Bathroom 4.66 x 7.91 36.86 sqft 4 Pc Bath
Bathroom 6.2 x 4.76 29.51 sqft 3 Pc Bath
Bedroom 12.76 x 12.07 154.01 sqft -
Bedroom 2 10.33 x 8.5 87.8 sqft -
Bedroom 3 11.58 x 11.52 133.4 sqft -
Dining Room 9.68 x 10.6 102.61 sqft -
Family Room 14.34 x 13.12 188.14 sqft W/O To Patio, Combined w/Laundry, Laminate
Foyer 6.66 x 20.24 134.8 sqft -
Kitchen 13.16 x 17.16 225.83 sqft W/O To Porch, Laminate, Combined w/Laundry
Kitchen 14.4 x 9.91 142.7 sqft W/O To Porch, Porcelain Sink
Living Room 12.17 x 20.24 246.32 sqft -
Office 9.68 x 9.15 88.57 sqft Laminate
Mark Barbosa
Mark Barbosa
Century 21 In-Studio Realty Inc., Brokerage
Listed by SCOTT SAUNDERS, Broker
6 days on site
Listing Broker
Century 21 Millennium Inc.
Courtesy
Century 21 Millennium Inc.
Listed Date
11/5/2026

Courtesy of PropTx MLS® / Century 21 Millennium Inc.

Similar homes for sale in Saugeen Shores

Copyright 2026 All rights reserved. PropTx MLS® assumes no responsibility for the accuracy of any information shown. The information provided herein must only be used by consumers that have a bona fide interest in the purchase, sale or lease of real estate and may not be used for any commercial purpose or any other purpose.
Copyright 2026 All rights reserved. Canadian Real Estate Association assumes no responsibility for the accuracy of any information shown. The information provided herein must only be used by consumers that have a bona fide interest in the purchase, sale or lease of real estate and may not be used for any commercial purpose or any other purpose. The trademark DDF® is owned by The Canadian Real Estate Association (CREA) and identifies CREA’s Data Distribution Facility (DDF®). The trademarks REALTOR®, REALTORS®, and the REALTOR® logo are controlled by The Canadian Real Estate Association (CREA) and identify real estate professionals who are members of CREA. The trademarks MLS®, Multiple Listing Service®, and the associated logos are owned by CREA and identify the quality of services provided by real estate professionals who are members of CREA
Powered by AgentLocator