25 - 306 SANDPIPER LANE #25, Georgian Bluffs
1 / 45
For Sale
$599,900
2 bd · 2.5 ba · 2,000–2,249 sq ft

25 - 306 SANDPIPER LANE #25, Georgian Bluffs N0H1S0

MLS®# X13686086

Est. mortgage
$2,276/mo

About This Home

Property Type
Townhome, Att/Row/Townhouse
Parking
Garage: Yes, 4 parking
MLS #
X13686086
Size
2000 - 2249 sqft
Basement
Unfinished, N/A (Unfinished)
Maintenance Fee
$832.26
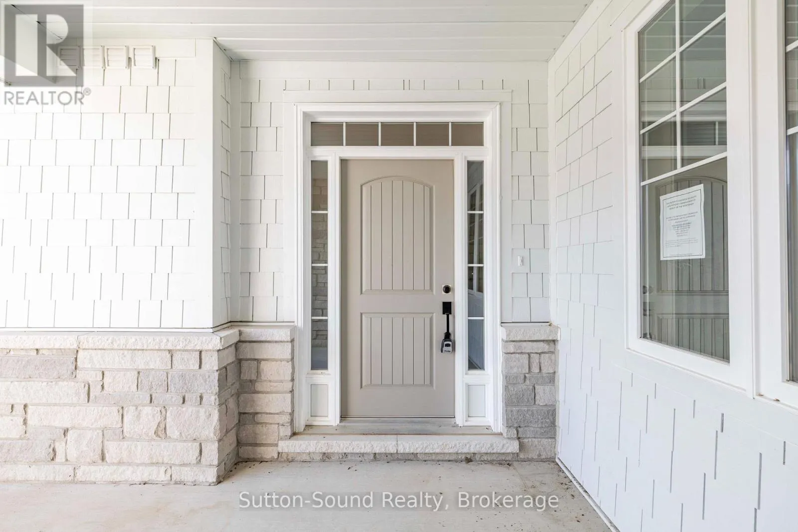
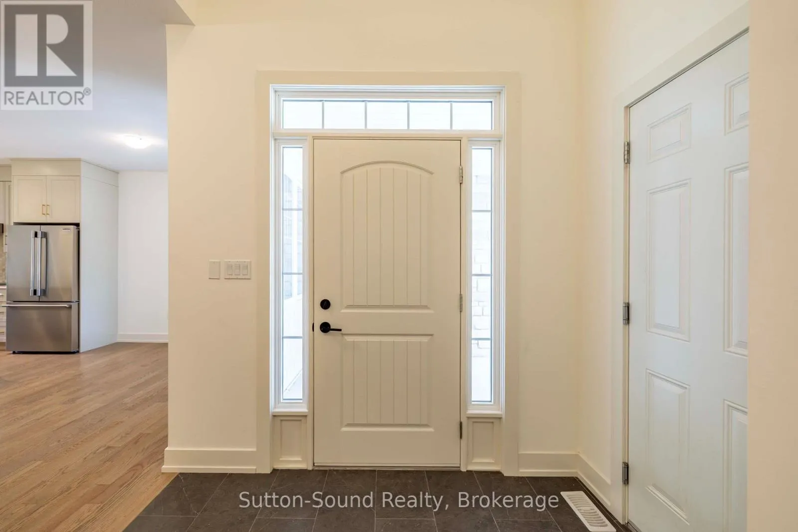
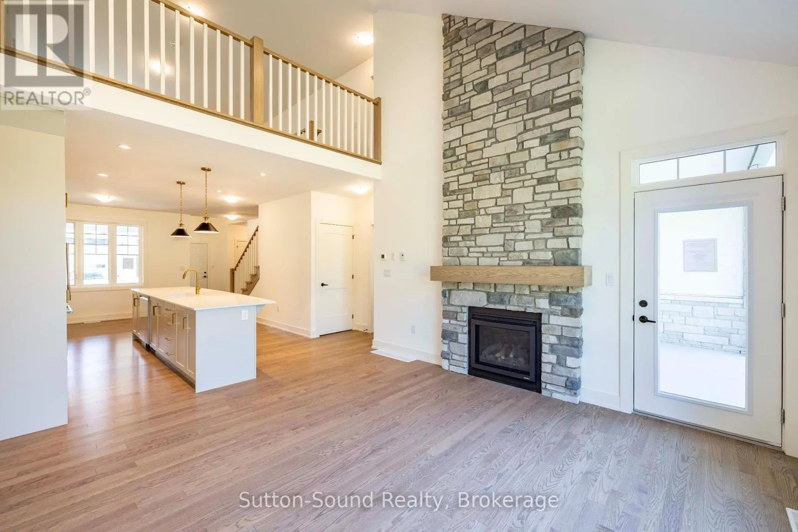
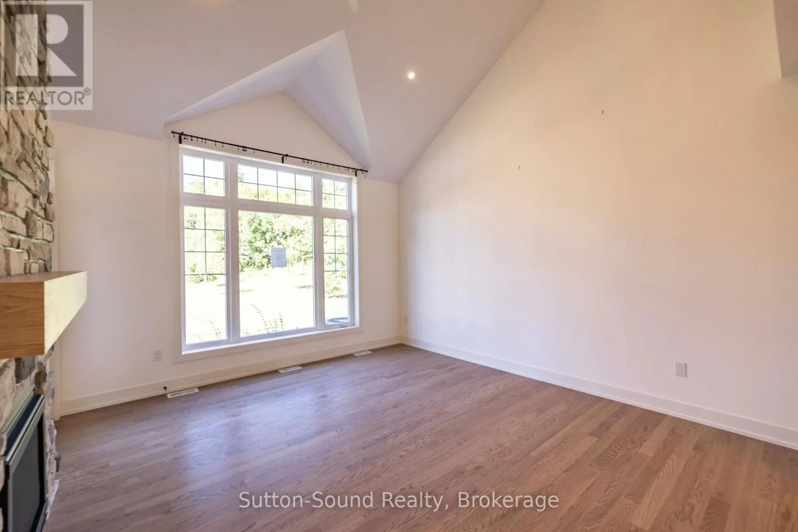
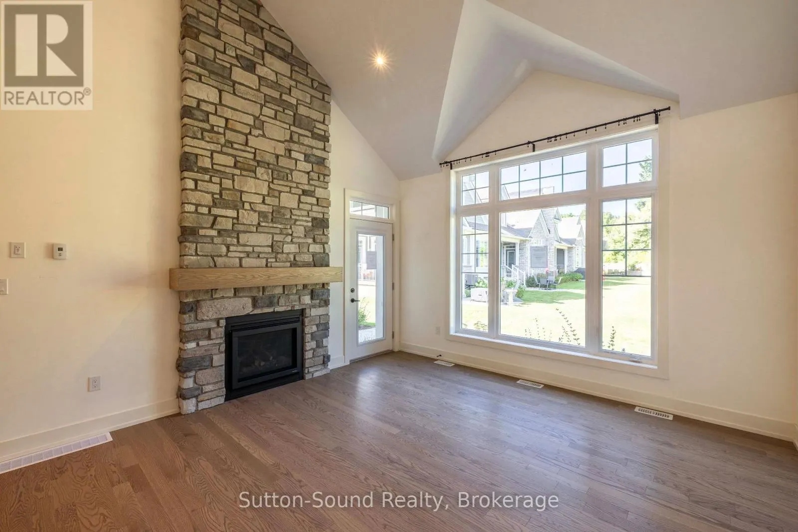
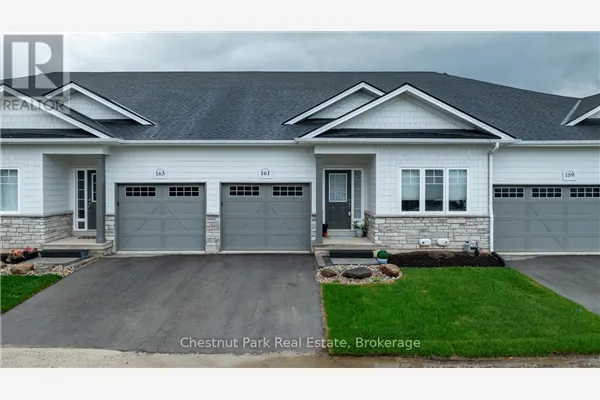
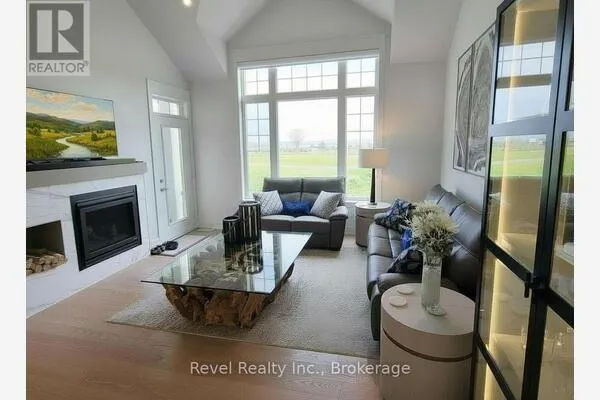
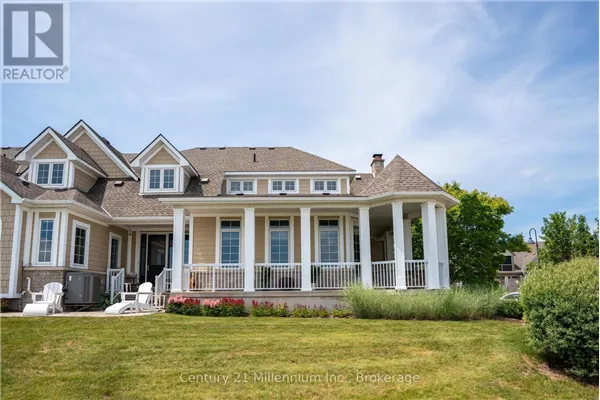
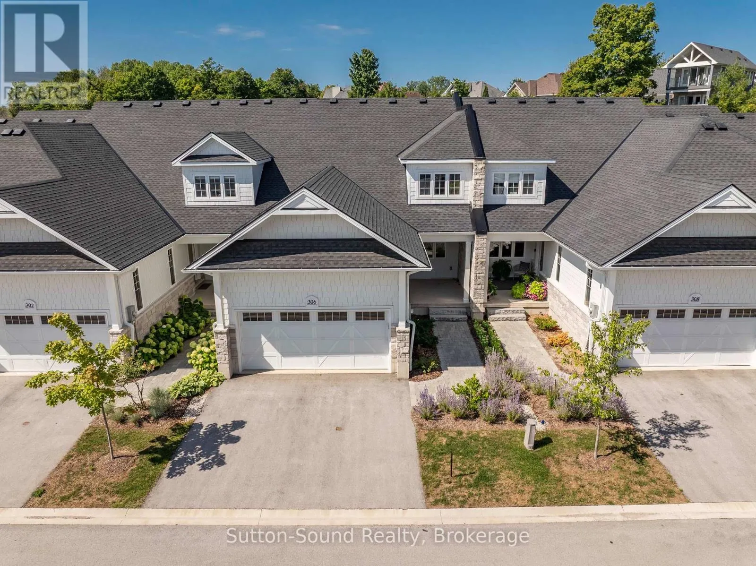
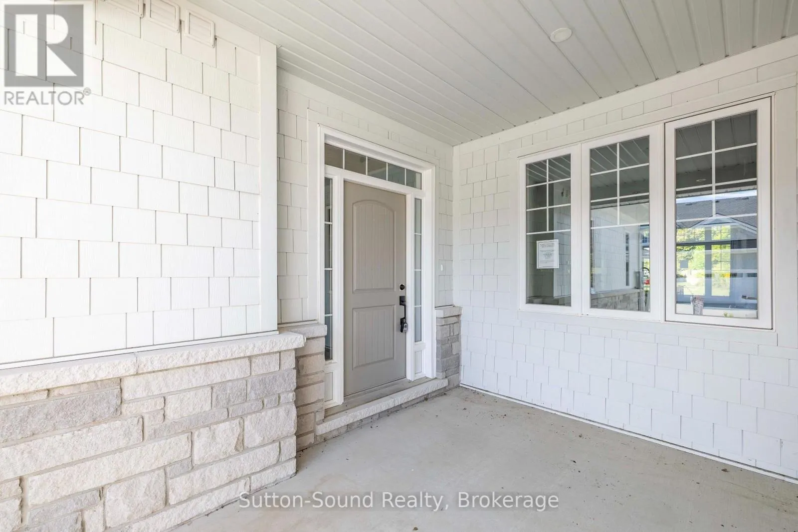
Welcome to refined living in this exquisite Cobble Beach townhome, ideally situated in the prestigious Hollows neighbourhood. Nestled on a quiet dead-end street, this spacious 2,069 sq. ft. residence offers 2 bedrooms, 2.5 baths, and a lifestyle defined for relaxation and comfort . Thoughtful construction ensures minimal sound transfer for exceptional peace and quiet. The main level features an open-concept layout with engineered hardwood throughout the main living space and a dramatic two-story stone gas fireplace anchors the great room. A chef-inspired kitchen showcases ceiling-height custom cabinetry, quartz countertops, and a striking 12-ft island-perfect for entertaining. The main-floor primary suite provides a private retreat with a walk-in closet and walk-in shower. Upstairs, the versatile loft library/office has built in cabinetry that overlooks the great room, accompanied by a second master suite with walk-in closet and semi-ensuite bath. Step outside to the covered porch and extended patio where lush green space and west-facing sunsets create an ideal outdoor sanctuary. Residents of Cobble Beach enjoy world-class amenities including a championship golf course, tennis courts, rejuvenating spa, fine dining, scenic walking trails, and the breathtaking shoreline of Georgian Bay. Additional features include a 2-car garage plus parking for 2 more vehicles, oak staircase, and an unfinished basement with bathroom rough-in. Whether you're seeking a full-time residence or a peaceful weekend escape, this exceptional townhome offers elegance at its finest. This is a Power of Sale, Property is being SOLD AS IS WHERE IS. (id:10452)
Property Details

Full Property Details

Interior

Bedrooms
2
Washrooms
2.5
Square Footage
2000 - 2249 sqft
Basement
Unfinished, N/A (Unfinished)
Heating Source
Natural gas
Heating Type
Forced air
Air Conditioning
Central air conditioning
Kitchens
1
Full Bathrooms
3
Half Bathrooms
1

Exterior

Parking Spaces
4
Garage Spaces Y/N
Yes

Building Description

Home Type
Townhome
Subtype
Att/Row/Townhouse
Exterior
Stone

Community

Community
Georgian Bluffs
Area Code
Georgian Bluffs
Features
Pets Allowed With Restrictions

Taxes & Fees

Maintenance Fee
$832.26

Other

Pets
Yes

Room Types

Room Dimensions Area Description
Dining room 3.1 m x 2.74 m 91.43 sqft -
Family room 3.96 m x 3.66 m 156.01 sqft -
Foyer 3.53 m x 2.36 m 89.67 sqft -
Kitchen 3.66 m x 3.1 m 122.13 sqft -
Laundry room 2.44 m x 1.68 m 44.12 sqft -
Living room 4.67 m x 4.34 m 218.16 sqft -
Office 3.05 m x 2.36 m 77.48 sqft -
Primary Bedroom 3.96 m x 3.66 m 156.01 sqft -
Mark Barbosa
Mark Barbosa
Century 21 In-Studio Realty Inc., Brokerage
Listed by BILL MCFARLANE
86 days on site
Listing Broker
Sutton-Sound Realty
Courtesy
Sutton-Sound Realty

Similar homes for sale in Georgian Bluffs

Copyright 2026 All rights reserved. PropTx MLS® assumes no responsibility for the accuracy of any information shown. The information provided herein must only be used by consumers that have a bona fide interest in the purchase, sale or lease of real estate and may not be used for any commercial purpose or any other purpose.
Copyright 2026 All rights reserved. Canadian Real Estate Association assumes no responsibility for the accuracy of any information shown. The information provided herein must only be used by consumers that have a bona fide interest in the purchase, sale or lease of real estate and may not be used for any commercial purpose or any other purpose. The trademark DDF® is owned by The Canadian Real Estate Association (CREA) and identifies CREA’s Data Distribution Facility (DDF®). The trademarks REALTOR®, REALTORS®, and the REALTOR® logo are controlled by The Canadian Real Estate Association (CREA) and identify real estate professionals who are members of CREA. The trademarks MLS®, Multiple Listing Service®, and the associated logos are owned by CREA and identify the quality of services provided by real estate professionals who are members of CREA
Powered by AgentLocator