258 IRONWOOD WAY, Georgian Bluffs
1 / 46
For Sale
$899,000
2 bd · 3.5 ba · 2,000–2,249 sq ft

258 IRONWOOD WAY, Georgian Bluffs N0H1S0

MLS®# X13745472

Est. mortgage
$3,411/mo

About This Home

Property Type
Townhome, Att/Row/Townhouse
Parking
Garage: Yes, 4 parking
MLS #
X13745472
Size
2000 - 2249 sqft
Basement
Finished, Full (Finished)
Maintenance Fee
$731.10
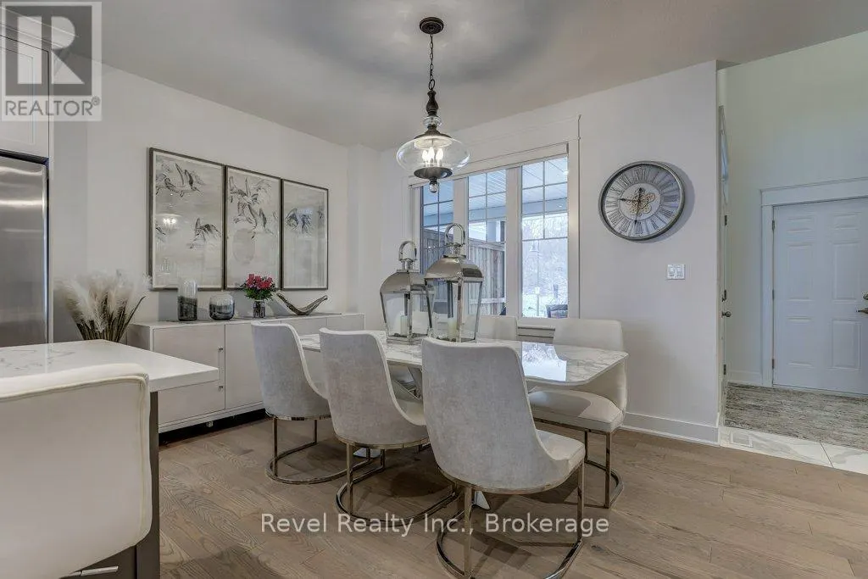
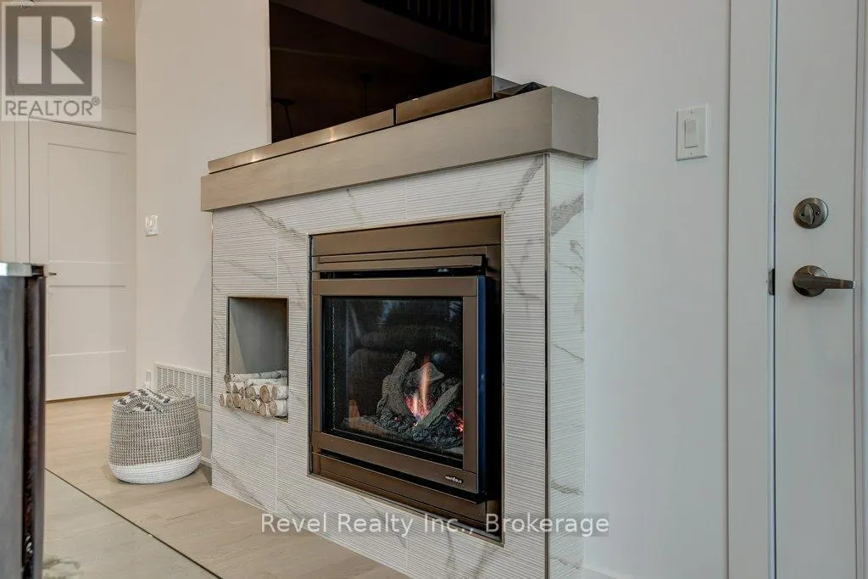
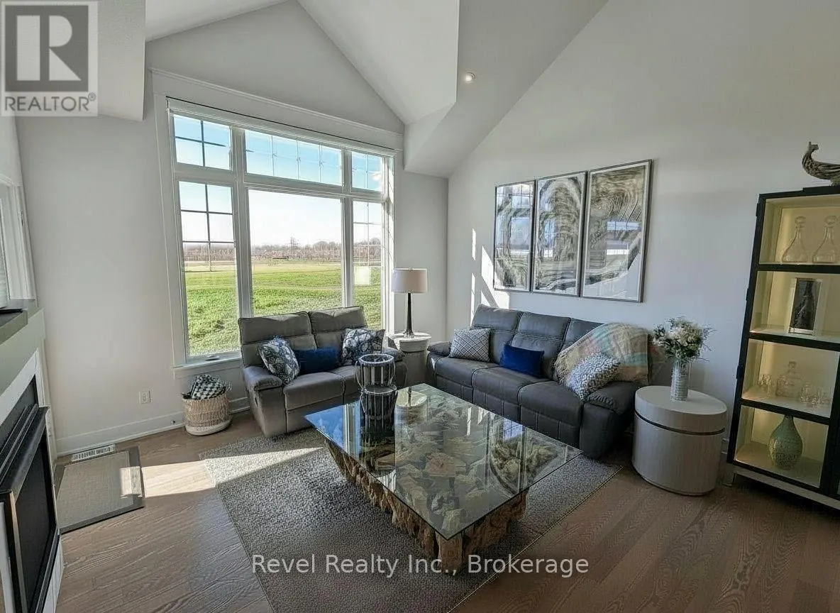
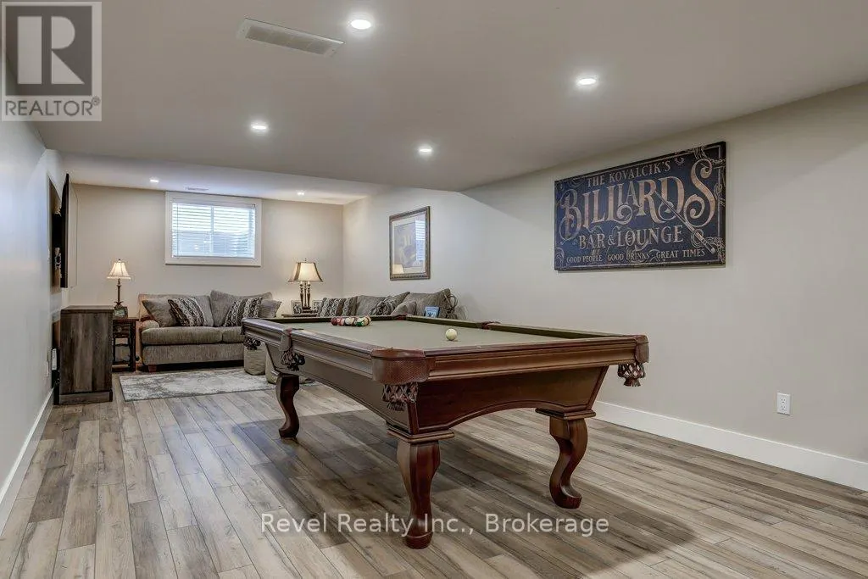
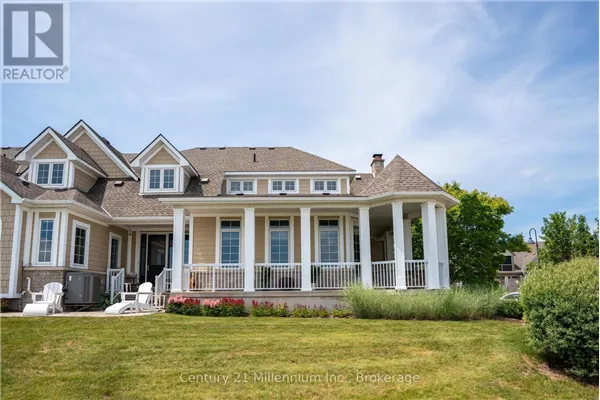
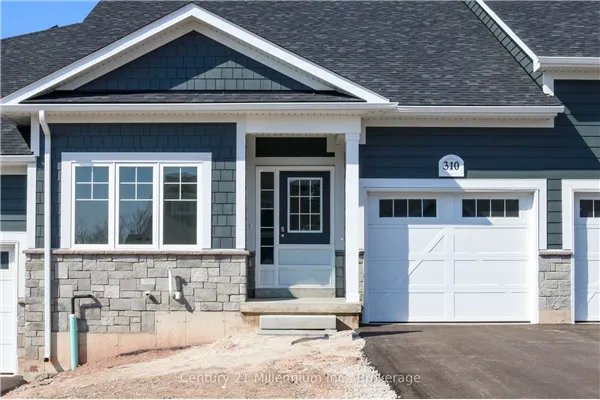
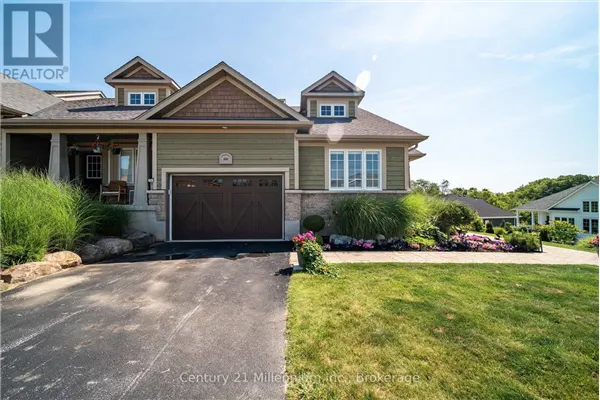
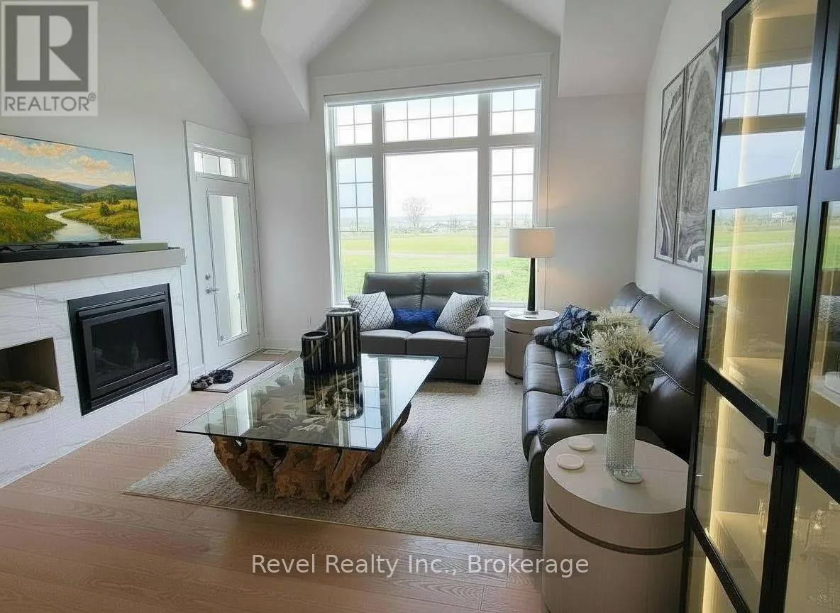
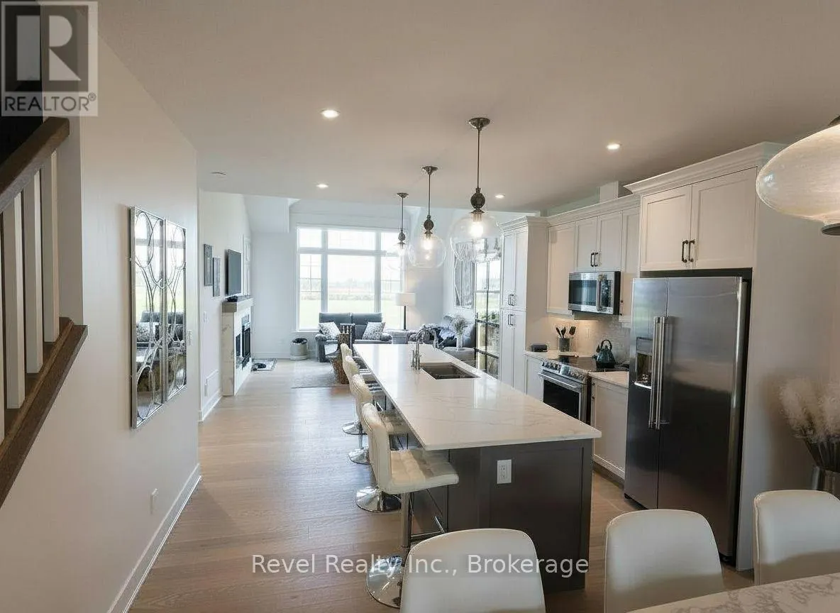
EXPERIENCE FOUR-SEASON LUXURY LIVING AT COBBLE BEACH, one of Ontario's premier waterfront golf communities overlooking Georgian Bay. Nestled on a peaceful cul-de-sac, this exceptional home captures the coveted "Trifecta View" of rolling golf fairways, Georgian Bay and the iconic lighthouse-a breathtaking backdrop in every season. Enjoy the beauty of autumn colours, peaceful winter landscapes and the convenience of a low-maintenance, lock-and-leave lifestyle. Thoughtfully designed for everyday comfort and entertaining, this home features TWO PRIMARY SUITES, each with a walk-in closet and ensuite-one on the main floor and another upstairs. With 4 bathrooms (3 full plus powder), THREE DISTINCT LIVING SPACES-one on each level-and versatile loft and finished lower-level areas, there's plenty of room for family, guests, a home office or quiet retreat. A covered front porch, private covered rear porch with fire table and gas BBQ hookups, and backyard patio overlooking Georgian Bay, the golf course and lighthouse create wonderful outdoor living spaces. A double garage, double driveway and nearby guest parking complete the package. Just steps from the clubhouse, golf course, spa, fitness centre and scenic shoreline trails, enjoy an exceptional four-season lifestyle. Cobble Beach offers walking, hiking, biking, cross country skiing and snowshoeing trails, tennis, bocce ball, horseshoe pits, outdoor heated pool, hot tub, saunas, cold plunge, fitness room, steam room, fire pits throughout the resort grounds, cobble beach, day dock, social events and more. Whether enjoying crisp autumn walks, winter snowshoeing or summer evenings overlooking the Bay, every season offers something special. PET-FRIENDLY COMMUNITY. THIS ISN'T JUST A HOME-IT'S YOUR NEXT CHAPTER AT COBBLE BEACH. SELLER INCENTIVE: Sellers to pay the one-time Cobble Beach membership transfer fee of $14,831.25 (includes HST) on closing, subject to the terms of an accepted Agreement of Purchase and Sale. (id:10452)
Property Details

Full Property Details

Interior

Bedrooms
2
Washrooms
3.5
Square Footage
2000 - 2249 sqft
Basement
Finished, Full (Finished)
Heating Source
Natural gas
Heating Type
Forced air
Air Conditioning
Central air conditioning
Kitchens
1
Full Bathrooms
4
Half Bathrooms
1

Exterior

Pool
Outdoor pool
Waterfront
Waterfront
Parking Spaces
4
Garage Spaces Y/N
Yes
Zoning Description
R5-39-2007
Land Amenities
Golf Nearby

Building Description

Home Type
Townhome
Subtype
Att/Row/Townhouse
Exterior
Stone, Vinyl siding
Fire Protection
Smoke Detectors

Community

Community
Georgian Bluffs
Area Code
Georgian Bluffs
Features
Pets Allowed With Restrictions

Taxes & Fees

Maintenance Fee
$731.10

Other

Virtual Tour Link
Pets
Yes

Room Types

Room Dimensions Area Description
Bathroom 2 m x 0.9 m 19.38 sqft -
Bathroom 2.18 m x 2.25 m 52.8 sqft -
Bathroom 3.68 m x 3.58 m 141.81 sqft -
Bedroom 3.63 m x 6.78 m 264.91 sqft -
Dining room 5.14 m x 2.99 m 165.43 sqft -
Family room 3.99 m x 10.96 m 470.71 sqft -
Foyer 3.32 m x 2.5 m 89.34 sqft -
Kitchen 5.12 m x 3.69 m 203.36 sqft -
Laundry room 1.81 m x 2.4 m 46.76 sqft -
Living room 5.16 m x 9.59 m 532.65 sqft -
Other 5.55 m x 2.34 m 139.79 sqft -
Utility room 4.72 m x 7.37 m 374.44 sqft -
Mark Barbosa
Mark Barbosa
Century 21 In-Studio Realty Inc., Brokerage
Listed by BRIAN KOVALCIK
69 days on site
Listing Broker
Revel Realty Inc.
Courtesy
Revel Realty Inc.

Similar homes for sale in Georgian Bluffs

Copyright 2026 All rights reserved. PropTx MLS® assumes no responsibility for the accuracy of any information shown. The information provided herein must only be used by consumers that have a bona fide interest in the purchase, sale or lease of real estate and may not be used for any commercial purpose or any other purpose.
Copyright 2026 All rights reserved. Canadian Real Estate Association assumes no responsibility for the accuracy of any information shown. The information provided herein must only be used by consumers that have a bona fide interest in the purchase, sale or lease of real estate and may not be used for any commercial purpose or any other purpose. The trademark DDF® is owned by The Canadian Real Estate Association (CREA) and identifies CREA’s Data Distribution Facility (DDF®). The trademarks REALTOR®, REALTORS®, and the REALTOR® logo are controlled by The Canadian Real Estate Association (CREA) and identify real estate professionals who are members of CREA. The trademarks MLS®, Multiple Listing Service®, and the associated logos are owned by CREA and identify the quality of services provided by real estate professionals who are members of CREA
Powered by AgentLocator