161 HAWTHORN CRESCENT, Georgian Bluffs
1 / 45
For Sale
$519,000
2 bd · 2.0 ba · 1,200–1,399 sq ft

161 HAWTHORN CRESCENT, Georgian Bluffs N0H1S0

MLS®# X13862284

Est. mortgage
$1,969/mo

About This Home

Property Type
Townhome, Att/Row/Townhouse, Bungalow
Parking
Garage: Yes, 2 parking
MLS #
X13862284
Size
1200 - 1399 sqft
Basement
Unfinished, Full (Unfinished)
Maintenance Fee
$597.50
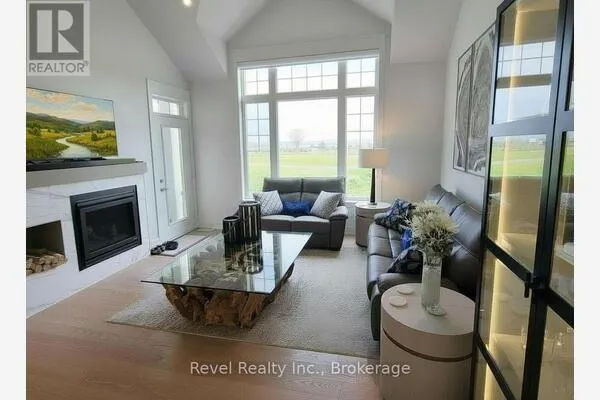
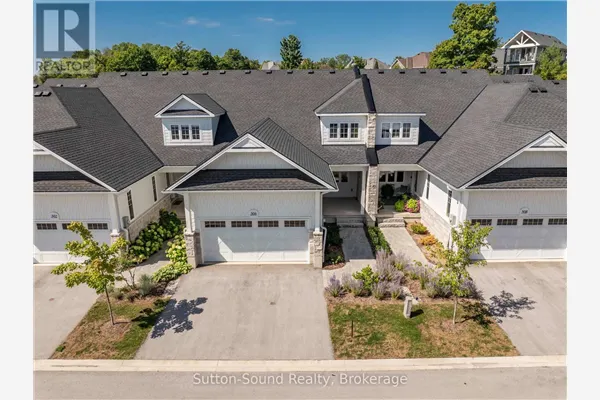
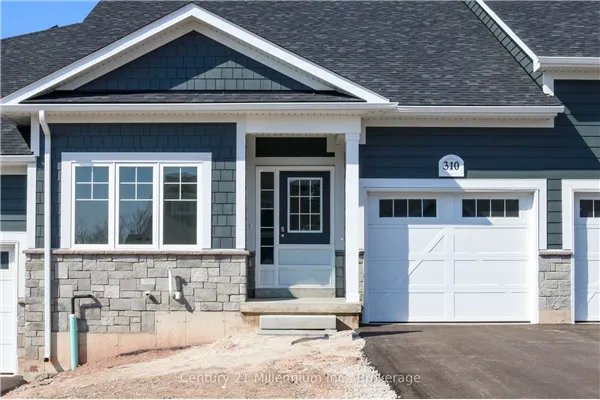
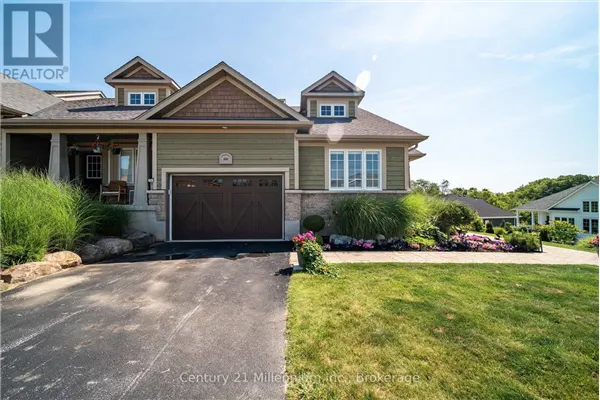
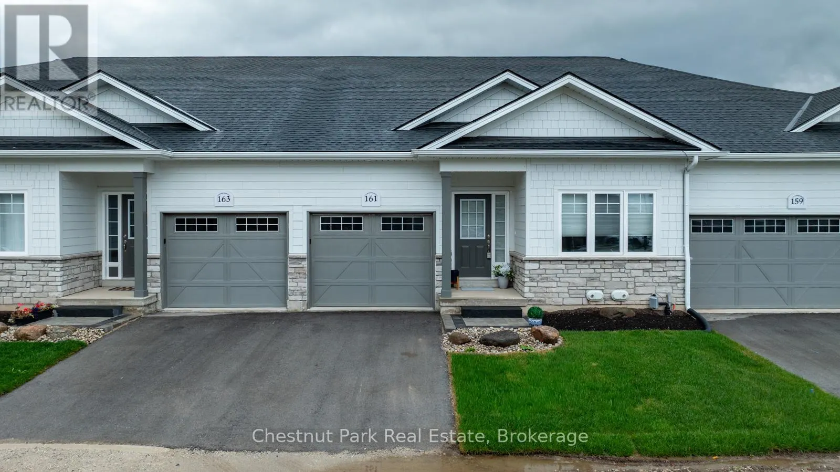
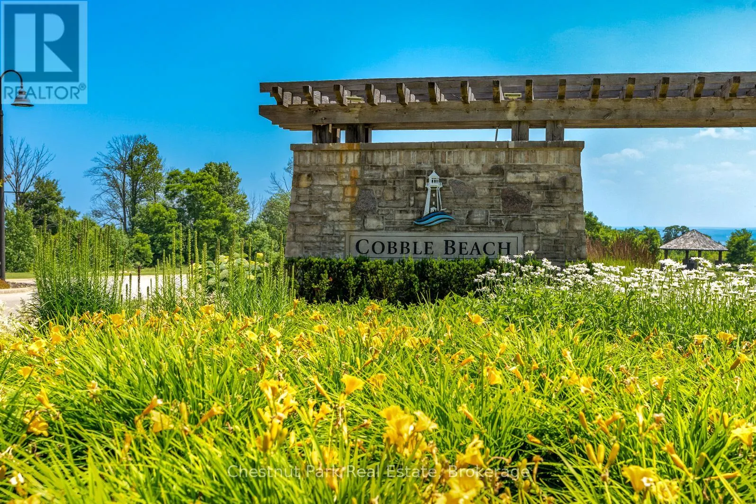
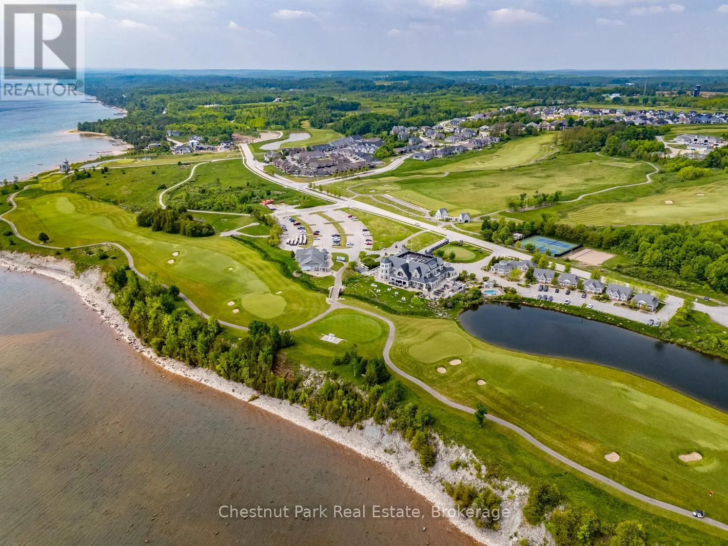
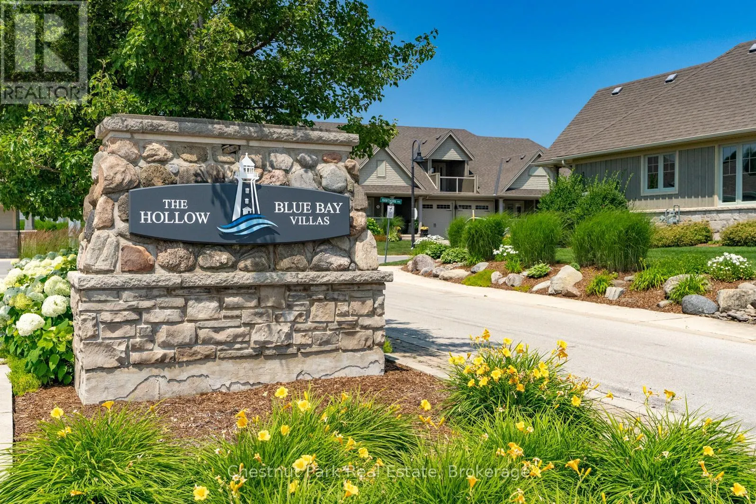
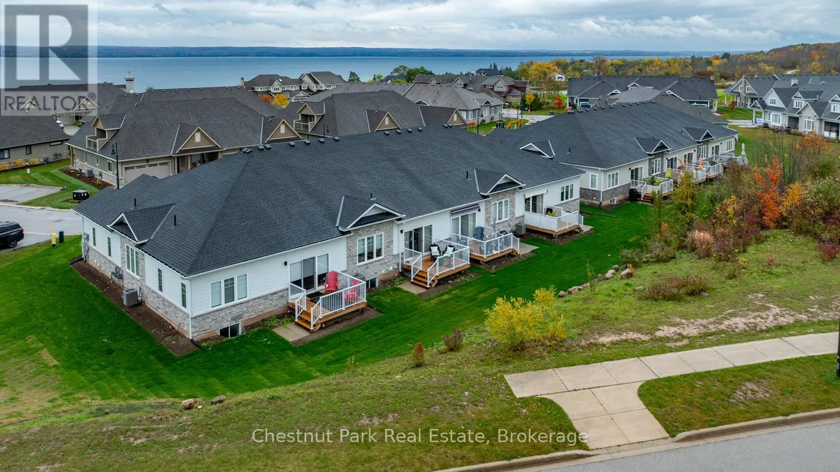
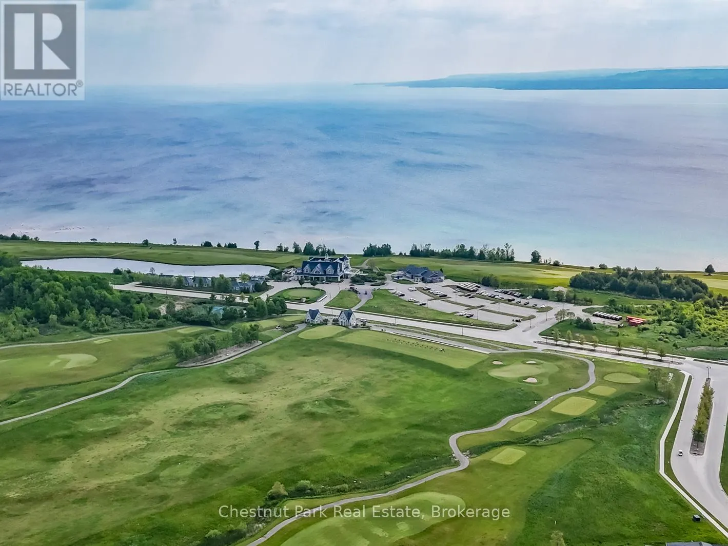
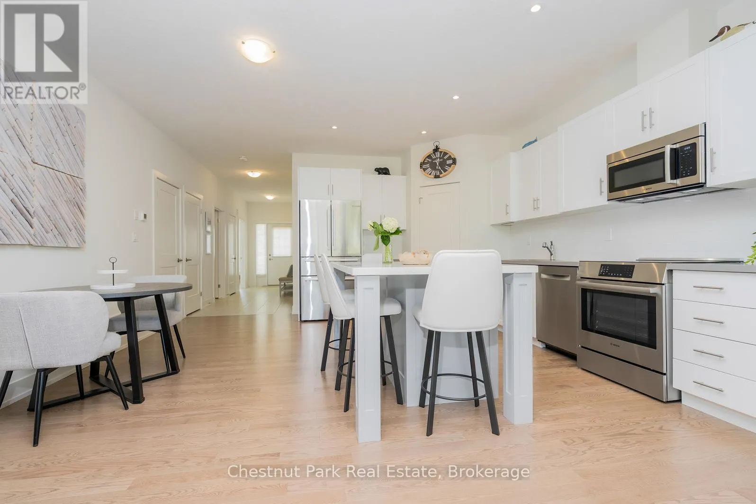
Cobble Beach is a hidden gem in Ontario. It's like living at a resort on the ocean without going to the ocean. Steps from the Georgian Bay waterfront and golf course, enjoy sunrises over the water, a shallow beach and large dock. The 18-hole links-style golf course, designed by renowned architect Doug Carrick, is listed in the top 100 courses in Canada, with stunning water views on over half of the holes. It features a top notch short game practice area and driving range. There is also a golf simulator for winter use. Private membership is available or pay-as-you go play options. This maintenance free 2 bedroom, 2 bathroom condominium boasts open concept living and slight water views. Gorgeous kitchen with large custom built island & walk-in pantry, spacious living room features an electric fireplace & walkout. Large unfinished basement is yours to customize. Cobble Beach common areas include an outdoor heated swimming pool, hot tub, community building, spa, fitness centre, steam room, tennis court, volleyball court, and bocce court. When you're entertaining, there's a great inn and restaurant at Cobble Beach when you want to enjoy visiting with your guests and not the work! You are not just buying a home, you're buying a four season lifestyle! (id:10452)

Property Details

Full Property Details

Interior

Bedrooms
2
Washrooms
2.0
Square Footage
1200 - 1399 sqft
Basement
Unfinished, Full (Unfinished)
Heating Source
Natural gas
Heating Type
Forced air
Air Conditioning
Central air conditioning
Kitchens
1
Full Bathrooms
2
Half Bathrooms
0

Exterior

Waterfront
Waterfront
Parking Spaces
2
Garage Spaces Y/N
Yes
Zoning Description
RM1-3
Land Amenities
Beach, Golf Nearby

Building Description

Style
Bungalow
Home Type
Townhome
Subtype
Att/Row/Townhouse
Exterior
Hardboard, Stone
Architectural Style
Bungalow

Community

Community
Georgian Bluffs
Area Code
Georgian Bluffs
Features
Pets Allowed With Restrictions

Taxes & Fees

Maintenance Fee
$597.50

Other

Virtual Tour Link
Pets
Yes

Room Types

Room Dimensions Area Description
Bathroom 2.988 m x 1.638 m 52.68 sqft -
Bathroom 3.012 m x 1.492 m 48.37 sqft -
Bedroom 2 3.031 m x 3.832 m 125.02 sqft -
Foyer 1.727 m x 5.787 m 107.58 sqft -
Kitchen 4.959 m x 4.785 m 255.41 sqft -
Laundry room 1.034 m x 0.969 m 10.78 sqft -
Living room 4.261 m x 3.962 m 181.72 sqft -
Other 8.106 m x 8.91 m 777.42 sqft -
Primary Bedroom 3.732 m x 3.976 m 159.72 sqft -
Utility room 4.819 m x 6.347 m 329.23 sqft -
Mark Barbosa
Mark Barbosa
Century 21 In-Studio Realty Inc., Brokerage
Listed by MICHELLE KINGSBURY
38 days on site
Listing Broker
Chestnut Park Real Estate
Courtesy
Chestnut Park Real Estate

Similar homes for sale in Georgian Bluffs

Copyright 2026 All rights reserved. PropTx MLS® assumes no responsibility for the accuracy of any information shown. The information provided herein must only be used by consumers that have a bona fide interest in the purchase, sale or lease of real estate and may not be used for any commercial purpose or any other purpose.
Copyright 2026 All rights reserved. Canadian Real Estate Association assumes no responsibility for the accuracy of any information shown. The information provided herein must only be used by consumers that have a bona fide interest in the purchase, sale or lease of real estate and may not be used for any commercial purpose or any other purpose. The trademark DDF® is owned by The Canadian Real Estate Association (CREA) and identifies CREA’s Data Distribution Facility (DDF®). The trademarks REALTOR®, REALTORS®, and the REALTOR® logo are controlled by The Canadian Real Estate Association (CREA) and identify real estate professionals who are members of CREA. The trademarks MLS®, Multiple Listing Service®, and the associated logos are owned by CREA and identify the quality of services provided by real estate professionals who are members of CREA
Powered by AgentLocator