301 TELFORD TRAIL, Georgian Bluffs
1 / 49
For Sale
$659,900
2+1 bd · 3.5 ba · 1,600–1,799 sq ft

301 TELFORD TRAIL, Georgian Bluffs N0H1S0

MLS®# X13062566

Est. mortgage
$2,503/mo

About This Home

Property Type
Townhome, Att/Row/Townhouse
Parking
Garage: Yes, 3 parking
MLS #
X13062566
Size
1600 - 1799 sqft
Basement
Finished, N/A (Finished)
Maintenance Fee
$699.30
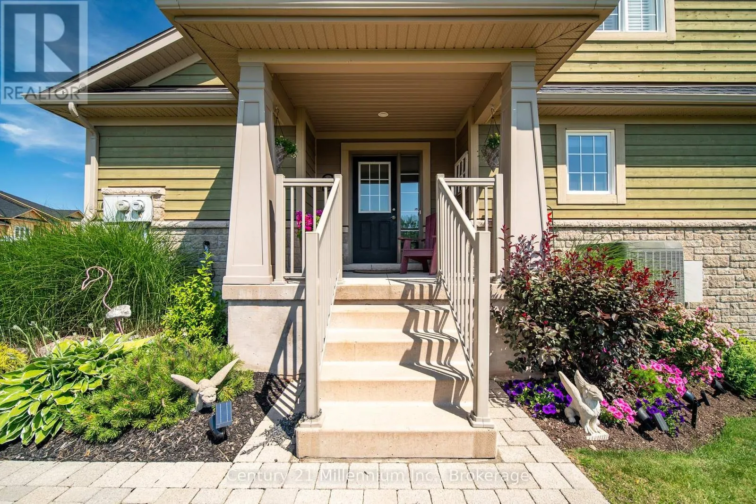
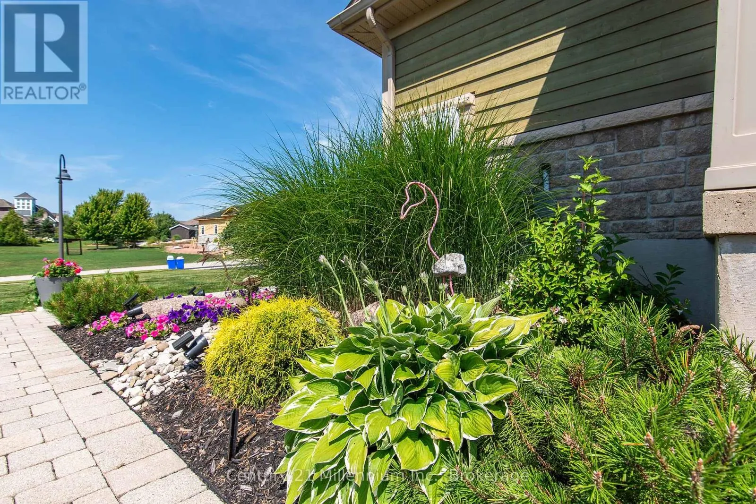
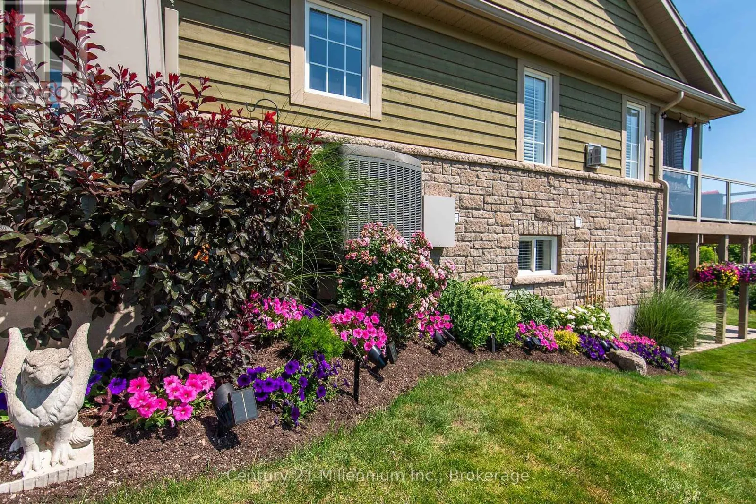
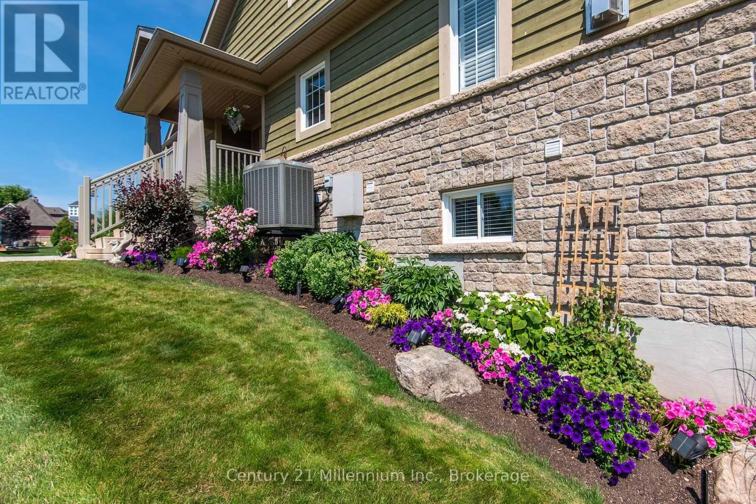
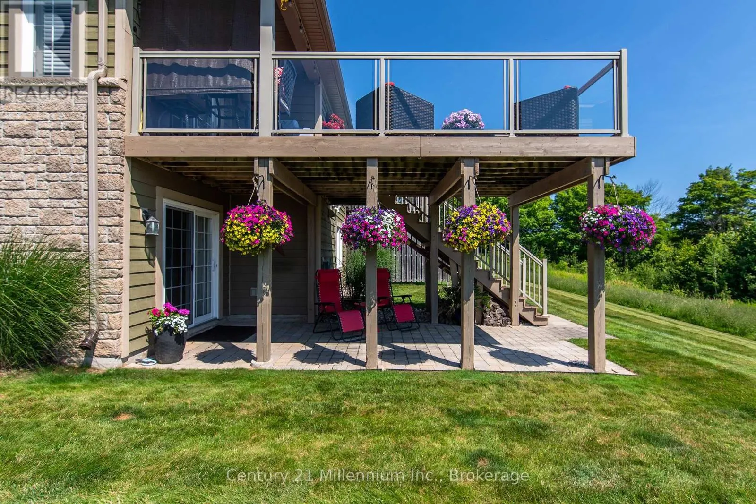
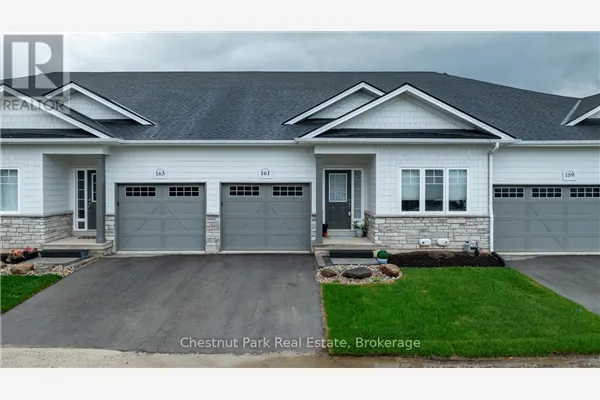
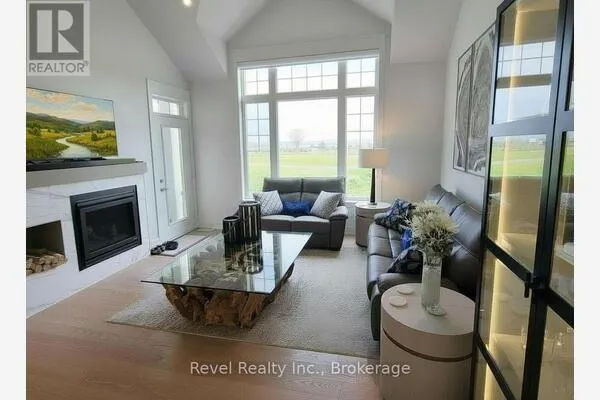
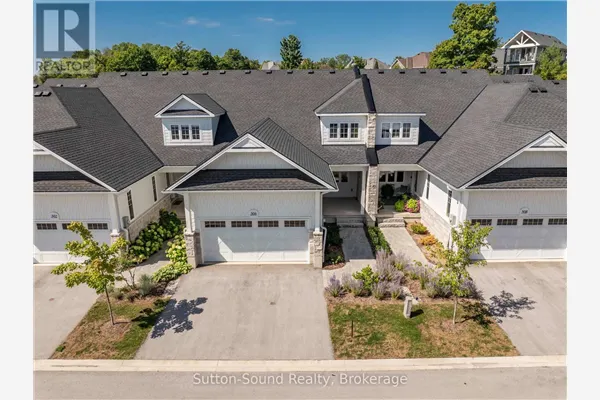
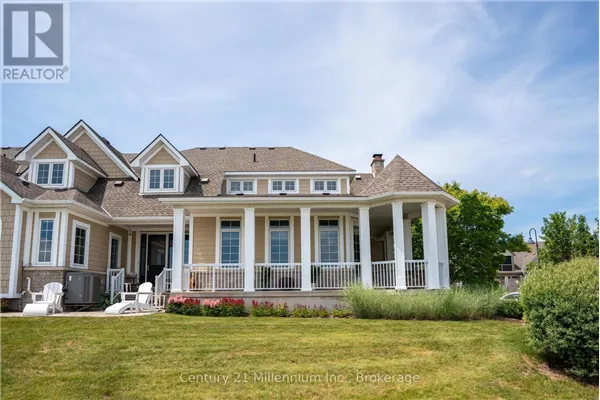
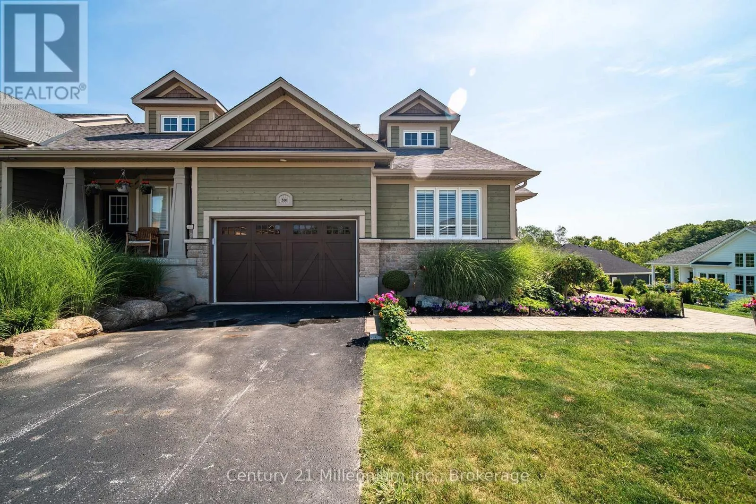
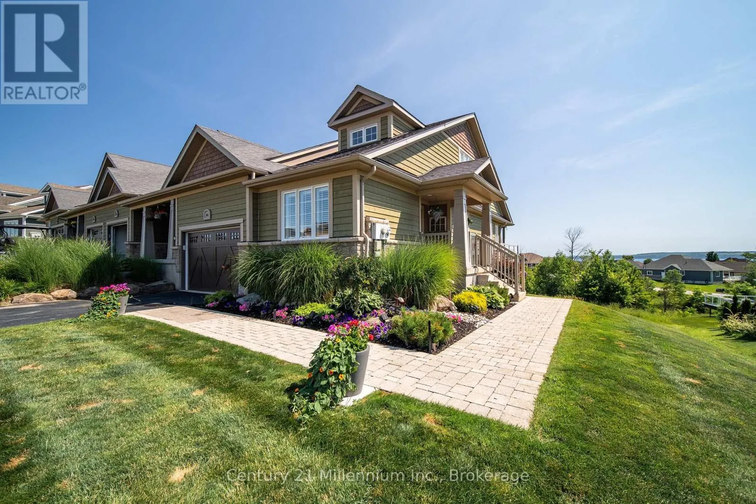
Welcome To 301 Telford Trail, Located In The Prestigious Cobble Beach Golf Resort. This Beautifully Updated End Unit Bungaloft Townhouse Is Perfectly Positioned To Capture Breathtaking Views Of Georgian Bay & The Surrounding Ravine. Enjoy Outdoor Living On The Expansive Composite Terrace Featuring A Sleek Glass Railing & Convenient Stair Access To The Yard. Inside, Vaulted Ceilings In Both The Foyer & Living Room Create An Immediate Sense Of Light & Space. A Separate Dining Room W/Elegant French Doors Provides The Perfect Setting For Entertaining. The Gourmet Kitchen Boasts A Large Centre Island, Granite Countertops, High-End Stainless Steel Appliance & Abundant Storage - Ideal For Any Chef. Relax In The Light-Filled Living Room Complete W/A Cozy Gas Fireplace & Walk-Out To The Terrace. The Spacious Loft Area Features A Bright Family Room Overlooking The Foyer & Living Room, Perfect For A Work-From-Home Office Or Relaxing Retreat. A 2nd Bedroom & 4-Piece Bath Provide An Ideal Space For Guests. The Finished Lower Level Is Designed For Entertaining & Extended Family, Featuring A 3rd Bedroom, 3 Piece Bath, Games Room, Family Room With Electric Fireplace, Wet Bar & Wine Fridge & A Generous Storage Room W/Epoxy Floors. A Walk-Out Leads Directly To The Backyard Adding Convenience & Outdoor Enjoyment. Additional Highlights Include A 1.5 Car Garage, Fully Drywalled, Epoxy Floors, Workbench & Lots Of Storage Plus 2 Car Parking On The Private Driveway. All Four Bathrooms Have Been Stylishly Renovated, Offering Comfort & Luxury Throughout. With Two Family Rooms-One Upstairs & One Down & The Added Bonus Of Being An End Unit, This Home Is Filled W/Light, Space & Thoughtful Design. Cobble Beach Amenities Include: Golf Course*Golf Simulator*Driving Range*Private Beach Club W/Firepits & Watercraft Storage*Outdoor Pool & Hot Tub*Day Dock*US Open-Style Tennis Courts*Bocce Ball*Beach Volleyball*Fitness Facility*Trails*Cross Country Skiing*Snowshoeing*Restaurant*Patio*Spa. (id:10452)
Property Details

Full Property Details

Interior

Bedrooms
2
Bedrooms Plus
1
Washrooms
3.5
Square Footage
1600 - 1799 sqft
Basement
Finished, N/A (Finished)
Heating Source
Natural gas
Heating Type
Forced air
Air Conditioning
Central air conditioning
Kitchens
1
Full Bathrooms
4
Half Bathrooms
1
Basement Features
Walk out
Flooring Type
Ceramic, Hardwood, Laminate

Exterior

Waterfront
Waterfront
Parking Spaces
3
Garage Spaces Y/N
Yes
Land Amenities
Beach, Golf Nearby, Park, Hospital

Building Description

Home Type
Townhome
Subtype
Att/Row/Townhouse
Exterior
Stone, Wood

Community

Community
Georgian Bluffs
Area Code
Georgian Bluffs
Features
Pets Allowed With Restrictions, School Bus

Taxes & Fees

Maintenance Fee
$699.30

Other

Virtual Tour Link
Pets
Yes

Room Types

Room Dimensions Area Description
Bathroom 1.52 m x 1.24 m 20.29 sqft -
Bathroom 2.18 m x 1.57 m 36.84 sqft -
Bathroom 3.38 m x 1.98 m 72.04 sqft -
Bedroom 3 2.79 m x 3.53 m 106.01 sqft -
Dining room 2.87 m x 3.33 m 102.87 sqft -
Family room 6.46 m x 5.46 m 379.66 sqft -
Foyer 2.79 m x 1.85 m 55.56 sqft -
Kitchen 4.09 m x 4.37 m 192.39 sqft -
Living room 3.73 m x 4.37 m 175.45 sqft -
Primary Bedroom 3.99 m x 3.35 m 143.88 sqft -
Recreational, Games room 7.87 m x 4.29 m 363.41 sqft -
Utility room 3.35 m x 3.38 m 121.88 sqft -
Mark Barbosa
Mark Barbosa
Century 21 In-Studio Realty Inc., Brokerage
Listed by CINDY SHANKS
196 days on site
Listing Broker
Century 21 Millennium Inc.
Courtesy
Century 21 Millennium Inc.

Similar homes for sale in Georgian Bluffs

Copyright 2026 All rights reserved. PropTx MLS® assumes no responsibility for the accuracy of any information shown. The information provided herein must only be used by consumers that have a bona fide interest in the purchase, sale or lease of real estate and may not be used for any commercial purpose or any other purpose.
Copyright 2026 All rights reserved. Canadian Real Estate Association assumes no responsibility for the accuracy of any information shown. The information provided herein must only be used by consumers that have a bona fide interest in the purchase, sale or lease of real estate and may not be used for any commercial purpose or any other purpose. The trademark DDF® is owned by The Canadian Real Estate Association (CREA) and identifies CREA’s Data Distribution Facility (DDF®). The trademarks REALTOR®, REALTORS®, and the REALTOR® logo are controlled by The Canadian Real Estate Association (CREA) and identify real estate professionals who are members of CREA. The trademarks MLS®, Multiple Listing Service®, and the associated logos are owned by CREA and identify the quality of services provided by real estate professionals who are members of CREA
Powered by AgentLocator