200 IRONWOOD WAY, Georgian Bluffs
1 / 48
For Sale
$789,000
1+1 bd · 2.5 ba · 1,400–1,599 sq ft

200 IRONWOOD WAY, Georgian Bluffs N0H1S0

MLS®# X13650534

Est. mortgage
$2,993/mo

About This Home

Property Type
Townhome, Att/Row/Townhouse
Parking
Garage: Yes, 2 parking
MLS #
X13650534
Size
1400 - 1599 sqft
Basement
Finished, N/A (Finished)
Maintenance Fee
$538.84
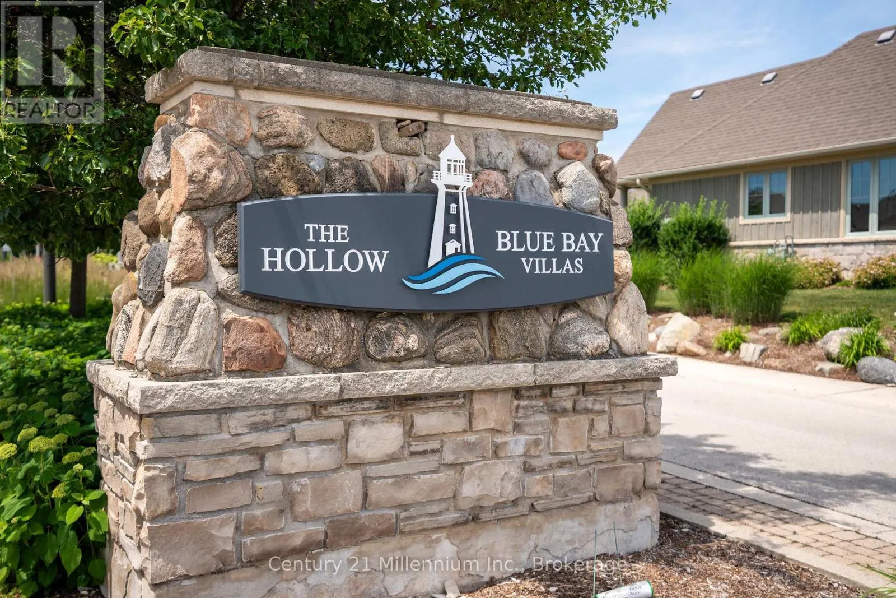
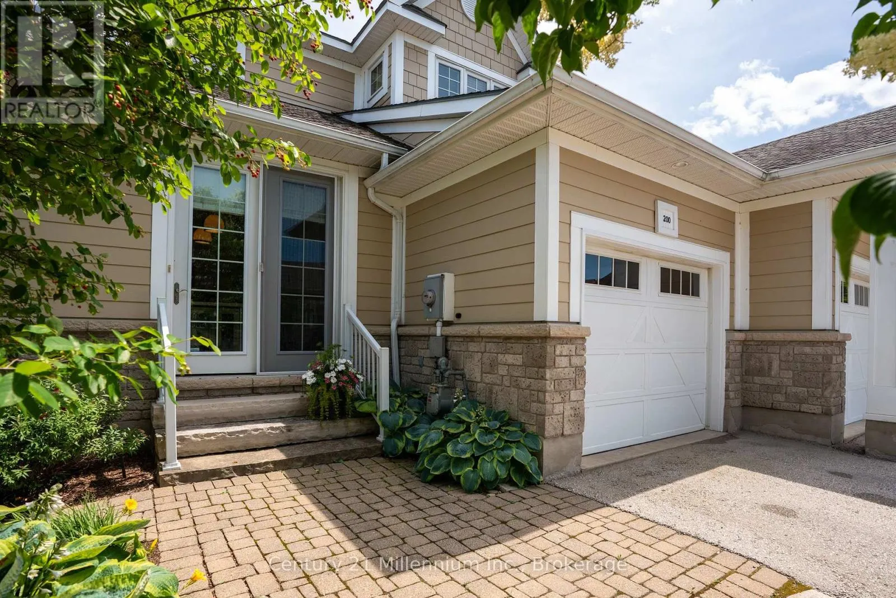
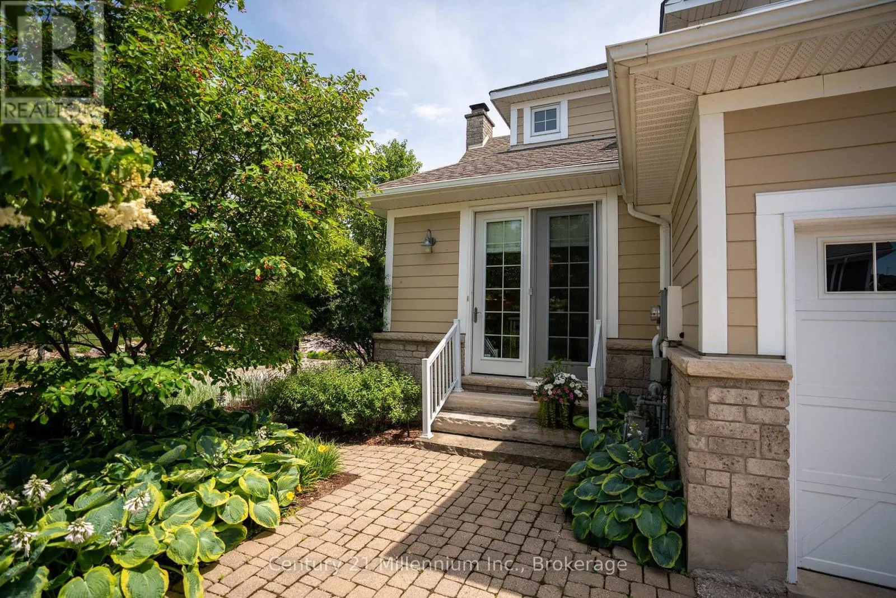
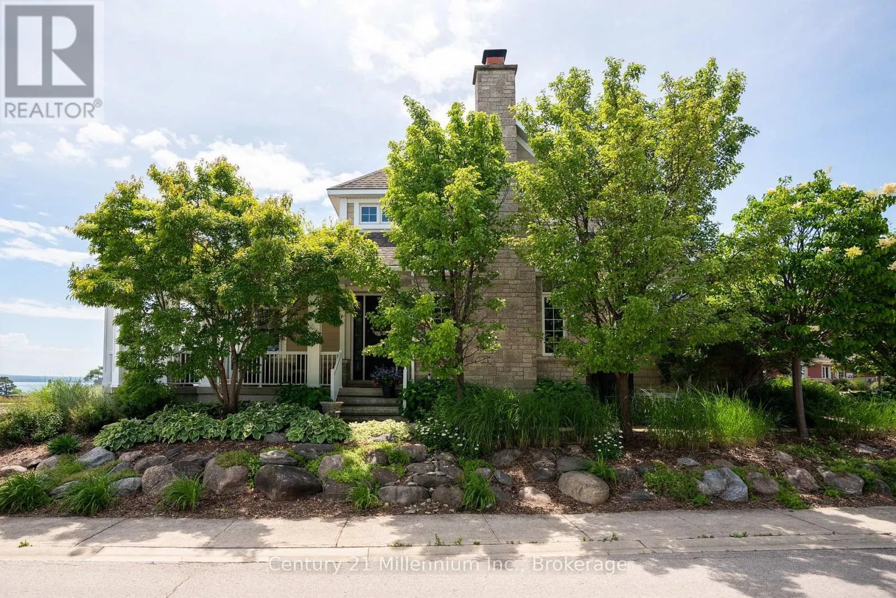
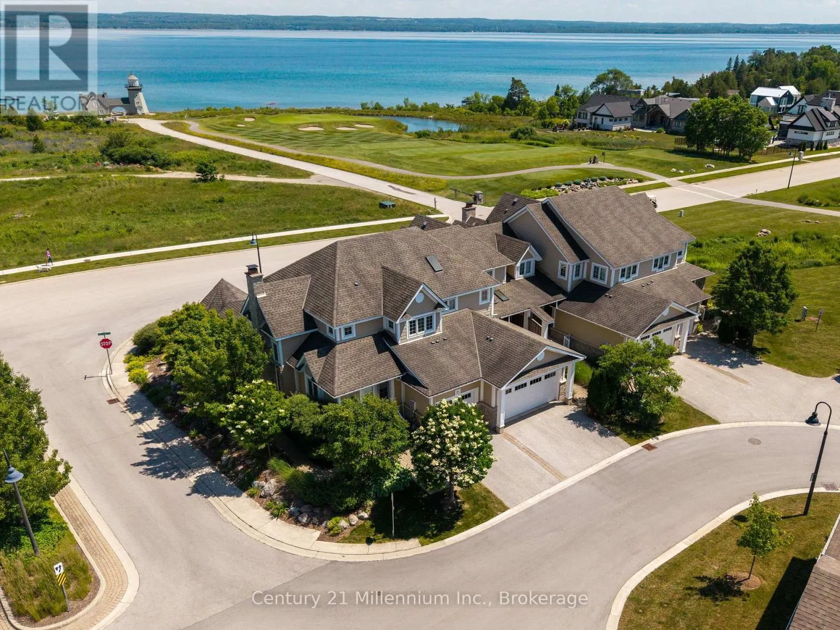
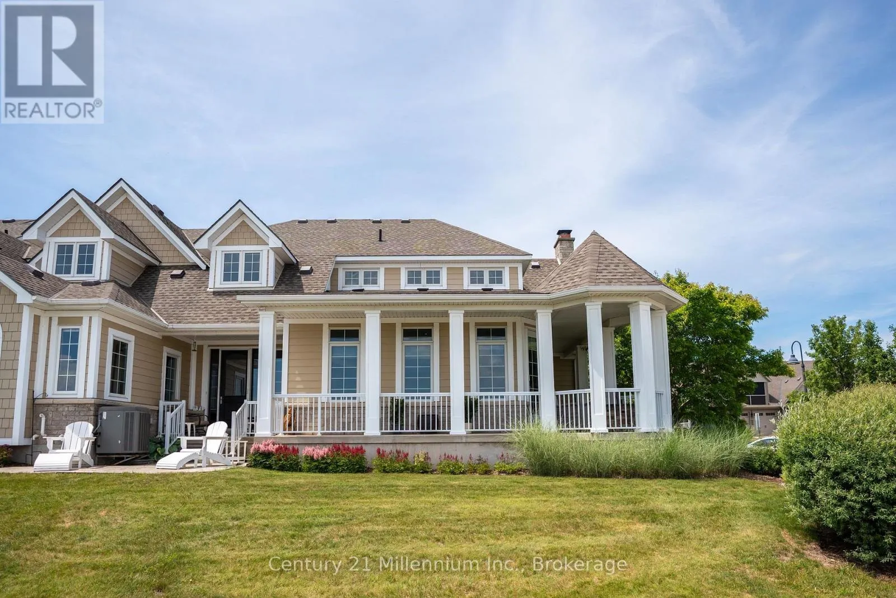
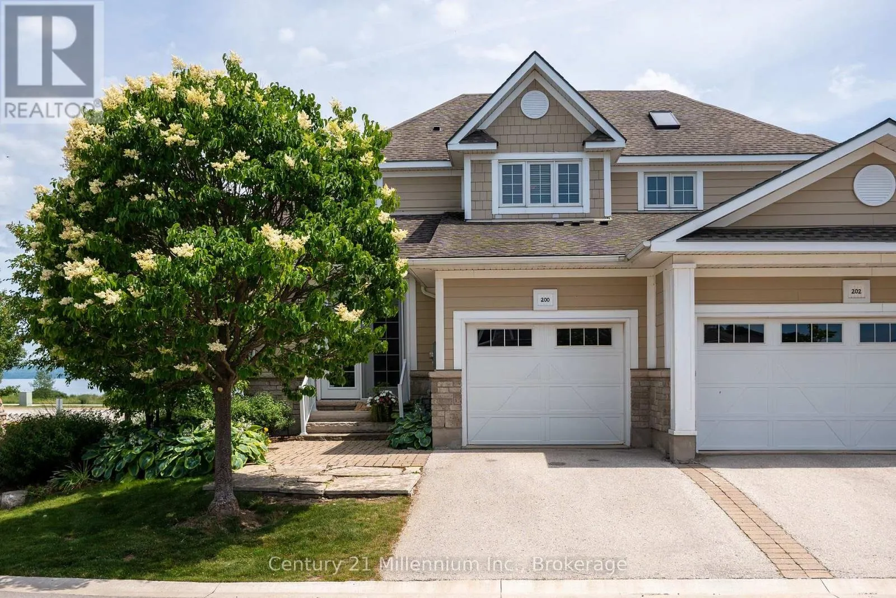
SELLER BONUS: ENJOY A $21,000 CLOSING CREDIT FROM THE SELLER TO ASSIST WITH YOUR CONDO COMMON ELEMENT AND HOMEOWNER FEES. Location, Location, Location! Enjoy breathtaking panoramic views of Georgian Bay, the iconic Cobble Beach Lighthouse & the 17th hole from your expansive wrap-around covered porch. Perfectly positioned for both privacy & scenery, this exceptional outdoor living space offers a tranquil setting to relax, entertain & take in spectacular sunsets, all while surrounded by the natural beauty that makes Cobble Beach so desirable. This one-of-a-kind townhouse condo was beautifully renovated in 2018, showcasing soaring ceilings & elegant finishes. The stunning chef-inspired kitchen features a large centre island, SS appliances, custom built-ins, a farmhouse sink, gas range, pot lighting & french doors to the patio. The living room offers the perfect place to unwind, featuring a cozy gas fireplace & warm, welcoming ambiance. The elegant dining room showcases crown moulding & is ideal for both everyday living & entertaining. A highlight of the home is the main-floor family room, surrounded by windows that flood the space w/ natural light. Complete w/ coffered ceilings, double closets & a walk-out to the covered wrap-around porch, this room captures some of the most spectacular Georgian Bay views in the community. Beautiful oak stairs lead to the upper level, where the spacious primary suite awaits. This private retreat features a small loft/office area and a 4-piece ensuite creating the perfect space to relax & recharge. Need space for family & guests? The fully finished lower level offers a second family room, providing the perfect space for entertaining, movie nights, or accommodating extended family. This level also features a spacious bedroom, a 3-piece bath & a large storage room complete w/ a cedar closet for excellent wardrobe storage. Enjoy resort-style living w/ access to golf, tennis, day dock, beach club, dining, spa, scenic trails & so much more. (id:10452)
Property Details

Full Property Details

Interior

Bedrooms
1
Bedrooms Plus
1
Washrooms
2.5
Square Footage
1400 - 1599 sqft
Basement
Finished, N/A (Finished)
Heating Source
Natural gas
Heating Type
Forced air
Air Conditioning
Central air conditioning
Kitchens
1
Full Bathrooms
3
Half Bathrooms
1
Flooring Type
Hardwood, Laminate

Exterior

Waterfront
Waterfront
Parking Spaces
2
Garage Spaces Y/N
Yes
Land Amenities
Beach, Park, Hospital, Golf Nearby

Building Description

Home Type
Townhome
Subtype
Att/Row/Townhouse
Exterior
Stone
Fire Protection
Smoke Detectors

Community

Community
Georgian Bluffs
Area Code
Georgian Bluffs
Features
Pets Allowed With Restrictions, School Bus

Taxes & Fees

Maintenance Fee
$538.84

Other

Virtual Tour Link
Pets
Yes

Room Types

Room Dimensions Area Description
Bedroom 2 3.8 m x 3.6 m 147.25 sqft -
Dining room 3.56 m x 2.29 m 87.75 sqft -
Family room 5.53 m x 5.23 m 311.31 sqft -
Family room 6.44 m x 3.55 m 246.08 sqft -
Foyer 2.71 m x 2.04 m 59.51 sqft -
Kitchen 4.69 m x 3.99 m 201.43 sqft -
Living room 3.57 m x 3.55 m 136.42 sqft -
Loft 3.01 m x 2.13 m 69.01 sqft -
Other 5.64 m x 3.51 m 213.09 sqft -
Primary Bedroom 5.53 m x 3.41 m 202.98 sqft -
Utility room 2.92 m x 1.83 m 57.52 sqft -
Mark Barbosa
Mark Barbosa
Century 21 In-Studio Realty Inc., Brokerage
Listed by CINDY SHANKS
97 days on site
Listing Broker
Century 21 Millennium Inc.
Courtesy
Century 21 Millennium Inc.

Similar homes for sale in Georgian Bluffs

Copyright 2026 All rights reserved. PropTx MLS® assumes no responsibility for the accuracy of any information shown. The information provided herein must only be used by consumers that have a bona fide interest in the purchase, sale or lease of real estate and may not be used for any commercial purpose or any other purpose.
Copyright 2026 All rights reserved. Canadian Real Estate Association assumes no responsibility for the accuracy of any information shown. The information provided herein must only be used by consumers that have a bona fide interest in the purchase, sale or lease of real estate and may not be used for any commercial purpose or any other purpose. The trademark DDF® is owned by The Canadian Real Estate Association (CREA) and identifies CREA’s Data Distribution Facility (DDF®). The trademarks REALTOR®, REALTORS®, and the REALTOR® logo are controlled by The Canadian Real Estate Association (CREA) and identify real estate professionals who are members of CREA. The trademarks MLS®, Multiple Listing Service®, and the associated logos are owned by CREA and identify the quality of services provided by real estate professionals who are members of CREA
Powered by AgentLocator