7 Weiss Drive, South Bruce
1 / 41
For Sale
$984,999
3+2 bd · 3 ba · 2,000–2,500 sq ft

7 Weiss Drive, South Bruce N0G 1W0

MLS®# X13680572

Est. mortgage
$3,737/mo
Property taxes $6,718.34/yr

About This Home

Property Type
House, Detached, Bungalow
Parking
Attached 2 garage, 10 parking
MLS #
X13680572
Size
2000-2500 sqft
Basement
Partially Finished,Separate Entrance
Listed on
2026-08-16
Lot size
103 x 313.76
Tax
$6,718.34 /yr
Days on Market
87
Approximate Age
0-5
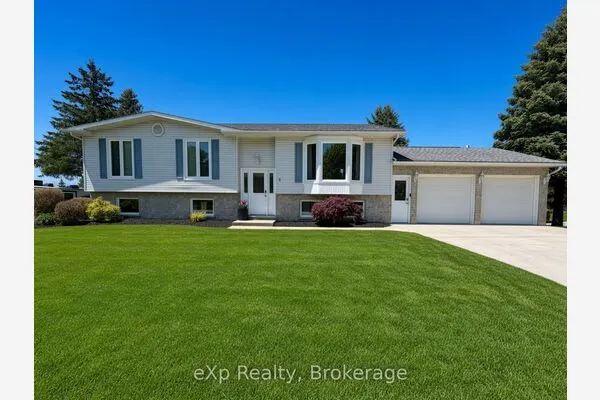
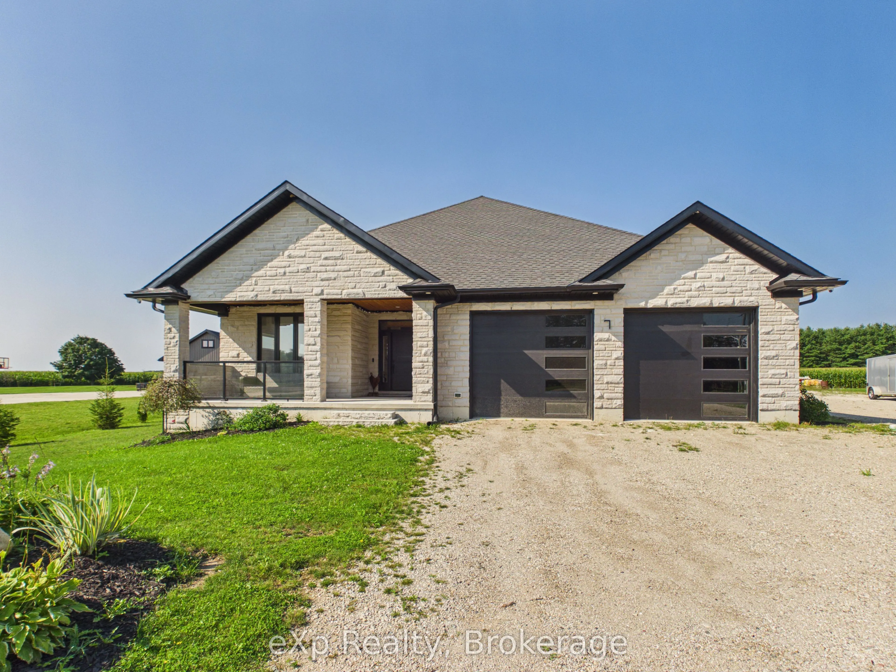
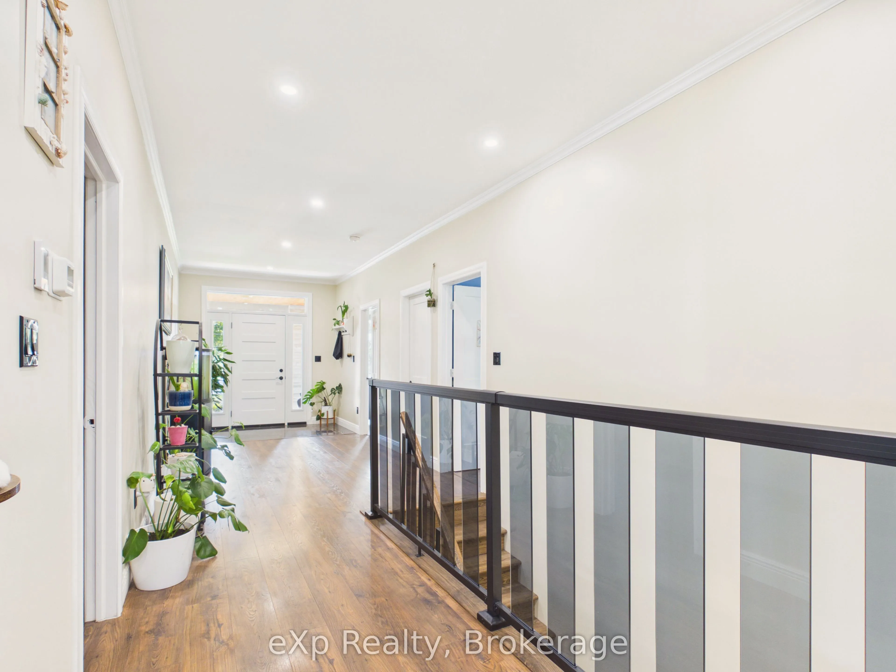
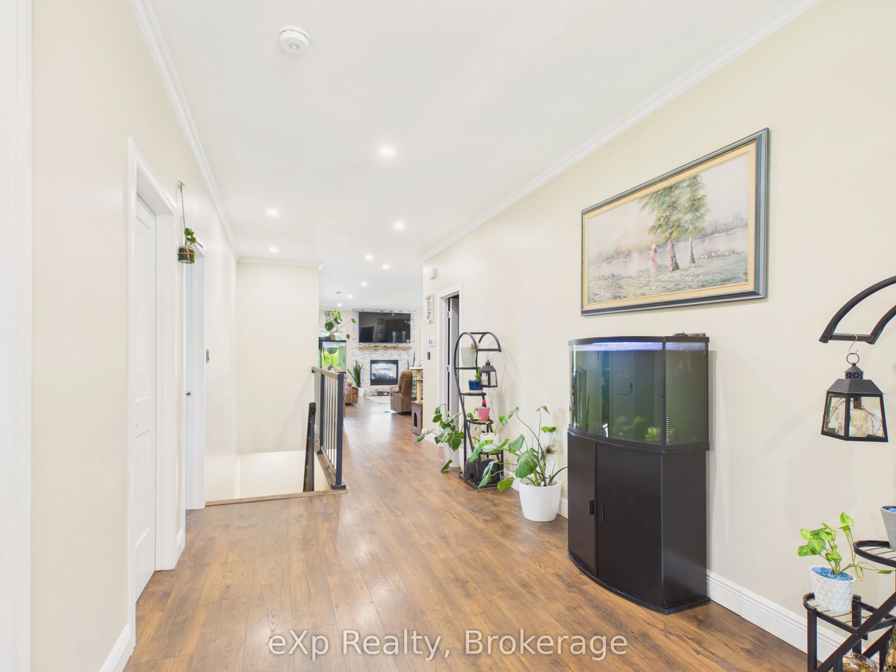
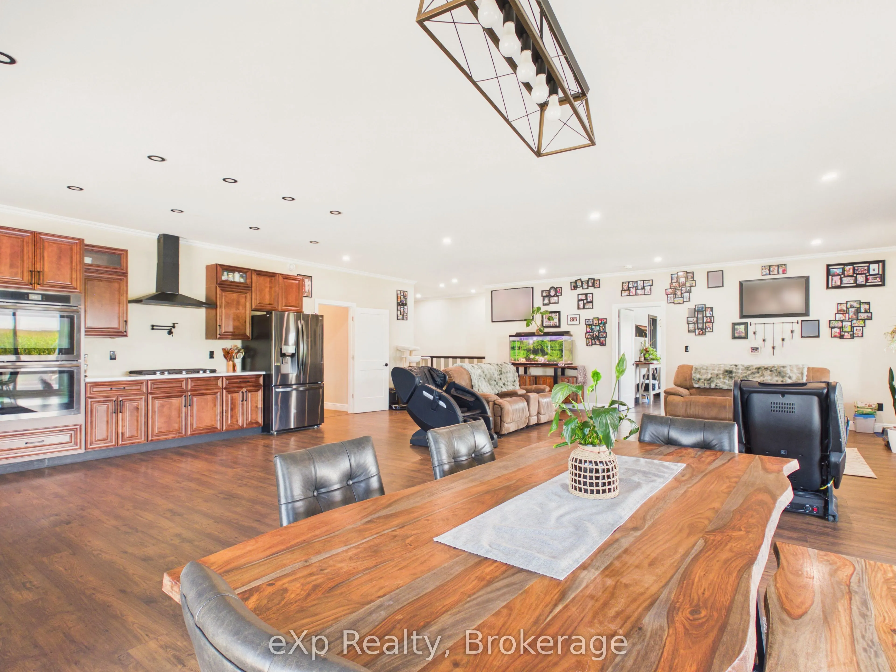
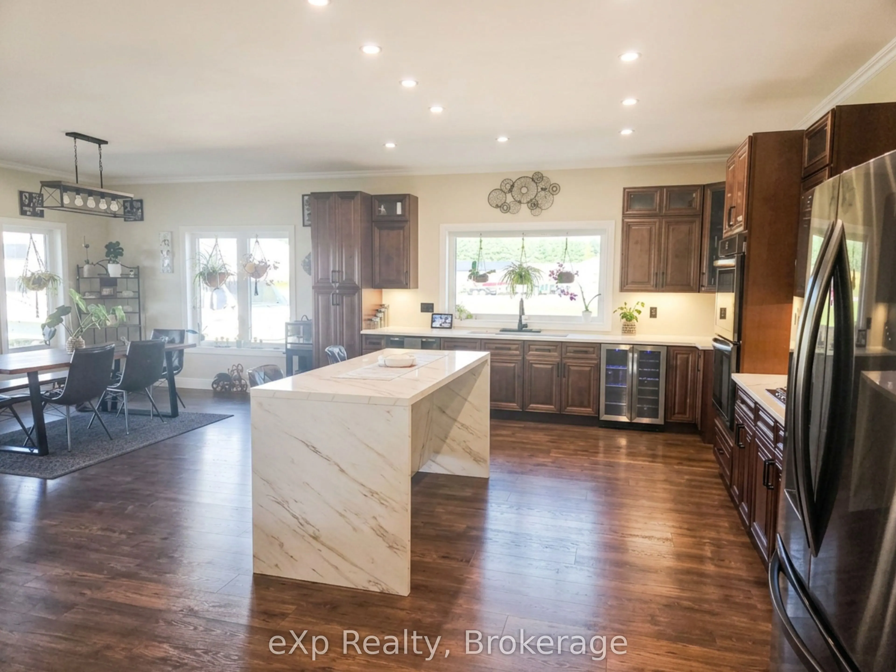
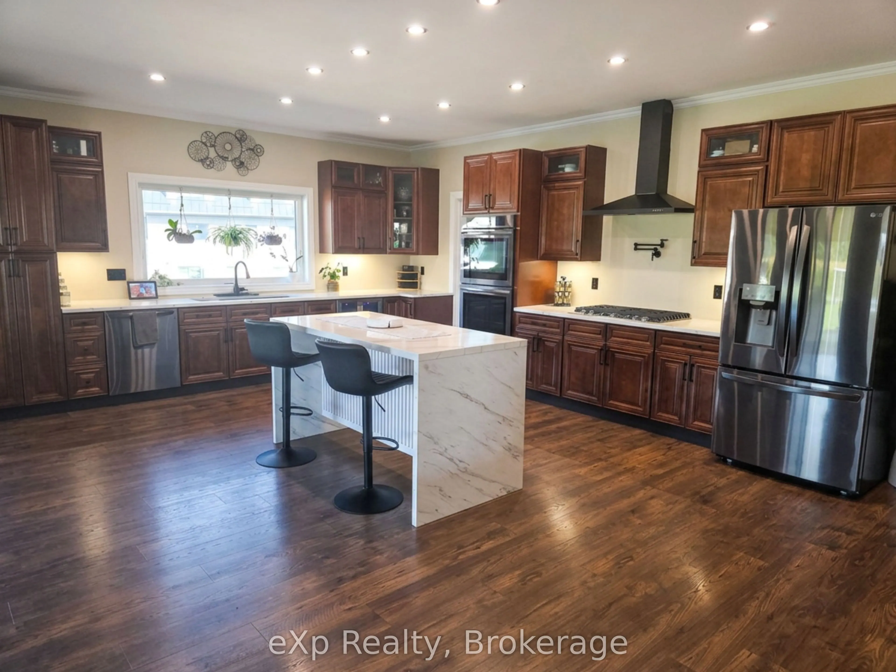
Set on a generous lot of more than 1-acre, backing onto agricultural land, this well-appointed bungalow offers 2,375 sq. ft. on the main level plus approximately 2,000 sq. ft. in the partially finished basement. Located in Formosa's sought-after Weiss Drive subdivision, the property is surrounded by executive homes and offers a peaceful rural backdrop. Energy-efficient spray foam insulation on the main floor and basement enhances comfort and efficiency. The open-concept kitchen, dining and living area features dark wood cabinetry and quartz countertops. The main floor includes three bedrooms, two bathrooms and convenient laundry. The covered rear deck is designed for year-round enjoyment, with a double-sided gas fireplace shared with the living room, plus outdoor speakers and lighting-ideal for entertaining or relaxing while enjoying the rural views. The partially finished basement features 9-foot ceilings and engineered beams that create a spacious, open-concept recreation room, along with two additional rooms offering potential for bedrooms and a 2-piece bathroom ready for shower installation. A separate entrance from the garage provides convenient basement access. The heated garage includes two 50-amp EV plugs and a camper trailer cleanout. A 36' x 36' foundation is in place for a future workshop or garage, with building plans included. The home is heated by natural gas forced air, with in-floor radiant heat in the basement. A built-in security system with hard drive is included, with no additional monitoring fees. Offering generous living space, quality features and room for future possibilities, this property is an excellent opportunity in a desirable Formosa location.

Property Details

Full Property Details

Interior

Bedrooms
3
Bedrooms Plus
2
Total Bedrooms
5
Washrooms
3
Square Footage
2000-2500 sqft
Basement
Partially Finished,Separate Entrance
Heating Source
Gas
Heating Fuel
Forced Air
Air Conditioning
Central Air
Family Room
No
Kitchens
1
Total Kitchens
1
Fireplace Features
Yes

Exterior

Depth
313.76
Front
103.47
Driveway
Private Double
Lot Size
103 x 313.76 ft
Pool
Above Ground
Parking Spaces
10
Total Parking Spaces
12.00
Parking Description
Attached
Garage Spaces
2
Zoning
Residential

Building Description

Style
Bungalow
Home Type
House
Subtype
Detached
Year Built
0-5
Property Orientation
West
Exterior Finish
Stone
Sewers
Sewer
Water Supply
Well
Possession Date
No Data

Community

Community
South Bruce

Taxes & Fees

Taxes
$6,718.34 /yr
Tax Year
2026
Occupancy
Owner

Other

Virtual Tour Link

Room Types

Room Dimensions Area Description
Bathroom 12.17 x 5.58 67.91 sqft 5 Pc Bath
Bathroom 8.66 x 11.84 102.53 sqft 5 Pc Ensuite
Bedroom 11.52 x 14.6 168.19 sqft Partly Finished
Bedroom 16.24 x 14.01 227.52 sqft -
Bedroom 2 11.58 x 17.32 200.57 sqft Partly Finished
Bedroom 2 12.07 x 11.58 139.77 sqft -
Bedroom 3 12.07 x 12.17 146.89 sqft -
Kitchen 33.83 x 26.67 902.25 sqft Combined w/Dining, Combined w/Living
Laundry 14.83 x 7.15 106.03 sqft -
Recreation 33.01 x 37.07 1223.68 sqft Partly Finished
Utility Room 20.08 x 16.99 341.16 sqft Partly Finished
Mark Barbosa
Mark Barbosa
Century 21 In-Studio Realty Inc., Brokerage
Listed by DEBORAH CULLEN, Salesperson
87 days on site
Listing Broker
eXp Realty
Courtesy
eXp Realty
Listed Date
8/16/2026

Courtesy of PropTx MLS® / eXp Realty

Similar homes for sale in South Bruce

Copyright 2026 All rights reserved. PropTx MLS® assumes no responsibility for the accuracy of any information shown. The information provided herein must only be used by consumers that have a bona fide interest in the purchase, sale or lease of real estate and may not be used for any commercial purpose or any other purpose.
Copyright 2026 All rights reserved. Canadian Real Estate Association assumes no responsibility for the accuracy of any information shown. The information provided herein must only be used by consumers that have a bona fide interest in the purchase, sale or lease of real estate and may not be used for any commercial purpose or any other purpose. The trademark DDF® is owned by The Canadian Real Estate Association (CREA) and identifies CREA’s Data Distribution Facility (DDF®). The trademarks REALTOR®, REALTORS®, and the REALTOR® logo are controlled by The Canadian Real Estate Association (CREA) and identify real estate professionals who are members of CREA. The trademarks MLS®, Multiple Listing Service®, and the associated logos are owned by CREA and identify the quality of services provided by real estate professionals who are members of CREA
Powered by AgentLocator