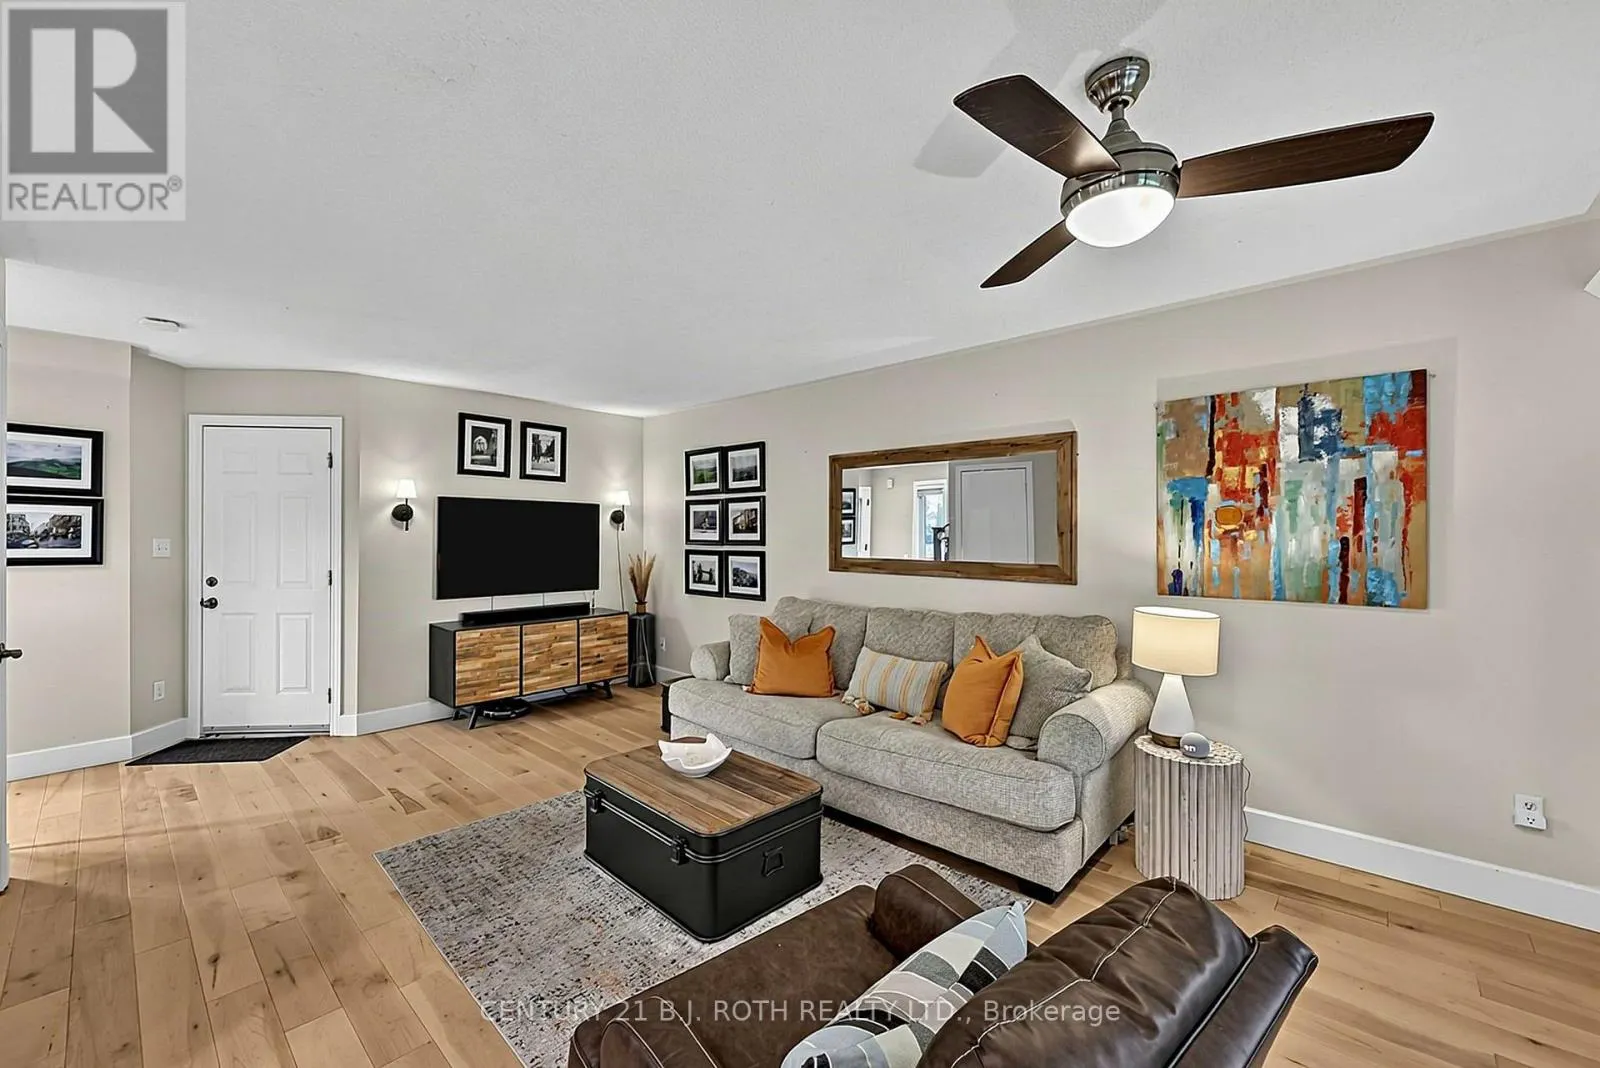
36 AIKENS CRESCENT, Barrie
1 / 32
For Sale
$639,900
3 bd · 1.5 ba · 1,100–1,500 sq ft

36 AIKENS CRESCENT, Barrie L4N8M6

MLS®# S14170310

Est. mortgage
$2,428/mo

About This Home

Property Type
House
Parking
Garage: Yes, 3 parking
MLS #
S14170310
Size
1100 - 1500 sqft
Basement
Finished, N/A (Finished)
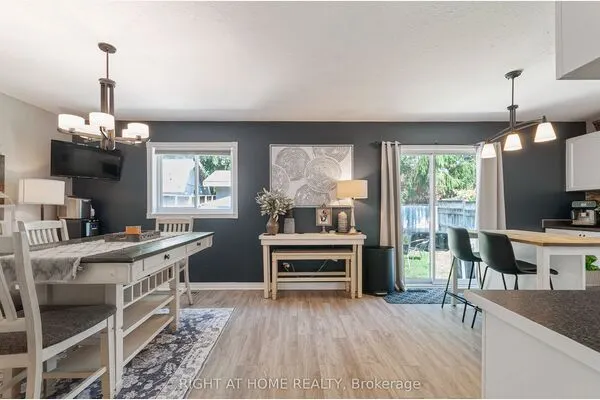
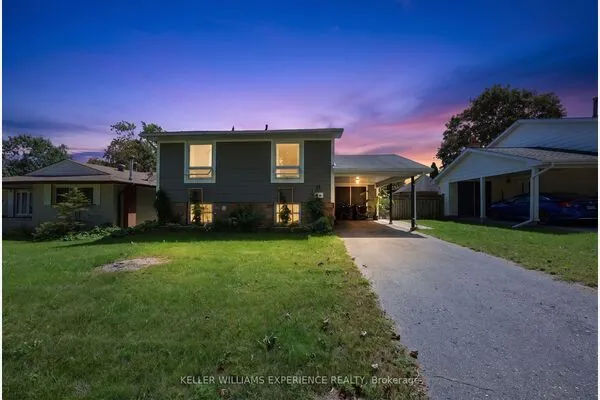
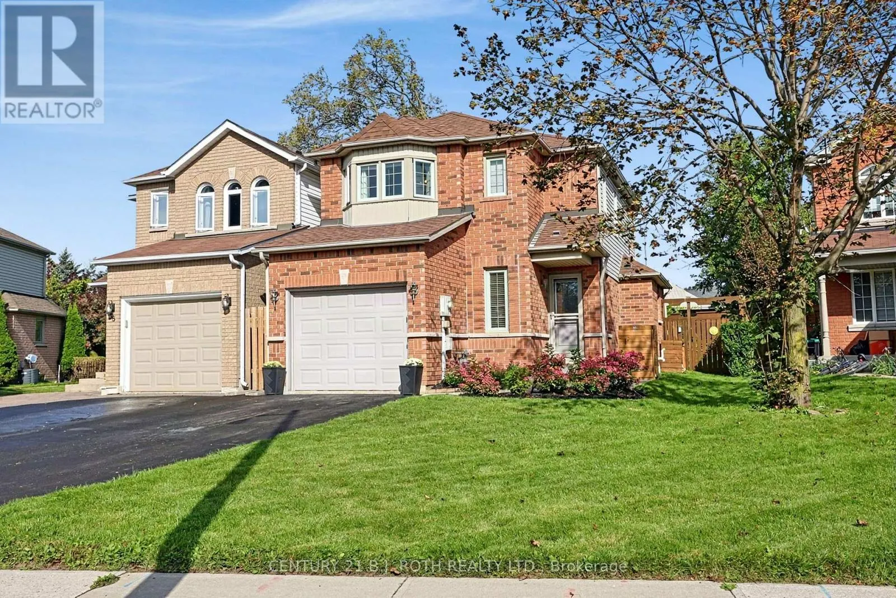
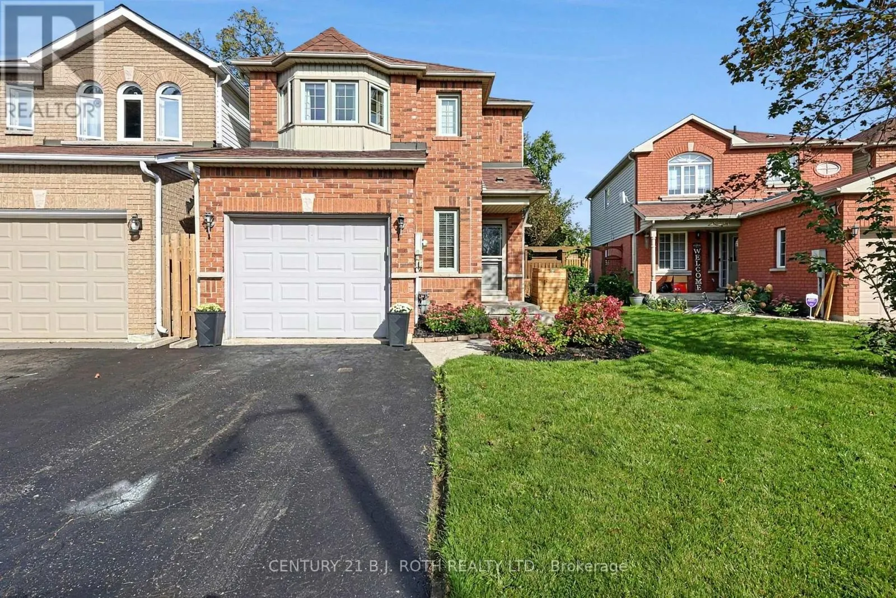
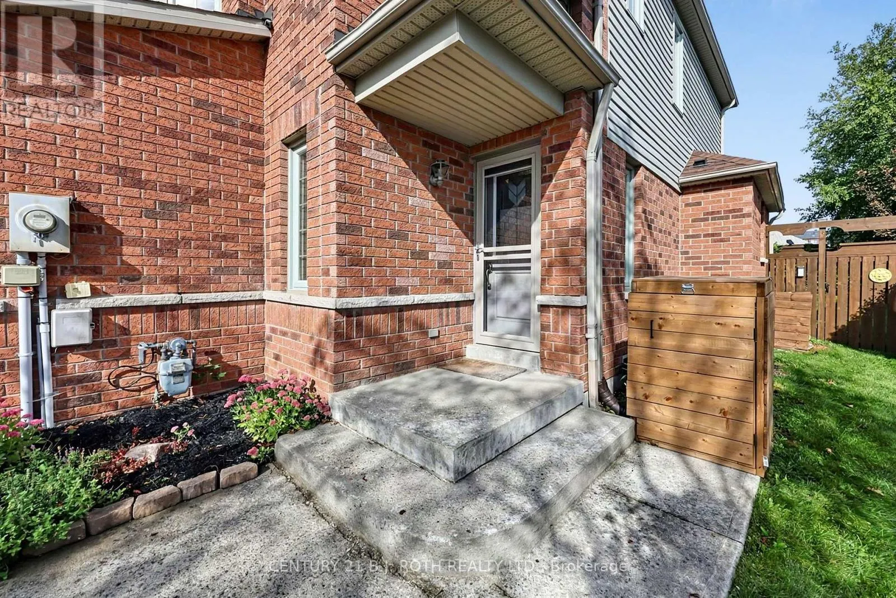
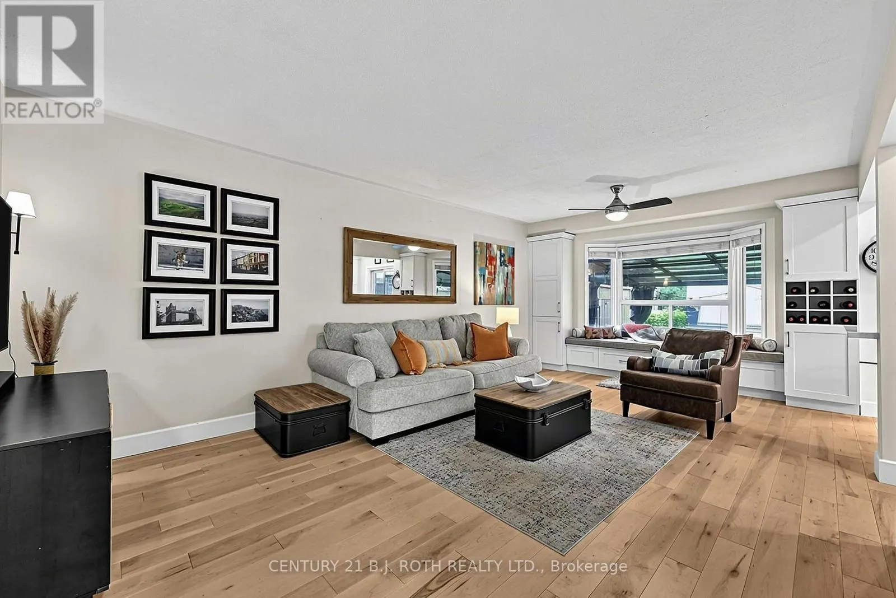
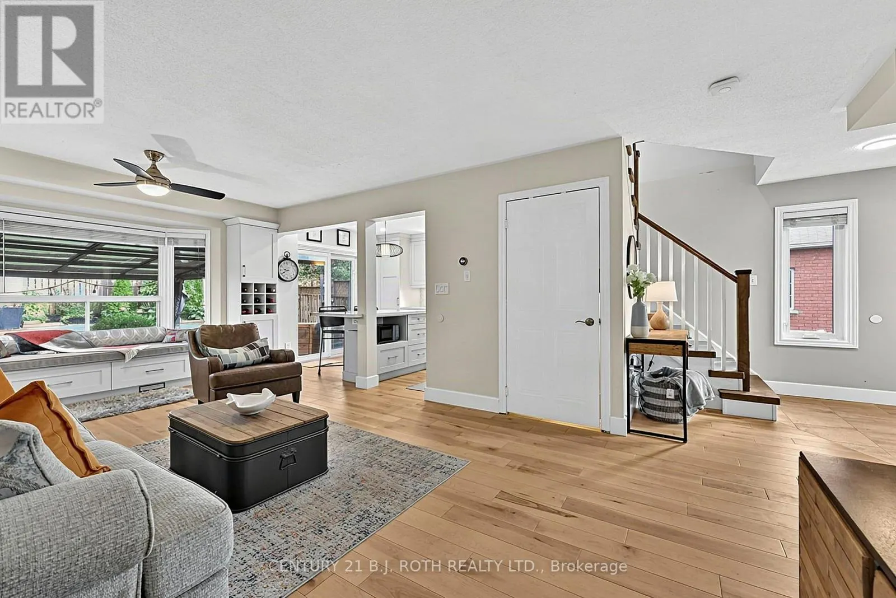
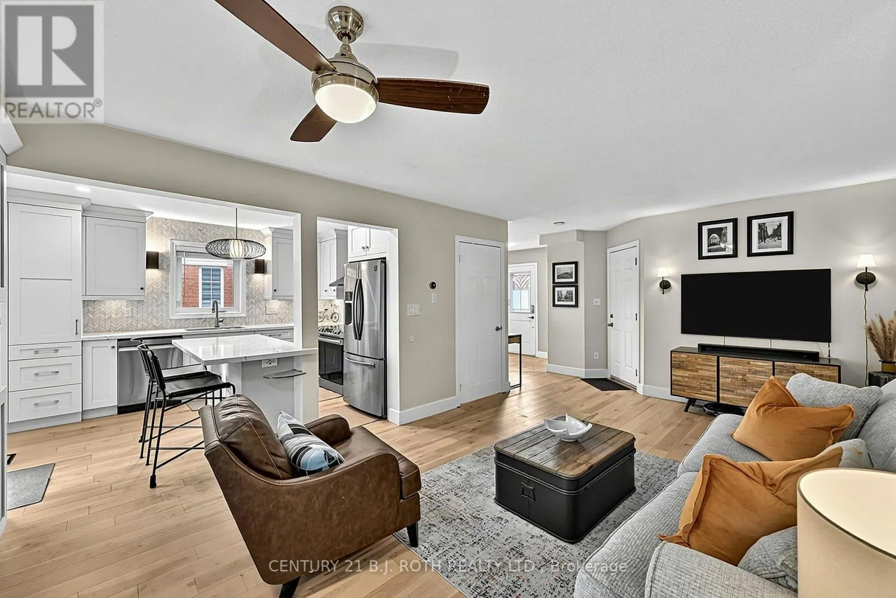
Welcome to 36 Aikens Crescent, a beautifully updated and meticulously maintained home situated on a quiet, family-friendly crescent in Barrie's desirable Holly neighbourhood. This move-in-ready 3-bedroom, 2-bathroom home offers modern finishes, comfortable living space, and exceptional convenience. The bright, open-concept main floor features a stunning renovated kitchen with quartz countertops, stainless steel appliances, abundant cabinetry, and a spacious center island, perfect for everyday living and entertaining. Large windows fill the living area with natural light, while sliding doors provide easy access to the backyard. Upstairs, you'll find three comfortable bedrooms, including a spacious primary with a charming bay window. The finished lower level offers additional living space with a generous recreation room, ideal for a home office, gym, playroom, or family movie nights. Step outside to a fully fenced, beautifully landscaped backyard featuring mature greenery, a spacious lawn, and an interlock patio, perfect for relaxing or entertaining. An attached garage and private driveway provide convenient parking. Located just minutes from schools, parks, walking trails, shopping, restaurants, coffee shops, and everyday amenities along Essa Road and Mapleview Drive. Easy access to Highway 400, Barrie Transit, Park Place, and Costco makes this an ideal location for families and commuters alike. A wonderful opportunity for first-time buyers, growing families, or downsizers seeking a stylish, well-maintained home in an established south Barrie neighbourhood. Simply move in and enjoy! Some images have been virtually staged. ** This is a linked property.** (id:10452)

Property Details

Full Property Details

Interior

Bedrooms
3
Washrooms
1.5
Square Footage
1100 - 1500 sqft
Basement
Finished, N/A (Finished)
Heating Source
Natural gas
Heating Type
Forced air
Air Conditioning
Central air conditioning
Kitchens
1
Full Bathrooms
2
Half Bathrooms
1

Exterior

Acreage
27.2 x 113.9 FT
Parking Spaces
3
Garage Spaces Y/N
Yes
Land Amenities
Public Transit

Building Description

Home Type
House
Subtype
House
Exterior
Brick, Vinyl siding
Sewers
Sanitary sewer
Water Supply
Municipal water

Community

Community
Holly
Area Code
Barrie (Holly)

Other

Virtual Tour Link

Room Types

Room Dimensions Area Description
Bathroom 1.28 m x 1.51 m 20.8 sqft -
Bathroom 2.6 m x 1.59 m 44.5 sqft -
Bedroom 2.66 m x 3.73 m 106.8 sqft -
Bedroom 2 3.07 m x 3.72 m 122.93 sqft -
Foyer 2 m x 2.76 m 59.42 sqft -
Kitchen 3.28 m x 3.73 m 131.69 sqft -
Laundry room 2.78 m x 3.73 m 111.62 sqft -
Living room 3.5 m x 6.85 m 258.06 sqft -
Other 1.29 m x 2.15 m 29.85 sqft -
Primary Bedroom 3.15 m x 5.55 m 188.18 sqft -
Recreational, Games room 3.7 m x 5.8 m 230.99 sqft -
Mark Barbosa
Mark Barbosa
Century 21 In-Studio Realty Inc., Brokerage
Listed by ROBERTO MANCA
1 days on site
Listing Broker
CENTURY 21 B.J. ROTH REALTY LTD.
Courtesy
CENTURY 21 B.J. ROTH REALTY LTD.

Similar homes for sale in Barrie

Copyright 2026 All rights reserved. PropTx MLS® assumes no responsibility for the accuracy of any information shown. The information provided herein must only be used by consumers that have a bona fide interest in the purchase, sale or lease of real estate and may not be used for any commercial purpose or any other purpose.
Copyright 2026 All rights reserved. Canadian Real Estate Association assumes no responsibility for the accuracy of any information shown. The information provided herein must only be used by consumers that have a bona fide interest in the purchase, sale or lease of real estate and may not be used for any commercial purpose or any other purpose. The trademark DDF® is owned by The Canadian Real Estate Association (CREA) and identifies CREA’s Data Distribution Facility (DDF®). The trademarks REALTOR®, REALTORS®, and the REALTOR® logo are controlled by The Canadian Real Estate Association (CREA) and identify real estate professionals who are members of CREA. The trademarks MLS®, Multiple Listing Service®, and the associated logos are owned by CREA and identify the quality of services provided by real estate professionals who are members of CREA
Powered by AgentLocator