61 BARWICK DRIVE W, Barrie
1 / 31
For Sale
$849,000
4+1 bd · 3.5 ba · 2,500–3,000 sq ft

61 BARWICK DRIVE W, Barrie L4N6Z5

MLS®# S14169786

Est. mortgage
$3,221/mo

About This Home

Property Type
House
Parking
Garage: Yes, 4 parking
MLS #
S14169786
Size
2500 - 3000 sqft
Basement
Finished, N/A (Finished)
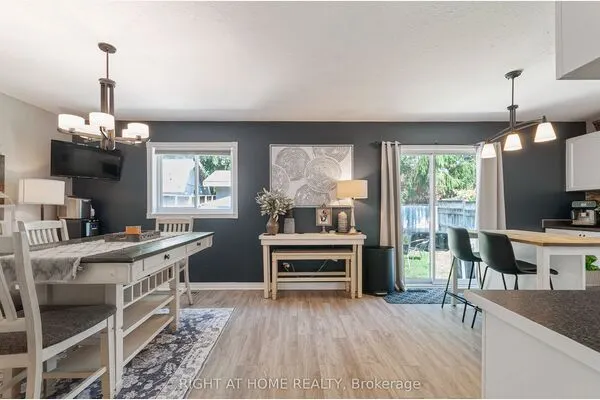
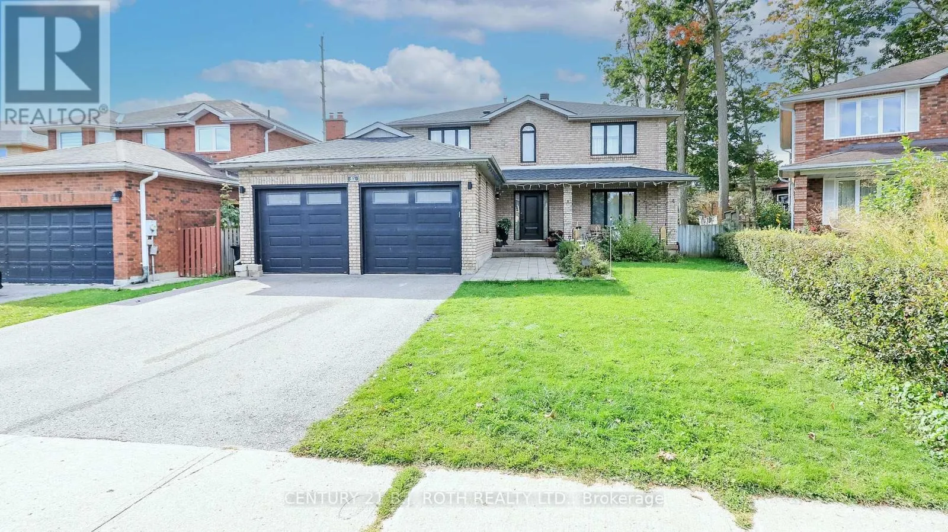
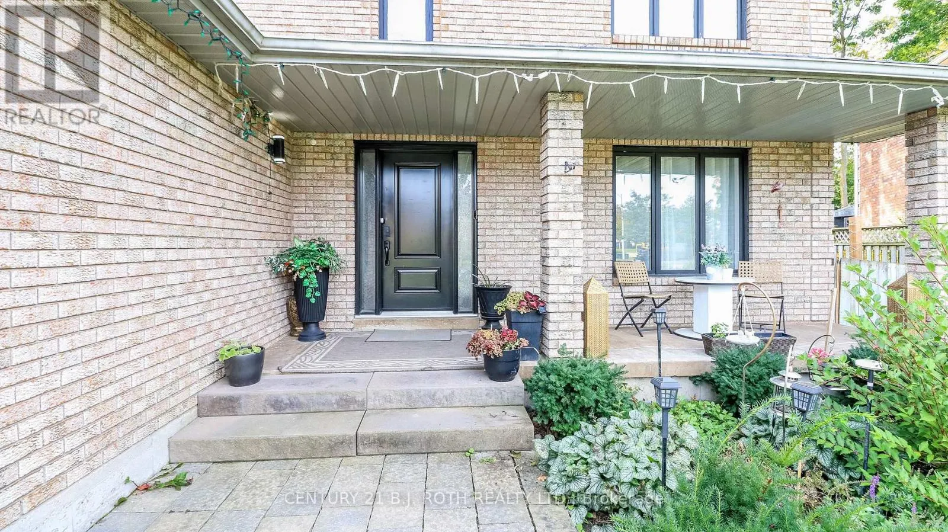
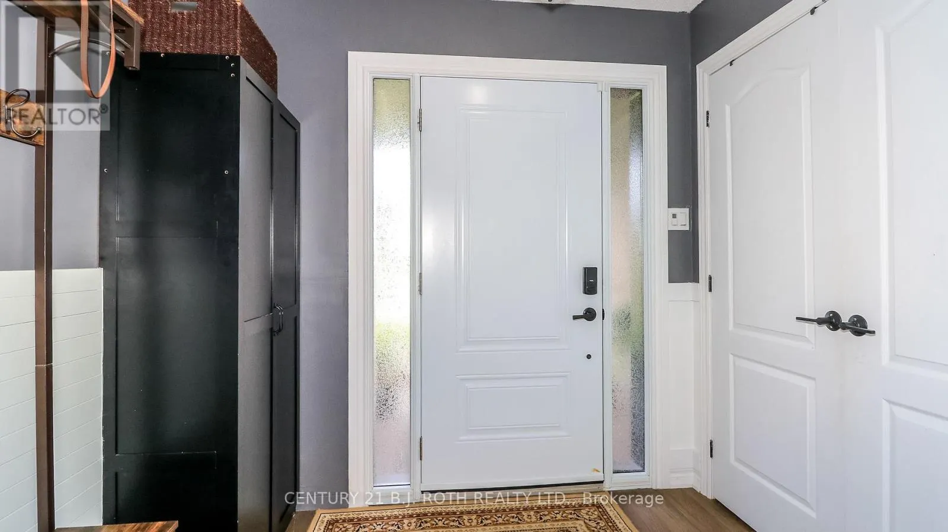
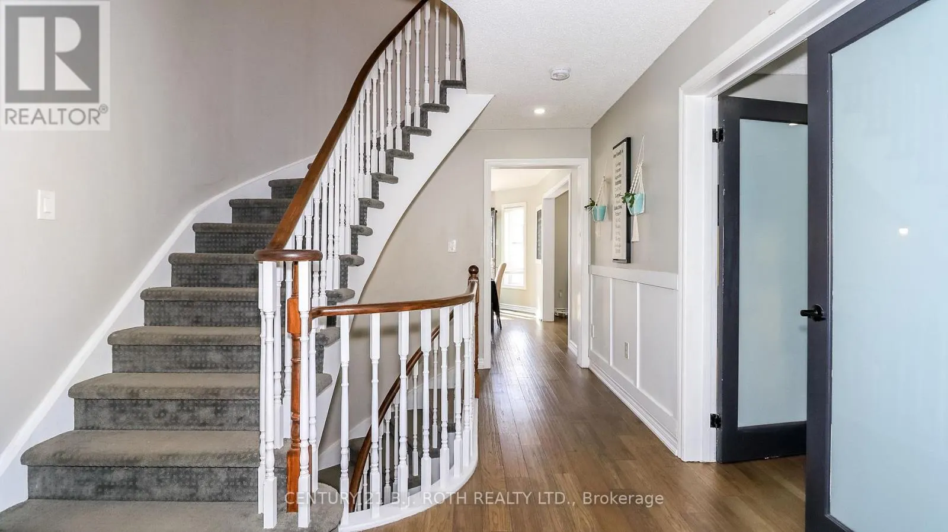
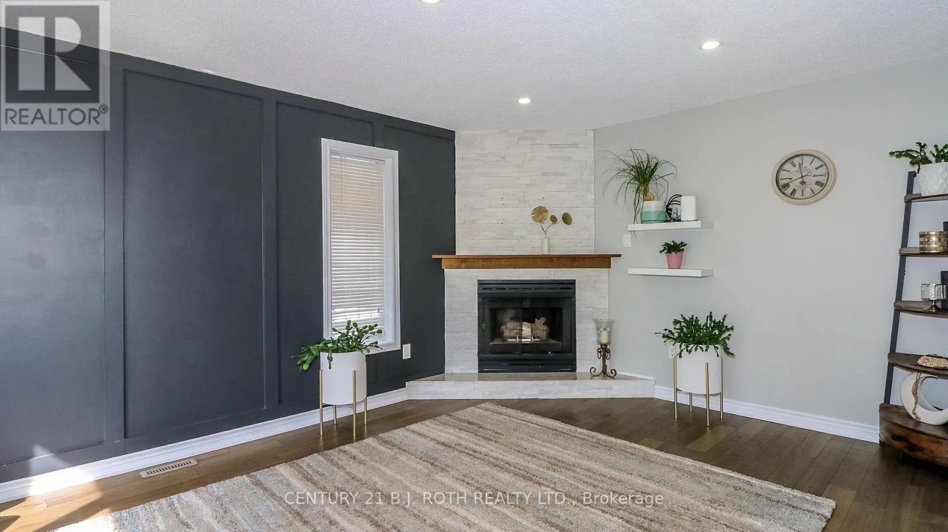
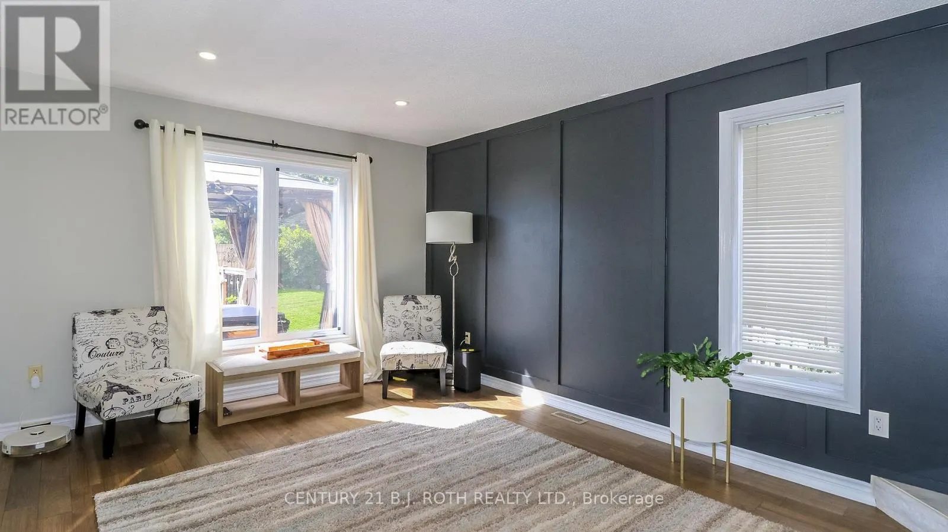
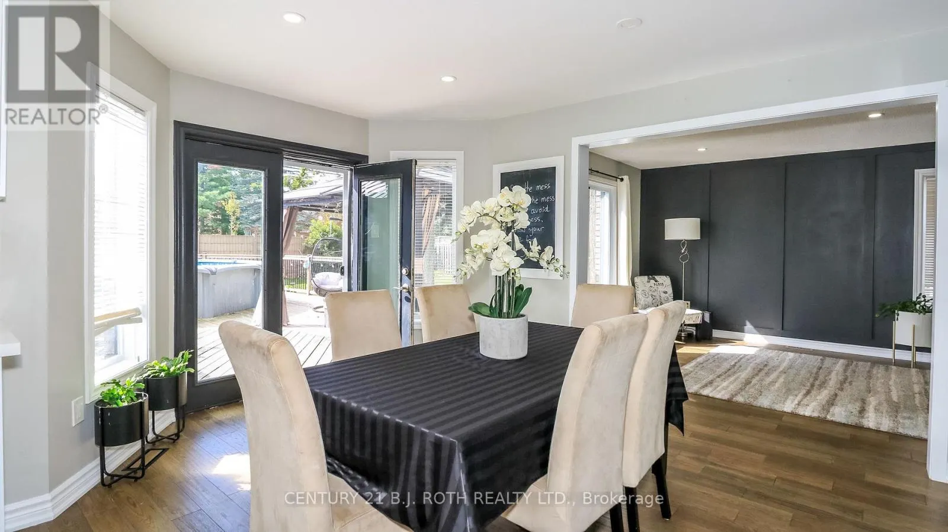
Welcome to this exceptional family home, perfectly situated in one of Barrie's most desirable neighbourhoods, just minutes from Sunnidale Park, Georgian Mall, shopping centres, excellent schools, and convenient access to Highway 400.From the moment you enter, you'll appreciate the spacious foyer featuring a large front closet and additional built-in cabinetry for added storage. The heart of the home is the stunning chef-inspired kitchen, complete with quartz countertops, dual centre islands, a gas stove with pot filler, and a generous walk-in pantry-designed for both everyday living and effortless entertaining.Offering spacious bedrooms, well-appointed bathrooms, and a beautifully finished basement, this home provides flexible living space to accommodate growing families, guests, or a home office.Step outside to your private backyard retreat, where you'll find an outdoor cooking area, a gazebo for dining and relaxing, a refreshing swimming pool, and a hot tub-creating the perfect setting to enjoy outdoor living throughout the warmer months.Ideally located just minutes from Sunnidale Park, Georgian Mall, shopping centres, restaurants, recreation, schools, and Highway 400, this home offers the perfect combination of comfort, style, and everyday convenience. (id:10452)

Property Details

Full Property Details

Interior

Bedrooms
4
Bedrooms Plus
1
Washrooms
3.5
Square Footage
2500 - 3000 sqft
Basement
Finished, N/A (Finished)
Heating Source
Natural gas
Heating Type
Forced air
Air Conditioning
Central air conditioning
Kitchens
1
Full Bathrooms
4
Half Bathrooms
1

Exterior

Acreage
42.9 x 149.1 FT
Pool
Above ground pool
Parking Spaces
4
Garage Spaces Y/N
Yes

Building Description

Home Type
House
Subtype
House
Exterior
Brick
Sewers
Sanitary sewer
Water Supply
Municipal water

Community

Community
West Bayfield
Area Code
Barrie (West Bayfield)

Room Types

Room Dimensions Area Description
Bathroom 3.08 m x 2.04 m 67.63 sqft -
Bathroom 3.58 m x 2.84 m 109.44 sqft -
Bathroom 3.67 m x 1.67 m 65.97 sqft -
Bedroom 3.57 m x 5.03 m 193.29 sqft -
Bedroom 2 3.57 m x 4.41 m 169.46 sqft -
Bedroom 3 3.58 m x 3.24 m 124.85 sqft -
Bedroom 4 3.67 m x 5.84 m 230.7 sqft -
Office 2.98 m x 3.23 m 103.61 sqft -
Other 2.71 m x 4.01 m 116.97 sqft -
Primary Bedroom 3.95 m x 4.98 m 211.74 sqft -
Recreational, Games room 3.59 m x 3.24 m 125.2 sqft -
Utility room 2.98 m x 3.2 m 102.64 sqft -
Mark Barbosa
Mark Barbosa
Century 21 In-Studio Realty Inc., Brokerage
Listed by Chris Hayden
1 days on site
Listing Broker
CENTURY 21 B.J. ROTH REALTY LTD.
Courtesy
CENTURY 21 B.J. ROTH REALTY LTD.

Similar homes for sale in Barrie

Copyright 2026 All rights reserved. PropTx MLS® assumes no responsibility for the accuracy of any information shown. The information provided herein must only be used by consumers that have a bona fide interest in the purchase, sale or lease of real estate and may not be used for any commercial purpose or any other purpose.
Copyright 2026 All rights reserved. Canadian Real Estate Association assumes no responsibility for the accuracy of any information shown. The information provided herein must only be used by consumers that have a bona fide interest in the purchase, sale or lease of real estate and may not be used for any commercial purpose or any other purpose. The trademark DDF® is owned by The Canadian Real Estate Association (CREA) and identifies CREA’s Data Distribution Facility (DDF®). The trademarks REALTOR®, REALTORS®, and the REALTOR® logo are controlled by The Canadian Real Estate Association (CREA) and identify real estate professionals who are members of CREA. The trademarks MLS®, Multiple Listing Service®, and the associated logos are owned by CREA and identify the quality of services provided by real estate professionals who are members of CREA
Powered by AgentLocator