174 Sundew Drive, Barrie
1 / 29
For Sale
$550,000
1+3 bd · 2 ba · 700–1,100 sq ft

174 Sundew Drive, Barrie L4N 9N1

MLS®# S14173110

Est. mortgage
$2,087/mo
Property taxes $4,182.38/yr

About This Home

Property Type
House, Semi-Detached, Bungalow
Parking
Built-In 1 garage, 3 parking
MLS #
S14173110
Size
700-1100 sqft
Basement
Finished,Full
Listed on
2026-11-12
Lot size
30 x 109.91
Tax
$4,182.38 /yr
Days on Market
0
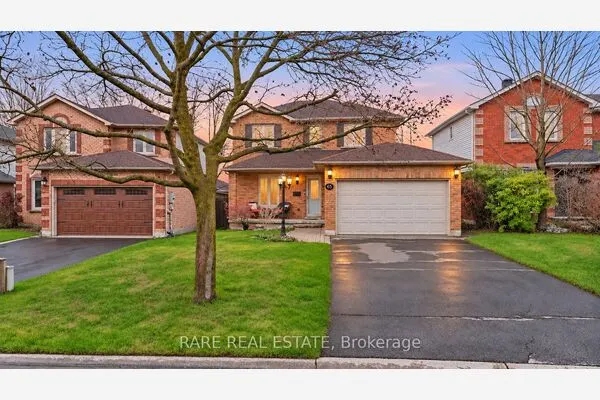
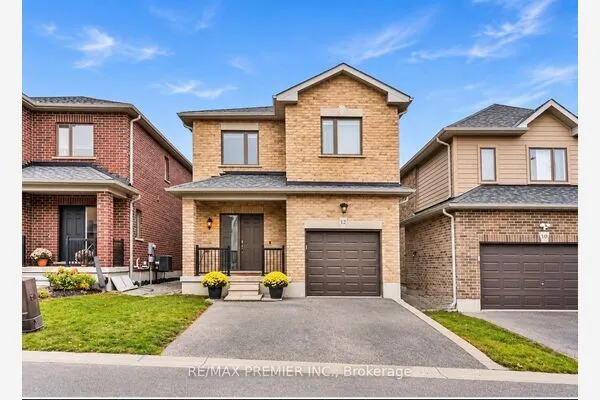
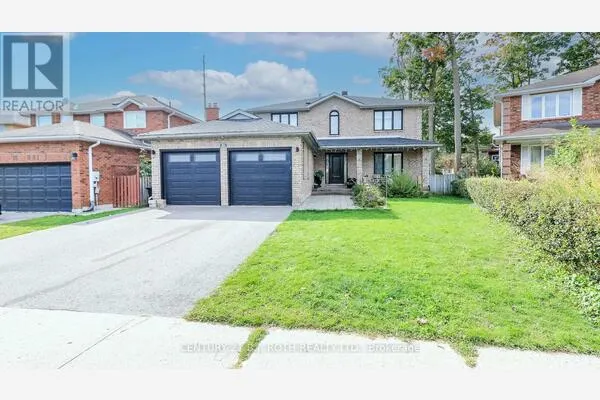
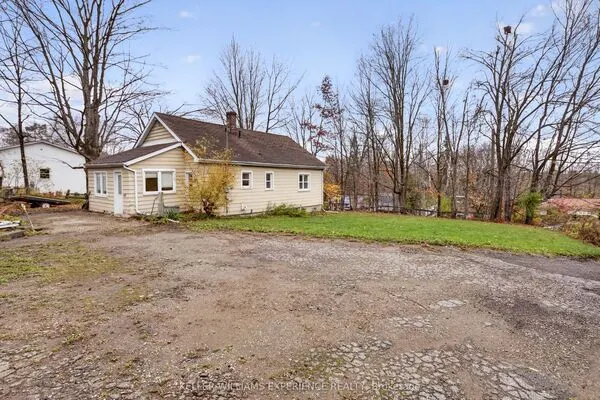
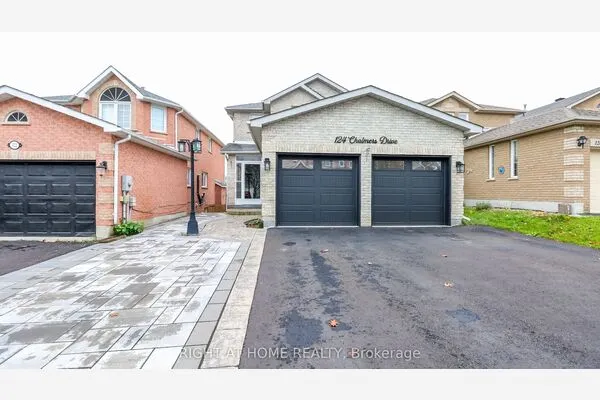
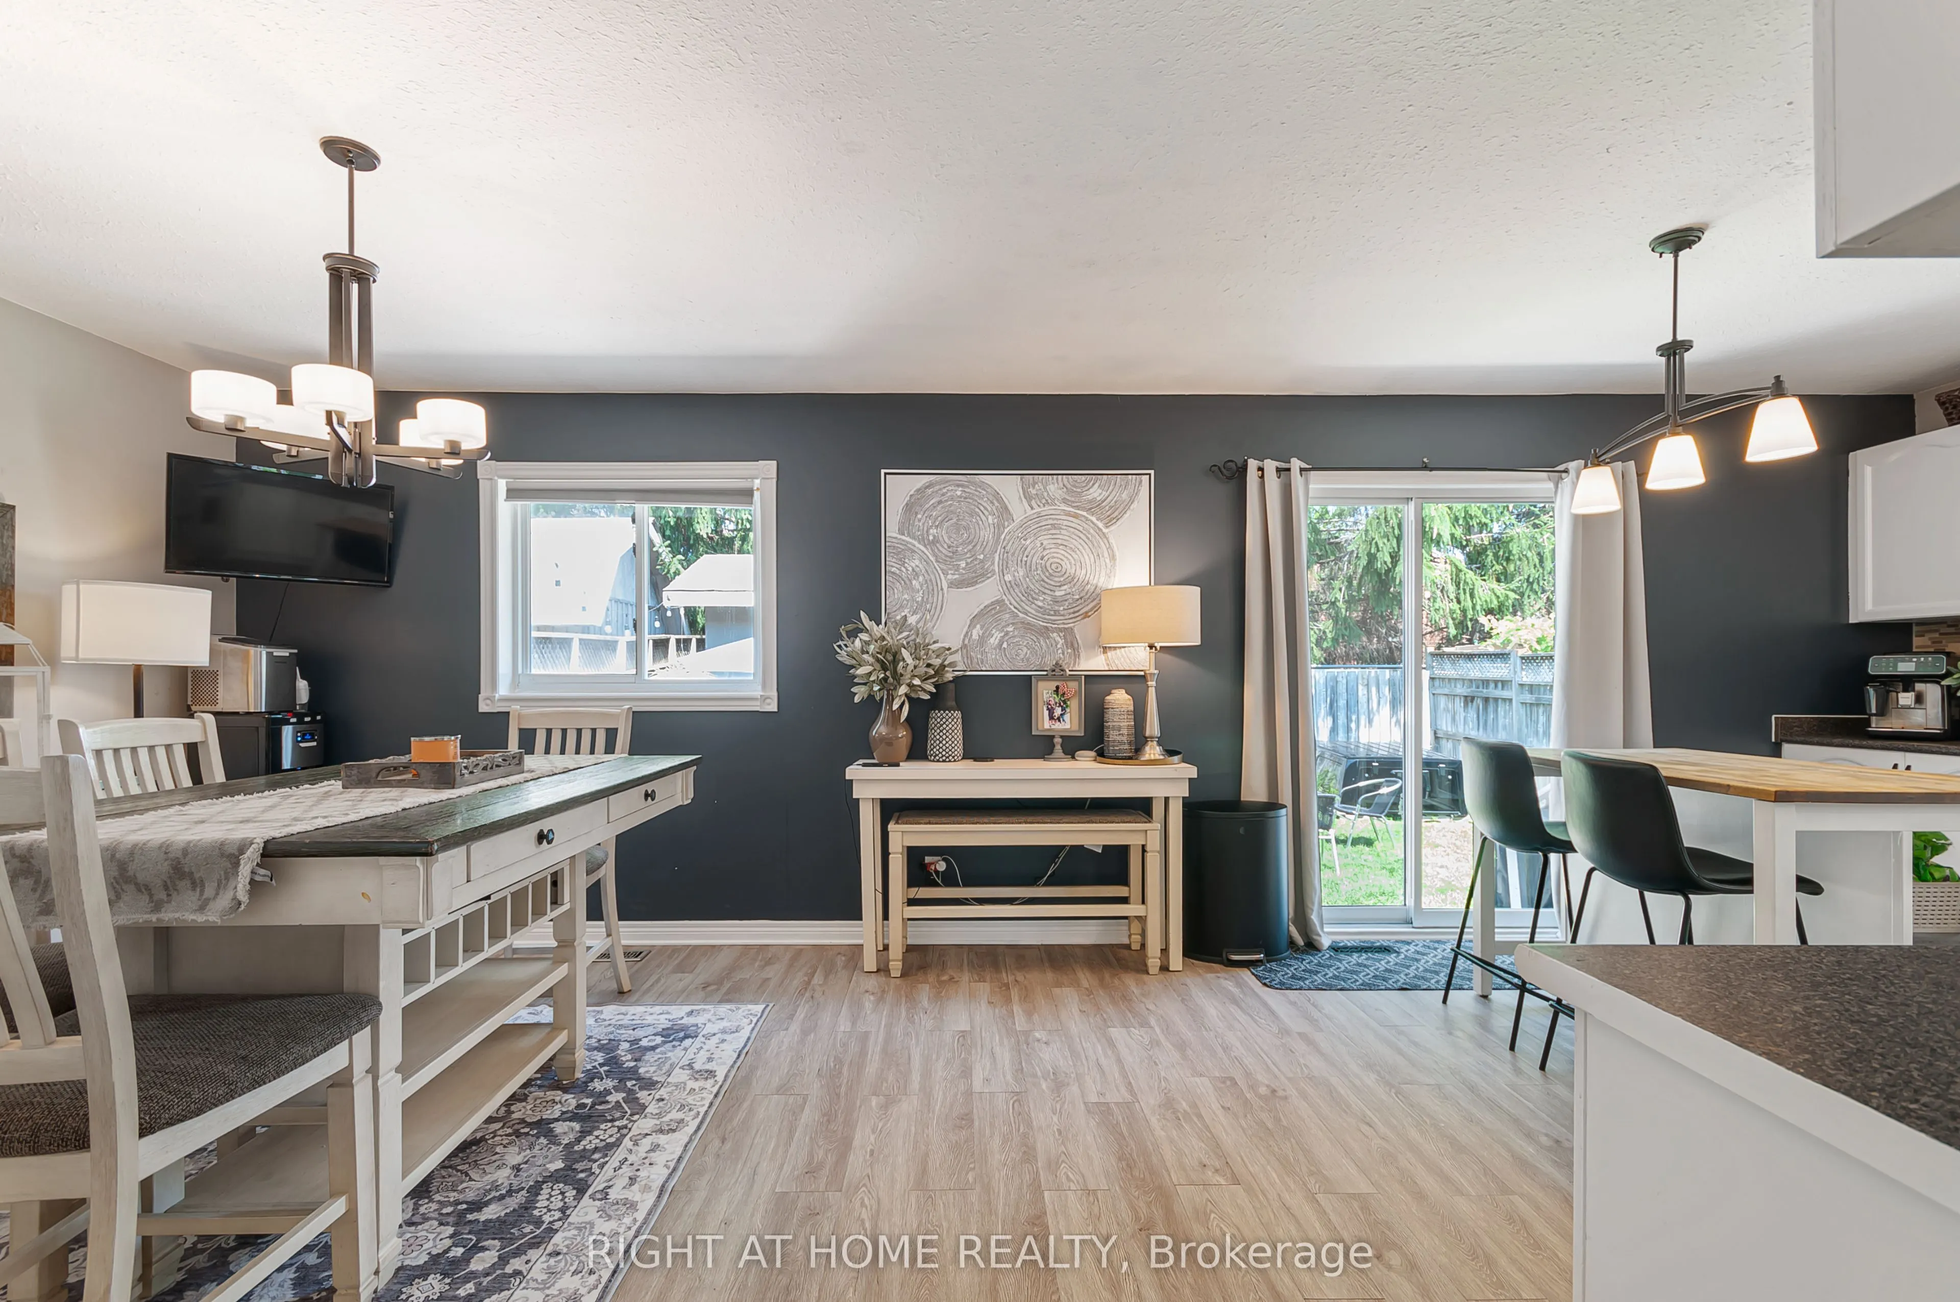
Located in one of Barrie's most sought-after neighborhoods, this unique, move-in-ready home offers a thoughtfully designed layout that maximizes space and functionality for a growing or large family. Offering an option that can easily convert to a 2 bedrooms on the main floor and 3 bedrooms in the basement. Beautifully finished throughout, this turnkey property offers around 1800 sq ft of living space is nestled in a welcoming community with excellent schools, parks, shopping, restaurants, recreational facilities, and Barrie's beautiful waterfront and beaches just minutes away, with convenient access to Highway 400 for easy commuting. The private backyard is perfect for relaxing and entertaining, featuring a cozy fire pit, a versatile shed that can be used as a workshop, hobby space, or man cave, and plenty of room to enjoy the outdoors. At the front of the home, a charming porch provides the perfect place to unwind with a summer afternoon nap or gather with friends for casual conversation. A mature apple tree, which produces delicious apples every other year, adds warmth, character, and curb appeal to the property. Complete with central air conditioning and offering exceptional comfort both inside and out, this turnkey home is ready for you to move in and enjoy from day one. Recently updated washer, dryer and basement flooring updates September 2026.

Property Details

Full Property Details

Interior

Bedrooms
1
Bedrooms Plus
3
Total Bedrooms
4
Washrooms
2
Square Footage
700-1100 sqft
Basement
Finished,Full
Heating Source
Gas
Heating Fuel
Forced Air
Air Conditioning
Central Air
Family Room
Yes
Kitchens
1
Total Kitchens
1
Fireplace Features
No

Exterior

Depth
109.91
Front
30.48
Lot Size
30 x 109.91 ft
Pool
None
Parking Spaces
3
Total Parking Spaces
4.00
Parking Description
Built-In
Garage Spaces
1

Building Description

Style
Bungalow
Home Type
House
Subtype
Semi-Detached
Property Orientation
South
Exterior Finish
Brick
Sewers
Sewer
Water Supply
Municipal
Possession Date
12/17/2026

Community

Community
Holly

Taxes & Fees

Taxes
$4,182.38 /yr
Tax Year
2026
Occupancy
Owner

Room Types

Room Dimensions Area Description
Bathroom 10.2 x 10.37 105.77 sqft -
Bathroom 8.43 x 7.68 64.74 sqft -
Bedroom 11.25 x 9.94 111.82 sqft -
Bedroom 2 11.52 x 13.55 156.1 sqft -
Bedroom 3 14.24 x 13.52 192.52 sqft -
Bedroom 4 10.2 x 12.24 124.85 sqft -
Dining Room 11.78 x 12.07 142.18 sqft -
Family Room 9.74 x 12.01 116.98 sqft -
Foyer 13.91 x 12.01 167.06 sqft -
Kitchen 12.24 x 12.07 147.74 sqft -
Laundry 13.52 x 7.64 103.29 sqft -
Office 13.52 x 15.16 204.96 sqft -
Mark Barbosa
Mark Barbosa
Century 21 In-Studio Realty Inc., Brokerage
Listed by ITZEL ALEJANDR RICALDE-SAMANO, Salesperson
0 days on site
Listing Broker
RIGHT AT HOME REALTY
Courtesy
RIGHT AT HOME REALTY
Listed Date
11/12/2026

Courtesy of PropTx MLS® / RIGHT AT HOME REALTY
Similar homes for sale in Barrie

Copyright 2026 All rights reserved. PropTx MLS® assumes no responsibility for the accuracy of any information shown. The information provided herein must only be used by consumers that have a bona fide interest in the purchase, sale or lease of real estate and may not be used for any commercial purpose or any other purpose.
Copyright 2026 All rights reserved. Canadian Real Estate Association assumes no responsibility for the accuracy of any information shown. The information provided herein must only be used by consumers that have a bona fide interest in the purchase, sale or lease of real estate and may not be used for any commercial purpose or any other purpose. The trademark DDF® is owned by The Canadian Real Estate Association (CREA) and identifies CREA’s Data Distribution Facility (DDF®). The trademarks REALTOR®, REALTORS®, and the REALTOR® logo are controlled by The Canadian Real Estate Association (CREA) and identify real estate professionals who are members of CREA. The trademarks MLS®, Multiple Listing Service®, and the associated logos are owned by CREA and identify the quality of services provided by real estate professionals who are members of CREA
Powered by AgentLocator