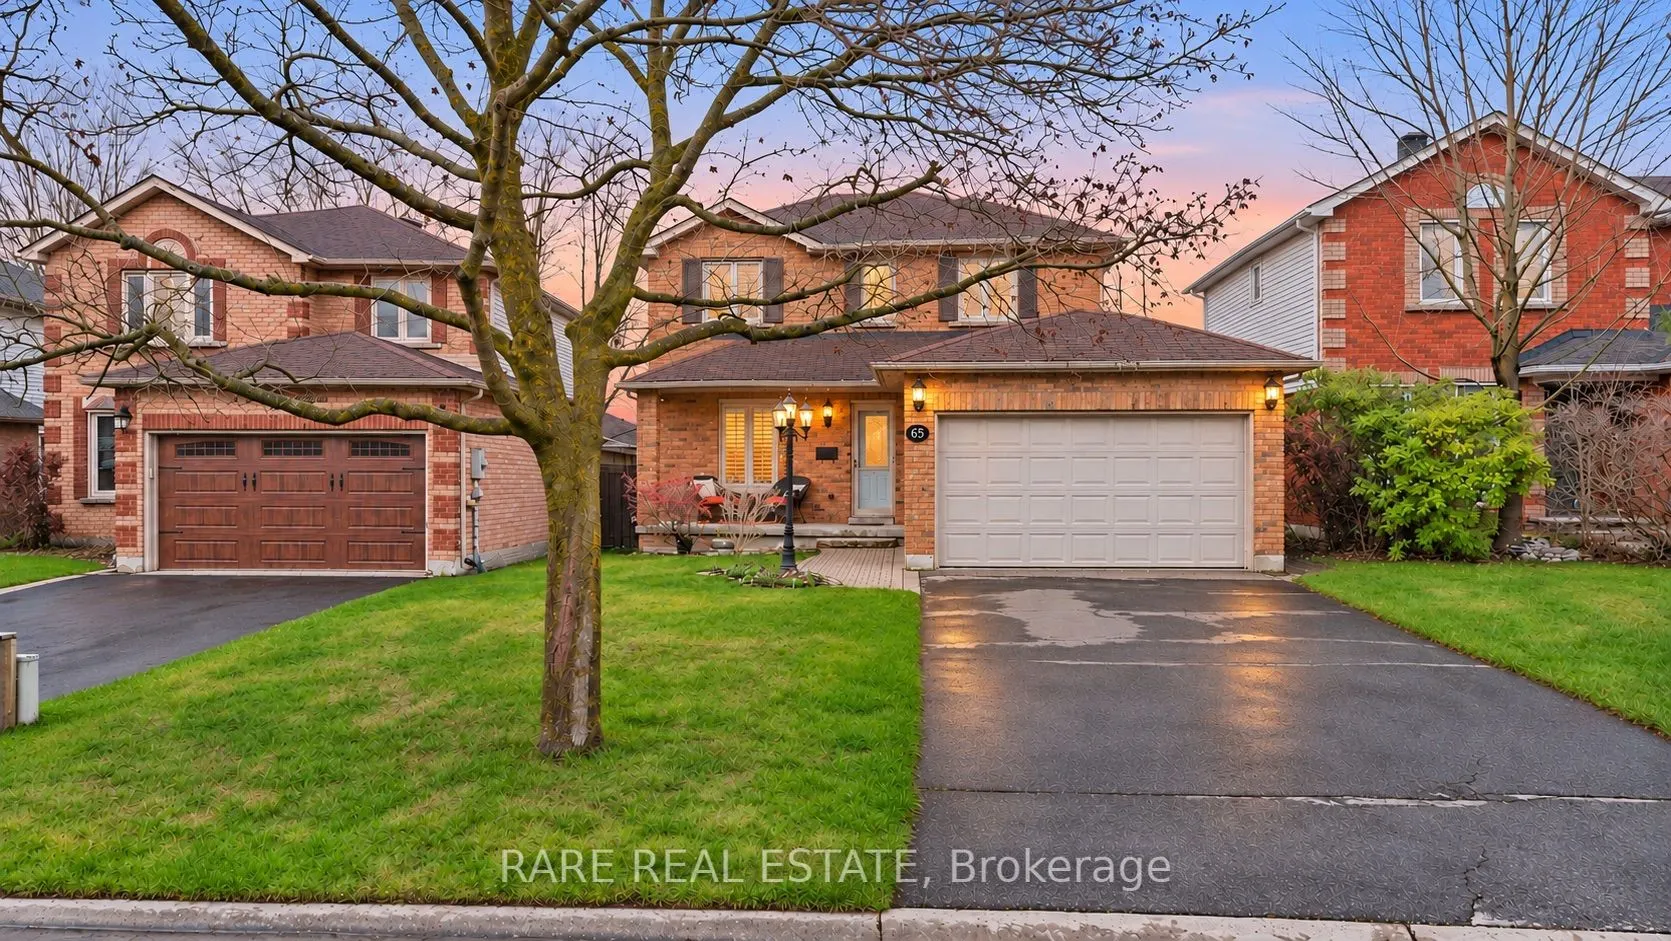
65 Porritt Street, Barrie
1 / 34
For Sale
$723,888
3 bd · 2 ba · 1,100–1,500 sq ft

65 Porritt Street, Barrie L4N 6X7

MLS®# S14173014

Est. mortgage
$2,746/mo
Property taxes $4,417.18/yr

About This Home

Property Type
House, Detached, 2-Storey
Parking
Attached 1.5 garage, 4 parking
MLS #
S14173014
Size
1100-1500 sqft
Basement
Finished
Listed on
2026-11-11
Lot size
40 x 112.29
Tax
$4,417.18 /yr
Days on Market
1
Approximate Age
31-50
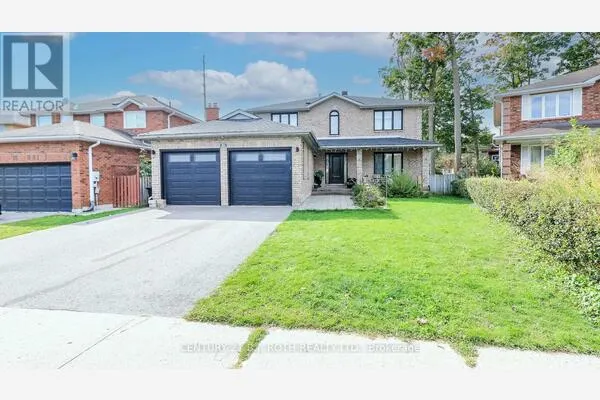
Welcome to this well-maintained two-storey home in the south after Ardagh, conveniently located close to trails, schools, parks, and Highway 400. This three-bedroom home offers 1.5 bathrooms and a large 1.5-car garage. An inviting interlocking stone walkway leads to the covered front entry.Living room with cozy wood burning fireplace, california shutters add a classic touch, and the bedrooms feature laminate flooring and ceiling fans. The upstairs bathroom has a new subfloor and ceramic flooring.The finished basement was refreshed approximately two years ago with new carpet and paint, and includes a bathroom rough-in and a large cold cellar provides useful storage.The drywalled garage is equipped with a smart garage door opener and a rear maintenance door with access to the backyard. The furnace is serviced annually and well maintained.The fully fenced backyard features a gazebo with mosquito netting, perfect for relaxing outdoors. The hot water tank was replaced in 2025. Book your private viewing today!

Property Details

Full Property Details

Interior

Bedrooms
3
Total Bedrooms
3
Washrooms
2
Square Footage
1100-1500 sqft
Basement
Finished
Heating Source
Gas
Heating Fuel
Forced Air
Air Conditioning
Central Air
Family Room
No
Kitchens
1
Total Kitchens
1
Fireplace Features
Yes

Exterior

Depth
112.29
Front
39.59
Acreage
< .50
Lot Size
40 x 112.29 ft
Pool
None
Parking Spaces
4
Total Parking Spaces
5.00
Parking Description
Attached
Garage Spaces
1.5
Zoning
Res

Building Description

Style
2-Storey
Home Type
House
Subtype
Detached
Year Built
31-50
Property Orientation
East
Exterior Finish
Brick
Sewers
Sewer
Water Supply
Municipal
Possession Date
No Data

Community

Community
Ardagh

Taxes & Fees

Taxes
$4,417.18 /yr
Tax Year
2026
Occupancy
Owner

Other

Virtual Tour Link

Room Types

Room Dimensions Area Description
Bathroom 7.35 x 4.53 33.3 sqft Ceramic Floor
Bedroom 2 13.52 x 10.07 136.15 sqft Laminate
Bedroom 3 11.15 x 9.48 105.7 sqft Laminate
Dining Room 8.99 x 9.51 85.49 sqft Ceramic Floor
Kitchen 7.35 x 10.99 80.78 sqft Ceramic Floor
Laundry 7.35 x 7.51 55.2 sqft -
Living Room 11.15 x 19.88 221.66 sqft Broadloom
Primary Bedroom 12.47 x 10.07 125.57 sqft Laminate
Recreation 18.6 x 20.41 379.63 sqft Broadloom
Mark Barbosa
Mark Barbosa
Century 21 In-Studio Realty Inc., Brokerage
Listed by ELIZABETH SCHILLER, Salesperson
0 days on site
Listing Broker
RARE REAL ESTATE
Courtesy
RARE REAL ESTATE
Listed Date
11/11/2026

Courtesy of PropTx MLS® / RARE REAL ESTATE
Similar homes for sale in Barrie

Copyright 2026 All rights reserved. PropTx MLS® assumes no responsibility for the accuracy of any information shown. The information provided herein must only be used by consumers that have a bona fide interest in the purchase, sale or lease of real estate and may not be used for any commercial purpose or any other purpose.
Copyright 2026 All rights reserved. Canadian Real Estate Association assumes no responsibility for the accuracy of any information shown. The information provided herein must only be used by consumers that have a bona fide interest in the purchase, sale or lease of real estate and may not be used for any commercial purpose or any other purpose. The trademark DDF® is owned by The Canadian Real Estate Association (CREA) and identifies CREA’s Data Distribution Facility (DDF®). The trademarks REALTOR®, REALTORS®, and the REALTOR® logo are controlled by The Canadian Real Estate Association (CREA) and identify real estate professionals who are members of CREA. The trademarks MLS®, Multiple Listing Service®, and the associated logos are owned by CREA and identify the quality of services provided by real estate professionals who are members of CREA
Powered by AgentLocator