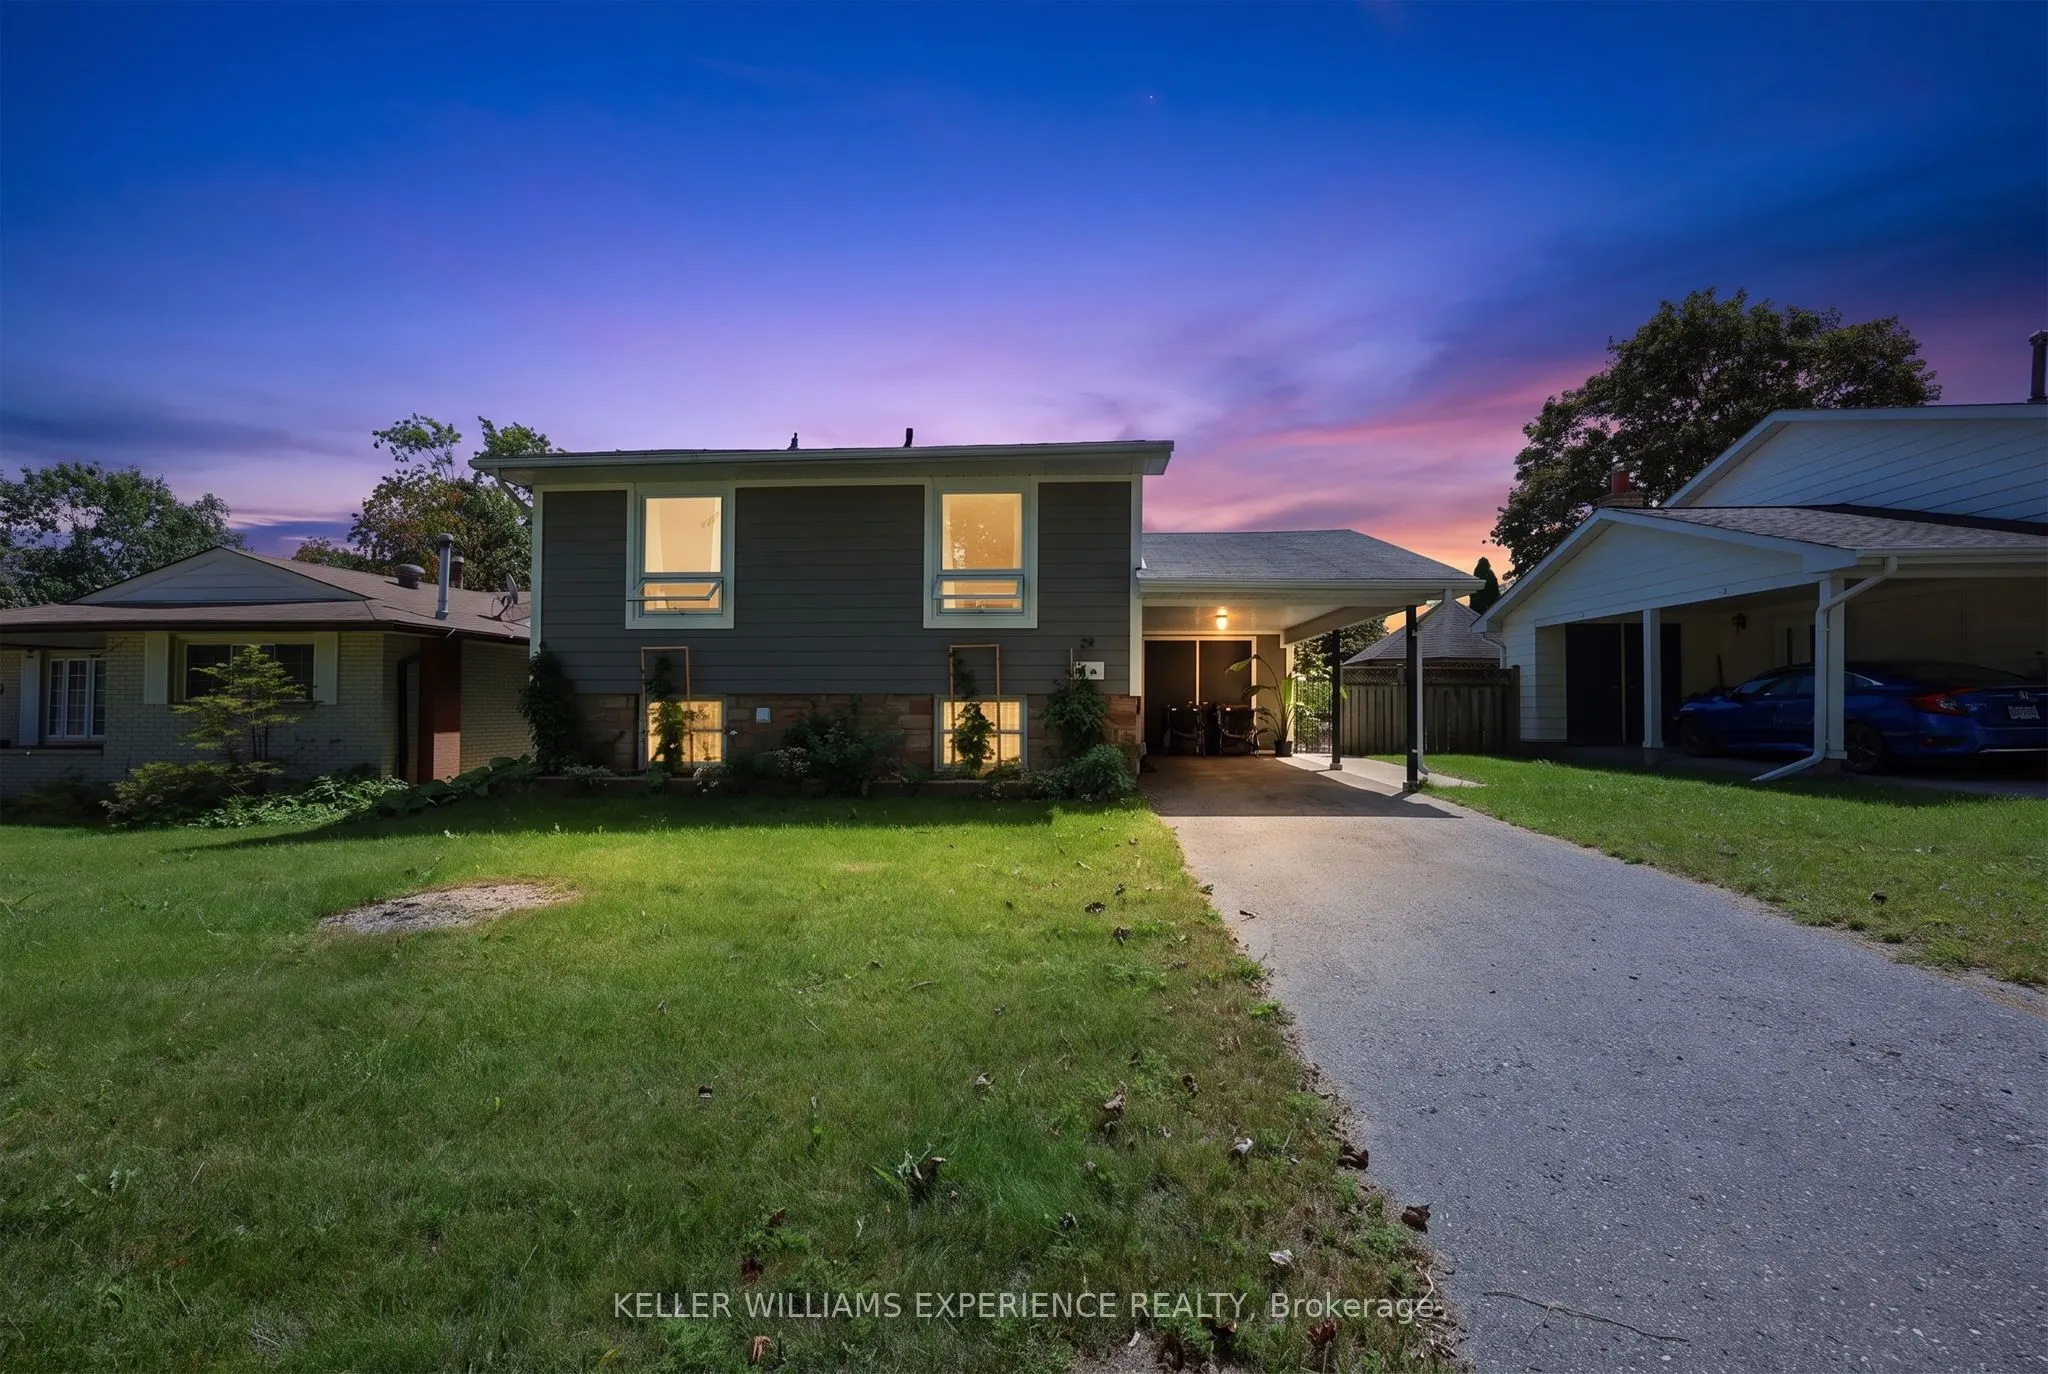
29 Collete Crescent, Barrie
1 / 25
For Sale
$649,000
3 bd · 2 ba · 700–1,100 sq ft

29 Collete Crescent, Barrie L4M 2Z3

MLS®# S14172928

Est. mortgage
$2,462/mo
Property taxes $4,563.93/yr

About This Home

Property Type
House, Detached, Bungalow-Raised
Parking
Carport 1 garage, 1 parking
MLS #
S14172928
Size
700-1100 sqft
Basement
Finished,Walk-Out
Listed on
2026-11-11
Lot size
50 x 150.0
Tax
$4,563.93 /yr
Days on Market
1
Approximate Age
51-99
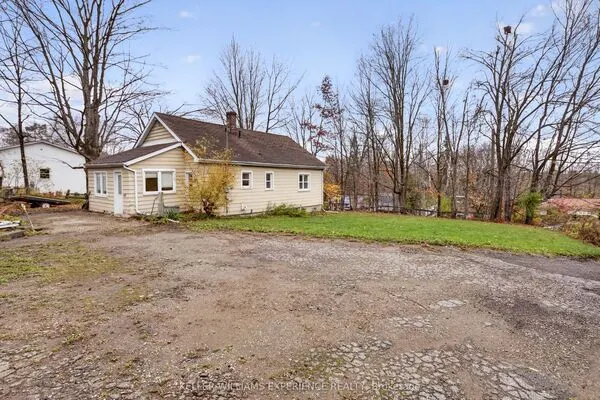
Welcome to 29 Collete Crescent, a beautifully updated 3-bedroom, 2-bathroom home, where modern finishes, abundant natural light and a private setting come together to create an inviting place to call home. The open-concept kitchen is designed for every day living, featuring a large island, stainless steel appliances, double oven, gas cooktop, rustic wood beams and high-end finishes that bring warmth and character to the space. Large sliding doors fill the home with natural light and provide an easy walkout to the backyard. The spacious primary bedroom offers a private 5-piece ensuite, while a second 4-piece bathroom serves the rest of the home. Heat pump was installed last year for added comfort and efficiency. Outside, mature trees enhance the privacy of the fully fenced backyard, where a large concrete patio and pergola create a great space for outdoor dining and entertaining. A large shed provides additional storage, while the generous yard offers plenty of potential to create your ideal outdoor retreat. Set on a private lot in a convenient location close to shopping, schools, parks and everyday amenities, this move-in-ready home combines modern updates, thoughtful finishes and exceptional outdoor space.

Property Details

Full Property Details

Interior

Bedrooms
3
Total Bedrooms
3
Washrooms
2
Square Footage
700-1100 sqft
Basement
Finished,Walk-Out
Heating Source
Gas
Heating Fuel
Forced Air
Air Conditioning
Central Air
Family Room
No
Kitchens
1
Total Kitchens
1
Fireplace Features
No

Exterior

Depth
150.0
Front
50.0
Lot Size
50 x 150.0 ft
Pool
None
Parking Spaces
1
Total Parking Spaces
2.00
Parking Description
Carport
Garage Spaces
1
Zoning
R2

Building Description

Style
Bungalow-Raised
Home Type
House
Subtype
Detached
Year Built
51-99
Property Orientation
South
Exterior Finish
Vinyl Siding,Brick
Sewers
Sewer
Water Supply
Municipal
Possession Date
No Data

Community

Community
Cundles East

Taxes & Fees

Taxes
$4,563.93 /yr
Tax Year
2026
Occupancy
Owner

Other

Virtual Tour Link

Room Types

Room Dimensions Area Description
Bathroom 8.96 x 10.4 93.18 sqft -
Bathroom 8.96 x 4.63 41.48 sqft 4 Pc Bath
Bedroom 2 10.89 x 13.88 151.15 sqft -
Bedroom 3 9.91 x 10.7 106.04 sqft -
Dining Room 7.58 x 12.3 93.23 sqft Combined w/Living
Foyer 7.78 x 8.43 65.59 sqft -
Kitchen 15.49 x 17.26 267.36 sqft Stainless Steel Appl, Centre Island
Living Room 15.65 x 12.3 192.5 sqft Walk-Out
Primary Bedroom 13.98 x 12.27 171.53 sqft 5 Pc Ensuite
Utility Room 12.04 x 10.7 128.83 sqft -
Mark Barbosa
Mark Barbosa
Century 21 In-Studio Realty Inc., Brokerage
Listed by JENNIFER HOLMES, Salesperson
0 days on site
Listing Broker
KELLER WILLIAMS EXPERIENCE REALTY
Courtesy
KELLER WILLIAMS EXPERIENCE REALTY
Listed Date
11/11/2026

Courtesy of PropTx MLS® / KELLER WILLIAMS EXPERIENCE REALTY
Similar homes for sale in Barrie

Copyright 2026 All rights reserved. PropTx MLS® assumes no responsibility for the accuracy of any information shown. The information provided herein must only be used by consumers that have a bona fide interest in the purchase, sale or lease of real estate and may not be used for any commercial purpose or any other purpose.
Copyright 2026 All rights reserved. Canadian Real Estate Association assumes no responsibility for the accuracy of any information shown. The information provided herein must only be used by consumers that have a bona fide interest in the purchase, sale or lease of real estate and may not be used for any commercial purpose or any other purpose. The trademark DDF® is owned by The Canadian Real Estate Association (CREA) and identifies CREA’s Data Distribution Facility (DDF®). The trademarks REALTOR®, REALTORS®, and the REALTOR® logo are controlled by The Canadian Real Estate Association (CREA) and identify real estate professionals who are members of CREA. The trademarks MLS®, Multiple Listing Service®, and the associated logos are owned by CREA and identify the quality of services provided by real estate professionals who are members of CREA
Powered by AgentLocator