


MLS®# X14201752
| Room | Dimensions | Area | Description |
|---|---|---|---|
| Bedroom 2 | 12.99 x 17.32 | 224.99 sqft | - |
| Bedroom 3 | 13.48 x 13.32 | 179.55 sqft | - |
| Breakfast | 15.49 x 10.99 | 170.24 sqft | - |
| Dining Room | 15.49 x 13.98 | 216.55 sqft | - |
| Family Room | 19.98 x 17.32 | 346.05 sqft | - |
| Kitchen | 15.32 x 12.3 | 188.44 sqft | - |
| Library | 13.98 x 19.98 | 279.32 sqft | - |
| Living Room | 15.49 x 21 | 325.29 sqft | - |
| Primary Bedroom | 19.42 x 26.31 | 510.94 sqft | 4 Pc Ensuite, Vaulted Ceiling(s) |
| Recreation | 32.48 x 16.99 | 551.84 sqft | - |

Courtesy of PropTx MLS® / Royal LePage Locations North
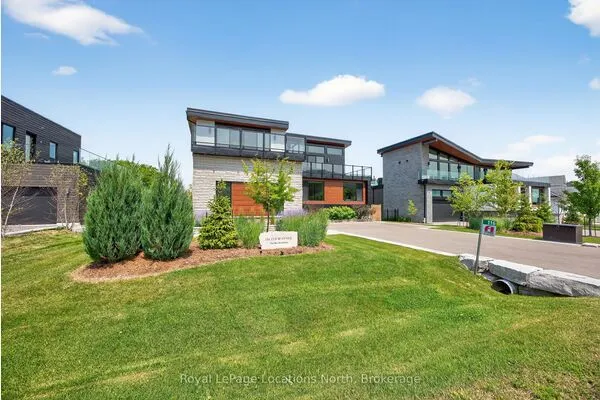 For Sale
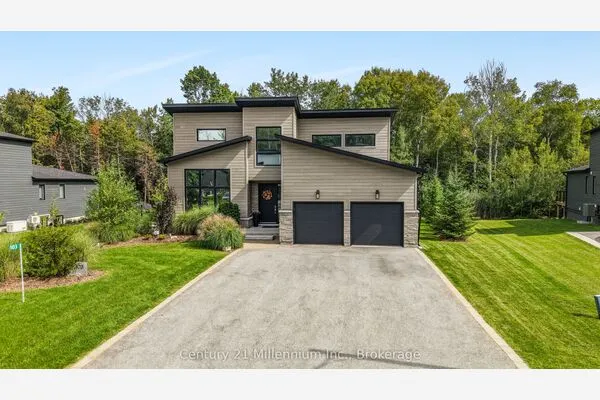 For Sale
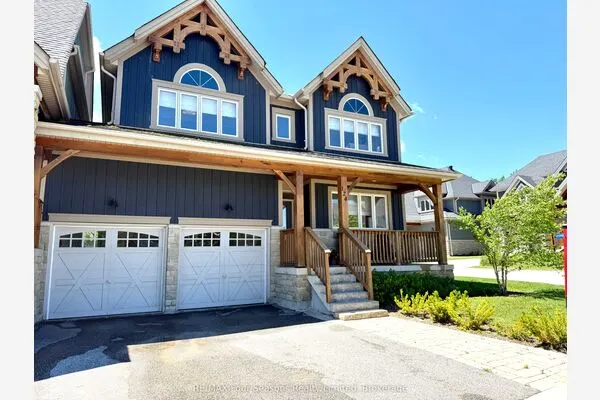 For Sale
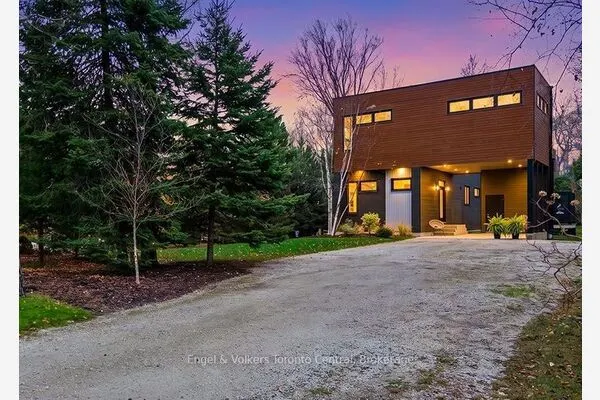 For Sale
 For Sale
 For Sale

