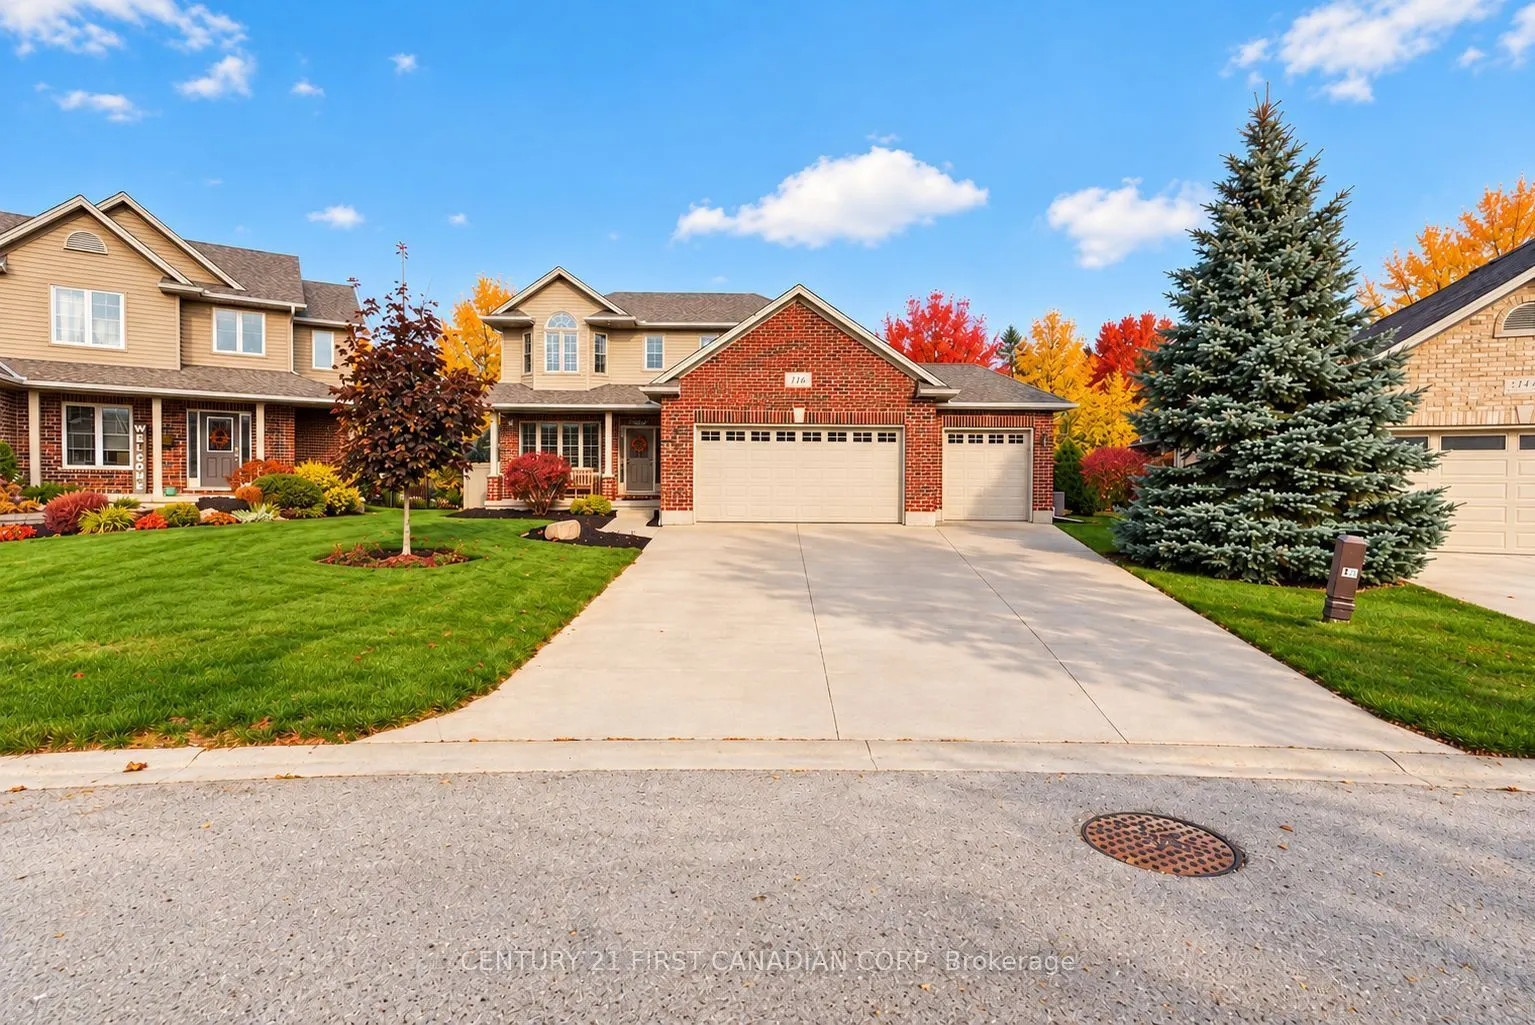
116 Radcliffe Crescent, Lucan Biddulph
1 / 47
For Sale
$839,900
3+1 bd · 4 ba · 2,000–2,500 sq ft

116 Radcliffe Crescent, Lucan Biddulph N0M 2J0

MLS®# X14168056

Est. mortgage
$3,186/mo
Property taxes $5,710/yr

About This Home

Property Type
House, Detached, 2-Storey
Parking
Attached 3 garage, 6 parking
MLS #
X14168056
Size
2000-2500 sqft
Basement
Full
Listed on
2026-11-10
Lot size
42 x 154.92
Tax
$5,710 /yr
Days on Market
1
Approximate Age
16-30
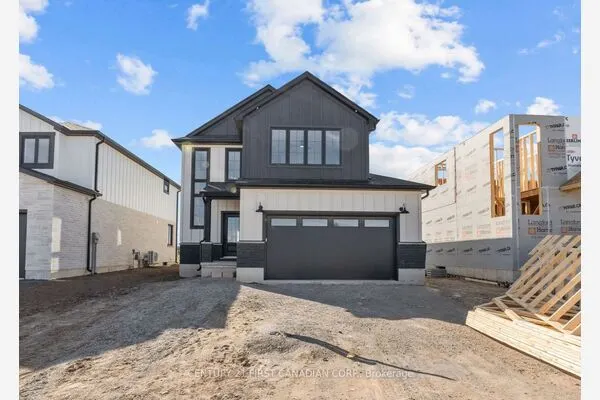
Three-car garage, concrete drive, pool, hot tub, finished basement. Private, pie-shaped lot oasis with everything you are looking for in Lucan. Pull up to the triple concrete driveway that leads to the triple garage. So much parking - so much storage! Inside the main floor you'll discover an expansive kitchen with pantry, and high end appliances that include a Bosch dishwasher, GE Profile refrigerator, GE Profile Cafe Induction stove. All with lots of kitchen counter space ideal for entertaining, meal prep and cleanup. The dining area allows for a full dining table, and the living room is complete with a gas fireplace. A bank of large windows allows for lots of sunlight to stream through. Plus the main floor office! All freshly painted. The back sliding doors lead you outside to an enormous stamped concrete patio with professionally installed awning, garden area featuring Armour stone beds and Armour stone fire pit, and shed. And of course the in ground saltwater pool! But wait, there's a hot tub too inside its own enclosed outbuilding for year round fun. The backyard is fully landscaped and perfect for summer entertaining. The outbuilding could easily become a workshop or home office. Backyard privacy is complete with a row of Blue Spruces. Back inside, you'll find three large upstairs bedrooms, each with at least one walk-in closet, including the large primary with his and her walk-in closets, and a luxury ensuite. Fully finished basement tops it all off - huge rec room with workout space, full bathroom and a bedroom too! 3 Car garage, large pie lot, pool, hot tub, finished basement, multi-use outbuilding. This property is feature rich and you'll want to book a visit as soon as possible.

Property Details

Full Property Details

Interior

Bedrooms
3
Bedrooms Plus
1
Total Bedrooms
4
Washrooms
4
Square Footage
2000-2500 sqft
Basement
Full
Heating Source
Gas
Heating Fuel
Forced Air
Air Conditioning
Central Air
Family Room
No
Kitchens
1
Total Kitchens
1
Fireplace Features
No

Exterior

Depth
154.92
Front
42.42
Driveway
Private Triple
Lot Size
42 x 154.92 ft
Pool
Inground,Salt
Parking Spaces
6
Total Parking Spaces
9.00
Parking Description
Attached
Garage Spaces
3
Zoning
R1

Building Description

Style
2-Storey
Home Type
House
Subtype
Detached
Year Built
16-30
Property Orientation
North
Exterior Finish
Brick,Vinyl Siding
Sewers
Sewer
Water Supply
Municipal
Possession Date
1/27/2027

Community

Community
Lucan

Taxes & Fees

Taxes
$5,710 /yr
Tax Year
2025
Occupancy
Owner

Room Types

Room Dimensions Area Description
Bedroom 10.37 x 12.73 132.01 sqft -
Bedroom 11.88 x 11.58 137.57 sqft -
Bedroom 2 10.37 x 12.96 134.4 sqft -
Dining Room 11.45 x 21.49 246.06 sqft -
Foyer 13.12 x 7.64 100.24 sqft -
Kitchen 11.88 x 14.96 177.72 sqft -
Laundry 15.85 x 7.55 119.67 sqft -
Living Room 10.5 x 21.26 223.23 sqft -
Office 11.88 x 10.7 127.12 sqft -
Other 14.04 x 7.55 106 sqft -
Primary Bedroom 11.88 x 20.64 245.2 sqft -
Recreation 21.82 x 18.44 402.36 sqft -
Mark Barbosa
Mark Barbosa
Century 21 In-Studio Realty Inc., Brokerage
Listed by KEVIN KNELL, Salesperson
1 days on site
Listing Broker
CENTURY 21 FIRST CANADIAN CORP
Courtesy
CENTURY 21 FIRST CANADIAN CORP
Listed Date
11/10/2026

Courtesy of PropTx MLS® / CENTURY 21 FIRST CANADIAN CORP
Similar homes for sale in Lucan Biddulph

Copyright 2026 All rights reserved. PropTx MLS® assumes no responsibility for the accuracy of any information shown. The information provided herein must only be used by consumers that have a bona fide interest in the purchase, sale or lease of real estate and may not be used for any commercial purpose or any other purpose.
Copyright 2026 All rights reserved. Canadian Real Estate Association assumes no responsibility for the accuracy of any information shown. The information provided herein must only be used by consumers that have a bona fide interest in the purchase, sale or lease of real estate and may not be used for any commercial purpose or any other purpose. The trademark DDF® is owned by The Canadian Real Estate Association (CREA) and identifies CREA’s Data Distribution Facility (DDF®). The trademarks REALTOR®, REALTORS®, and the REALTOR® logo are controlled by The Canadian Real Estate Association (CREA) and identify real estate professionals who are members of CREA. The trademarks MLS®, Multiple Listing Service®, and the associated logos are owned by CREA and identify the quality of services provided by real estate professionals who are members of CREA
Powered by AgentLocator