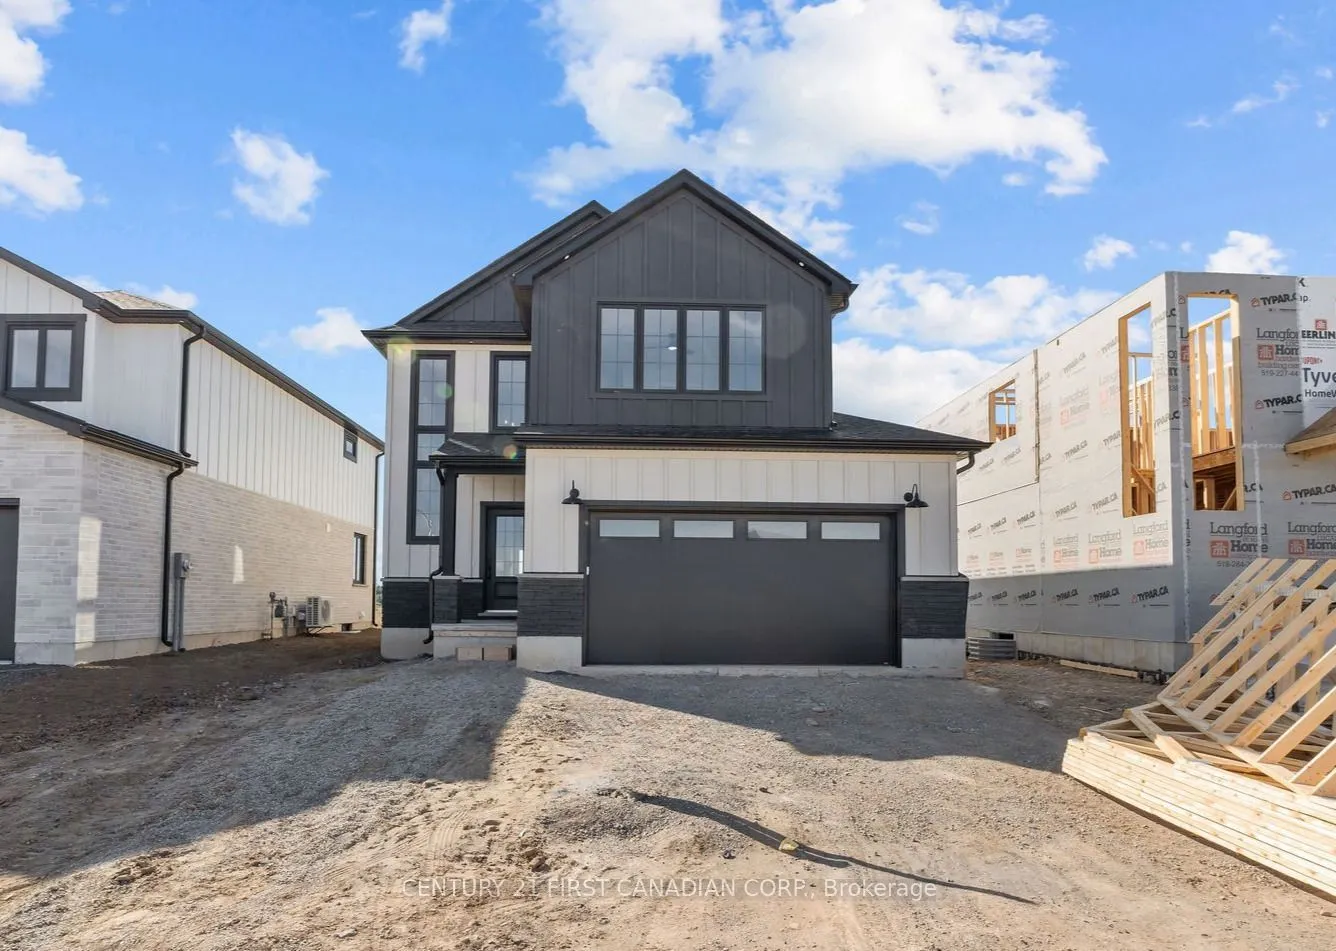


MLS®# X14124832
| Room | Dimensions | Area | Description |
|---|---|---|---|
| Bathroom | 10.2 x 5.22 | 53.24 sqft | 4 Pc Bath |
| Bathroom | 10.2 x 6.2 | 63.24 sqft | 4 Pc Ensuite, Double Sink |
| Bathroom | 6.99 x 3.12 | 21.81 sqft | 2 Pc Bath |
| Bedroom 2 | 11.52 x 11.52 | 132.71 sqft | - |
| Bedroom 3 | 11.09 x 11.52 | 127.76 sqft | - |
| Great Room | 12.5 x 16.99 | 212.37 sqft | - |
| Kitchen | 12.5 x 12.01 | 150.12 sqft | Centre Island, Pantry |
| Laundry | 7.51 x 5.51 | 41.38 sqft | - |
| Mud Room | 8.5 x 9.19 | 78.11 sqft | Access To Garage |
| Pantry | 5.22 x 5.09 | 26.57 sqft | Pass Through |
| Primary Bedroom | 14.83 x 14.99 | 222.3 sqft | 4 Pc Ensuite, Walk-In Closet(s) |

Courtesy of PropTx MLS® / CENTURY 21 FIRST CANADIAN CORP.
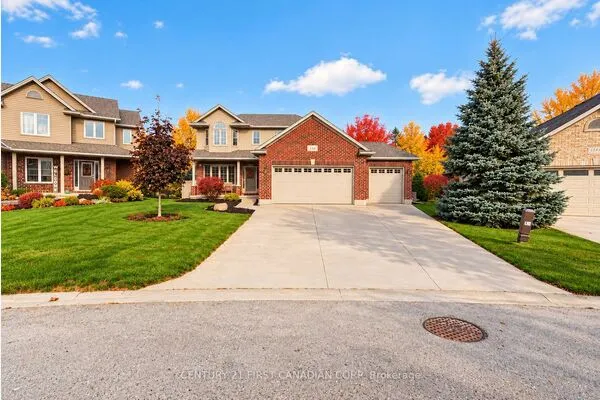 For Sale
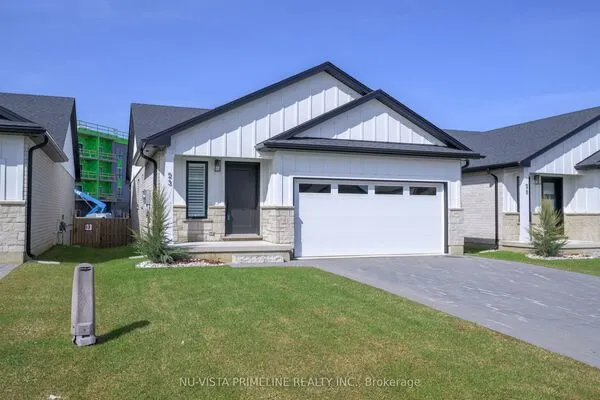 For Sale
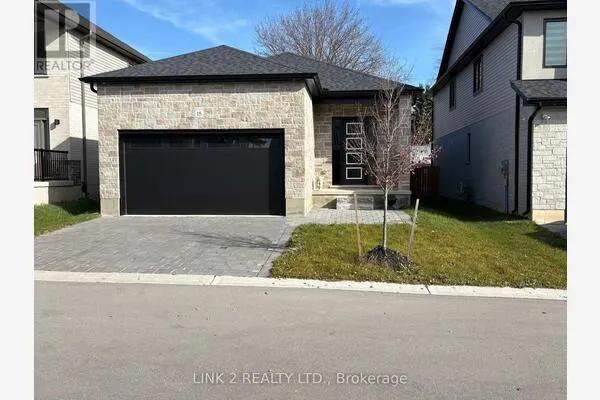 For Sale
 For Sale
 For Sale
 For Sale

