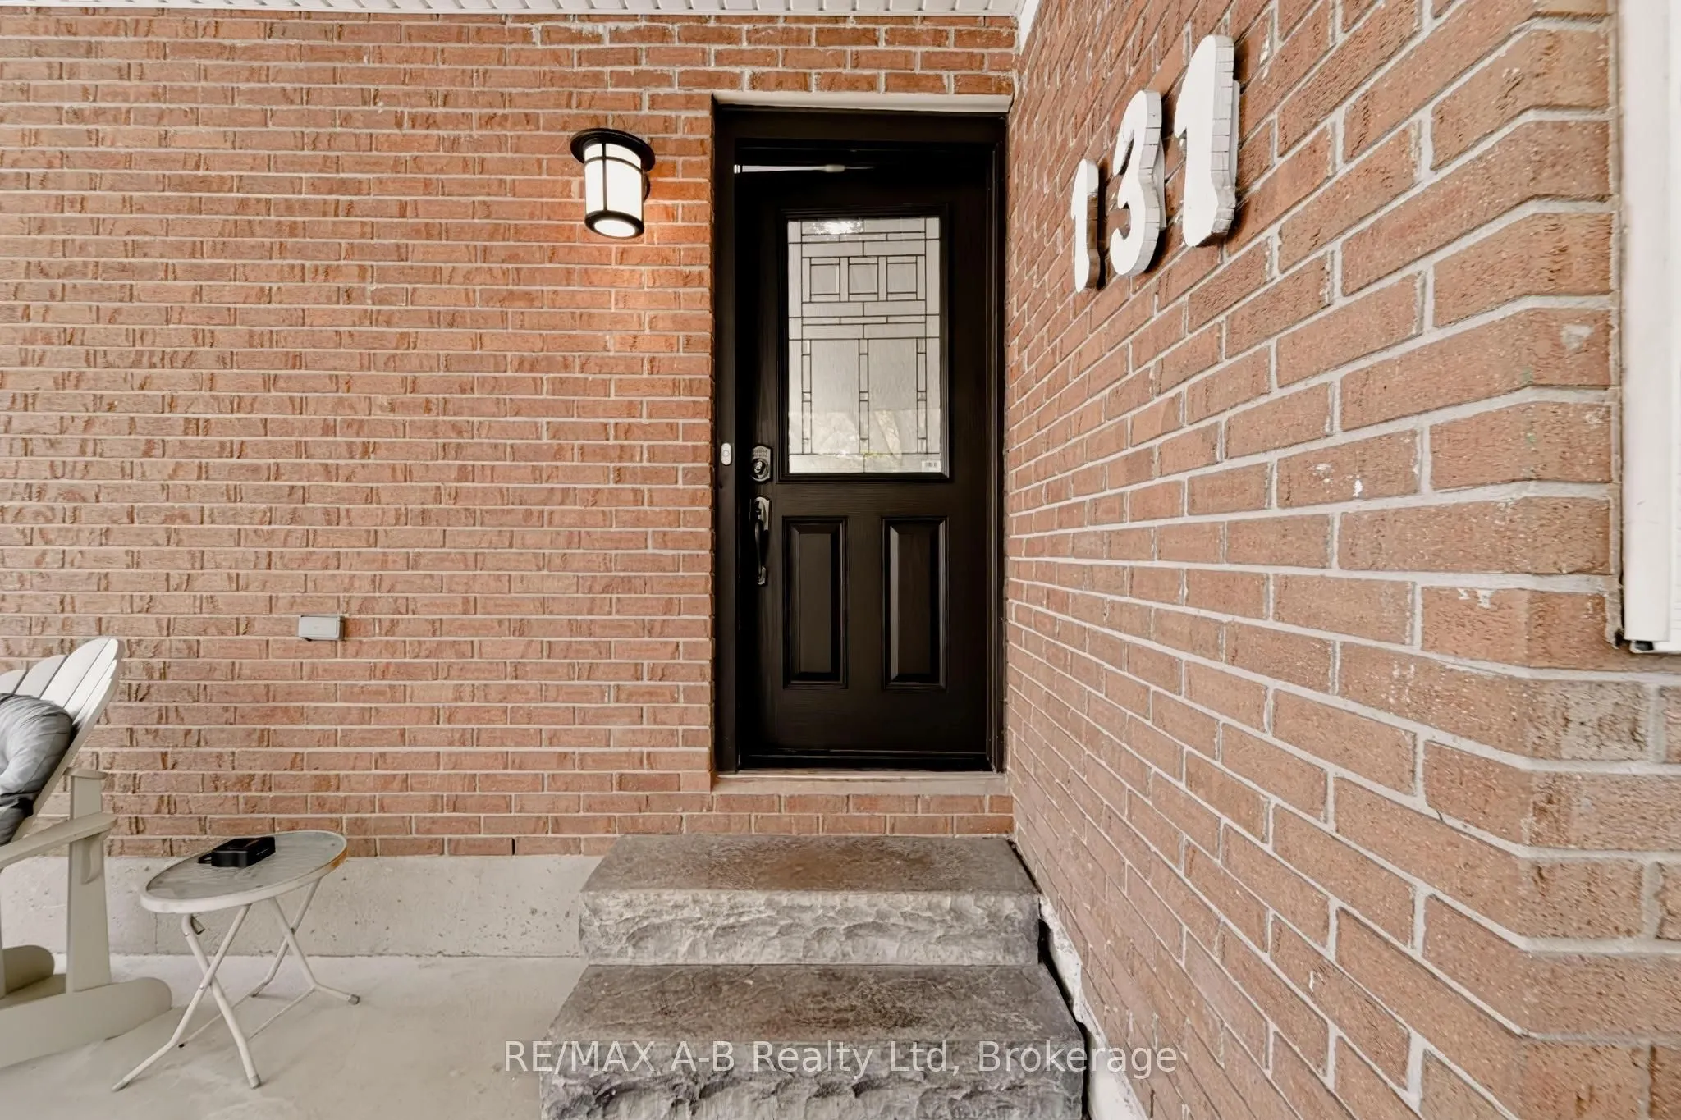
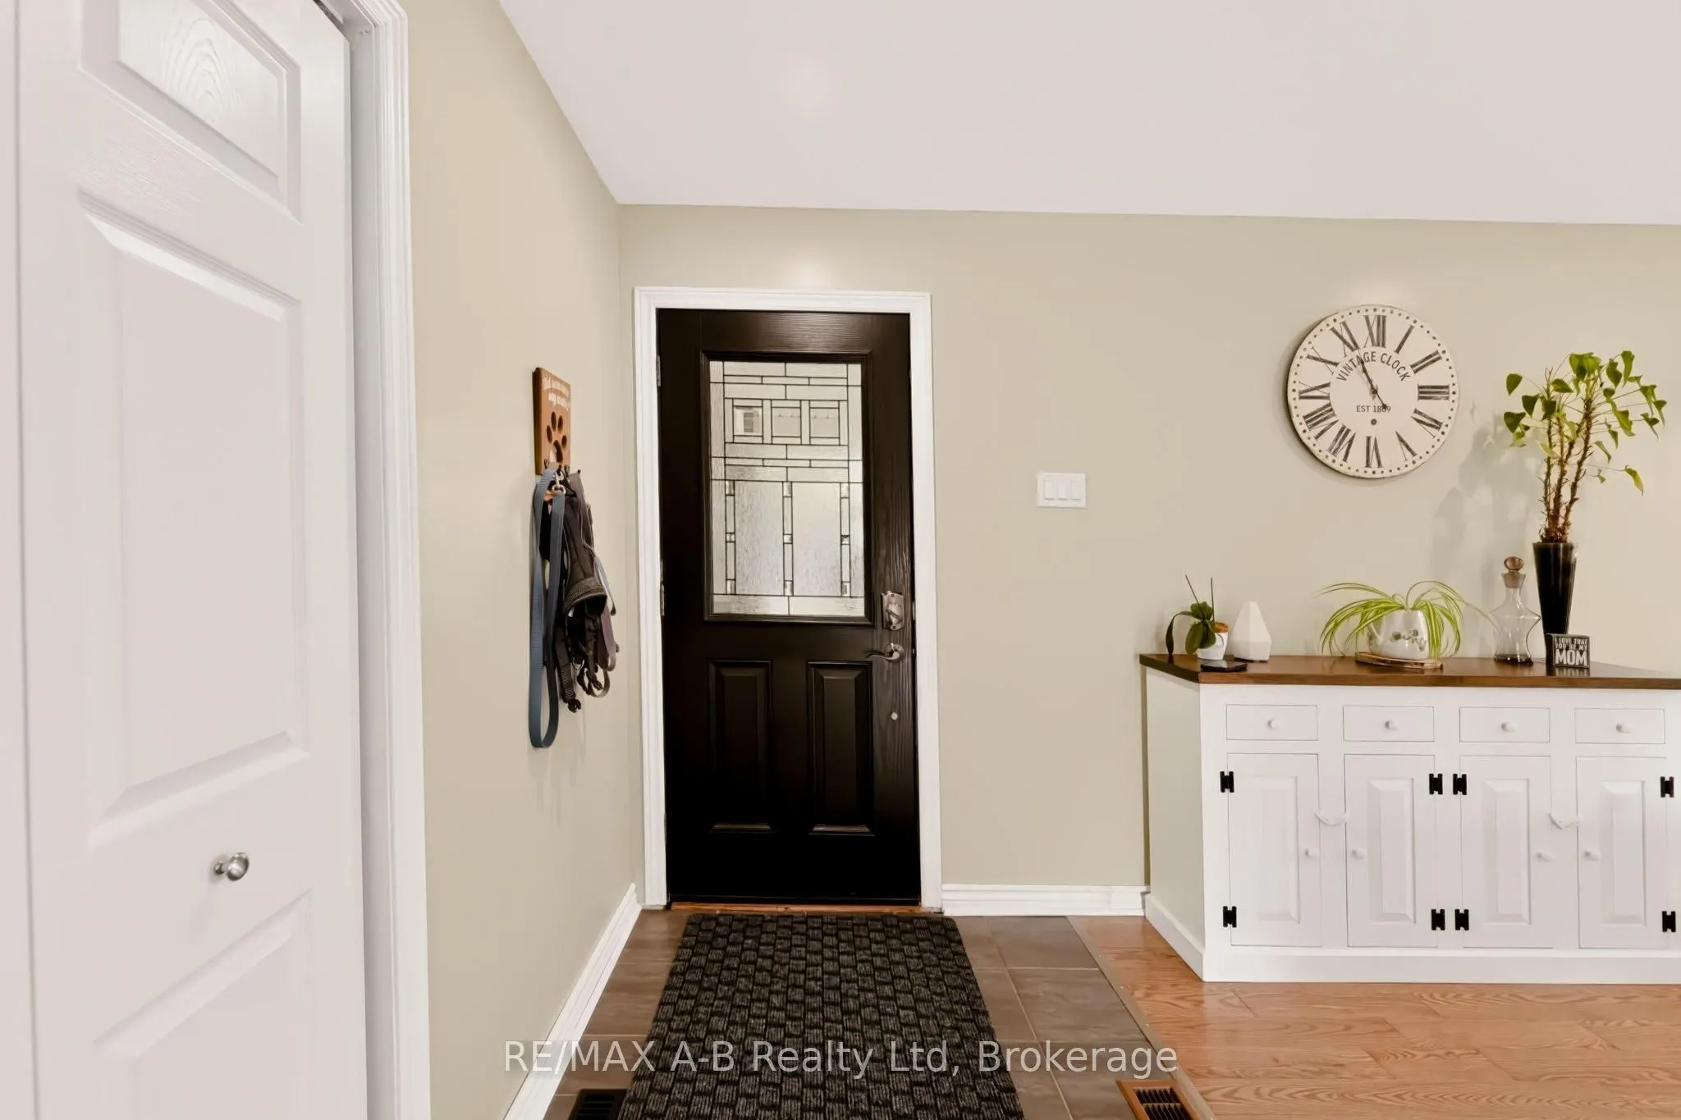
131 Harold Court, Lucan Biddulph
1 / 48
For Sale
$675,000
3 bd · 2 ba · 1,500–2,000 sq ft

131 Harold Court, Lucan Biddulph N0M 2J0

MLS®# X14123000

Est. mortgage
$2,561/mo
Property taxes $3,518.04/yr

About This Home

Property Type
House, Detached, Backsplit 4
Parking
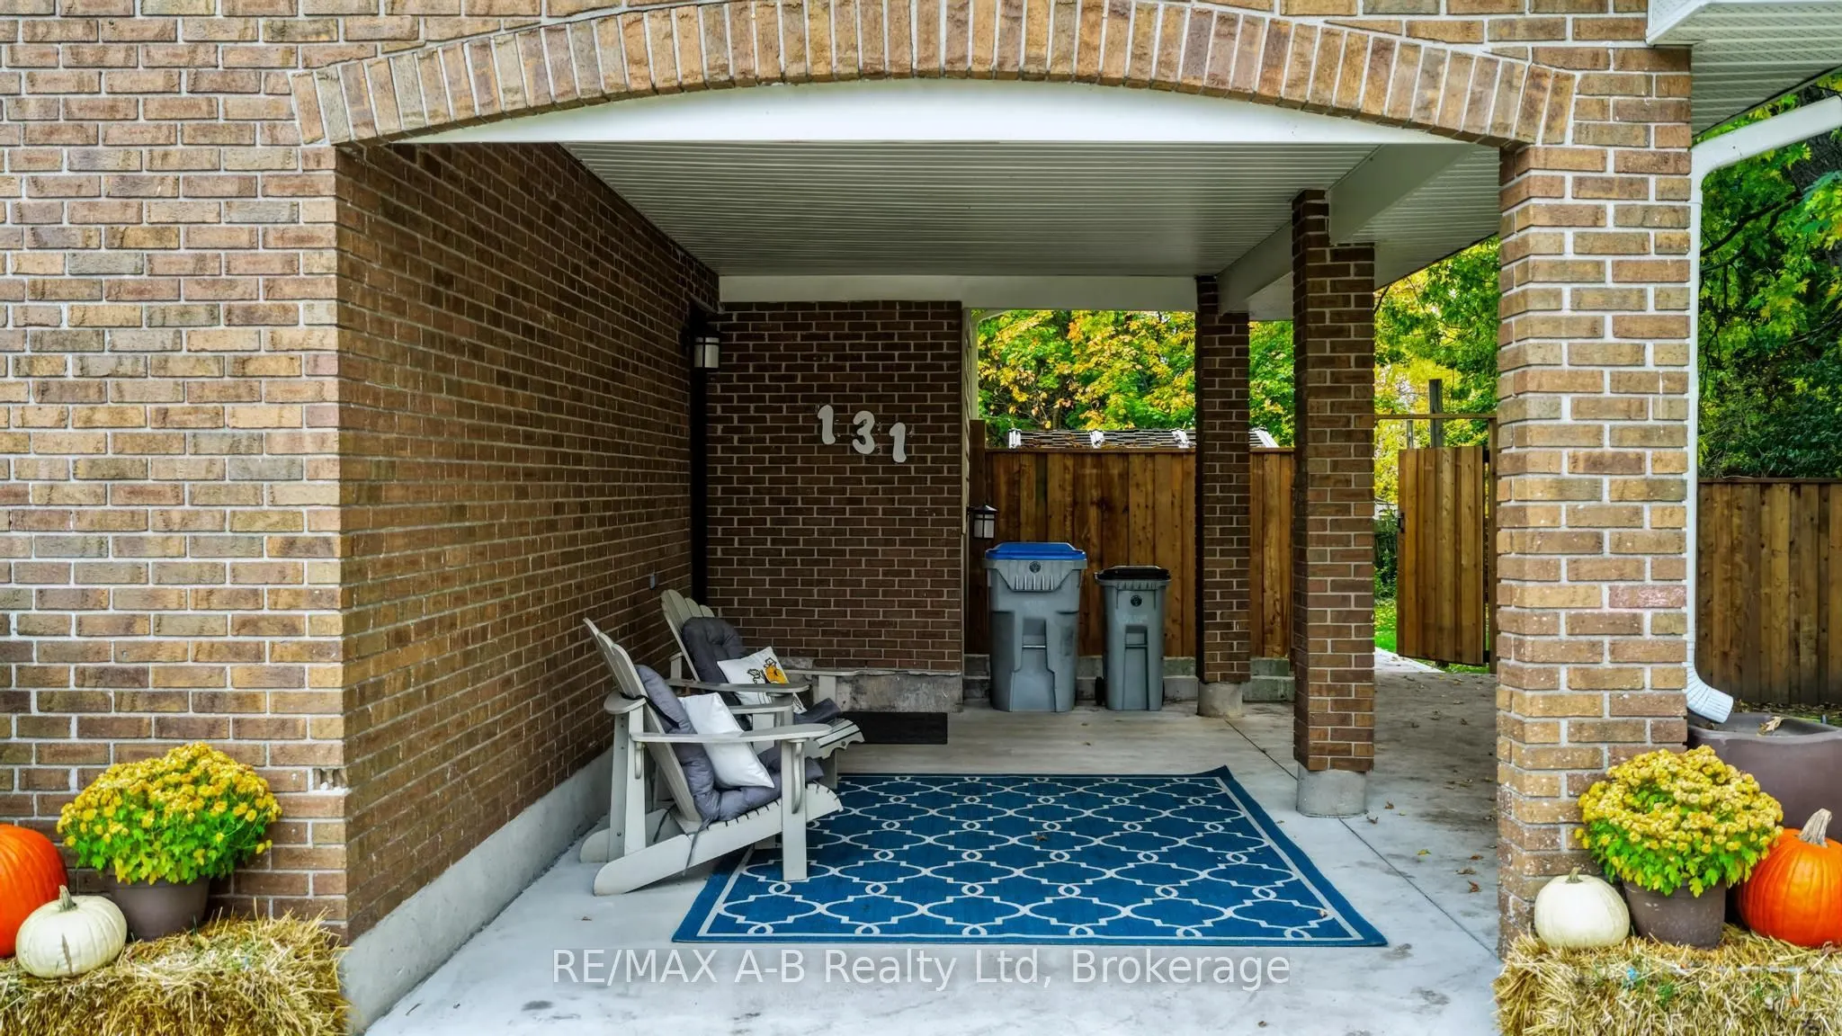
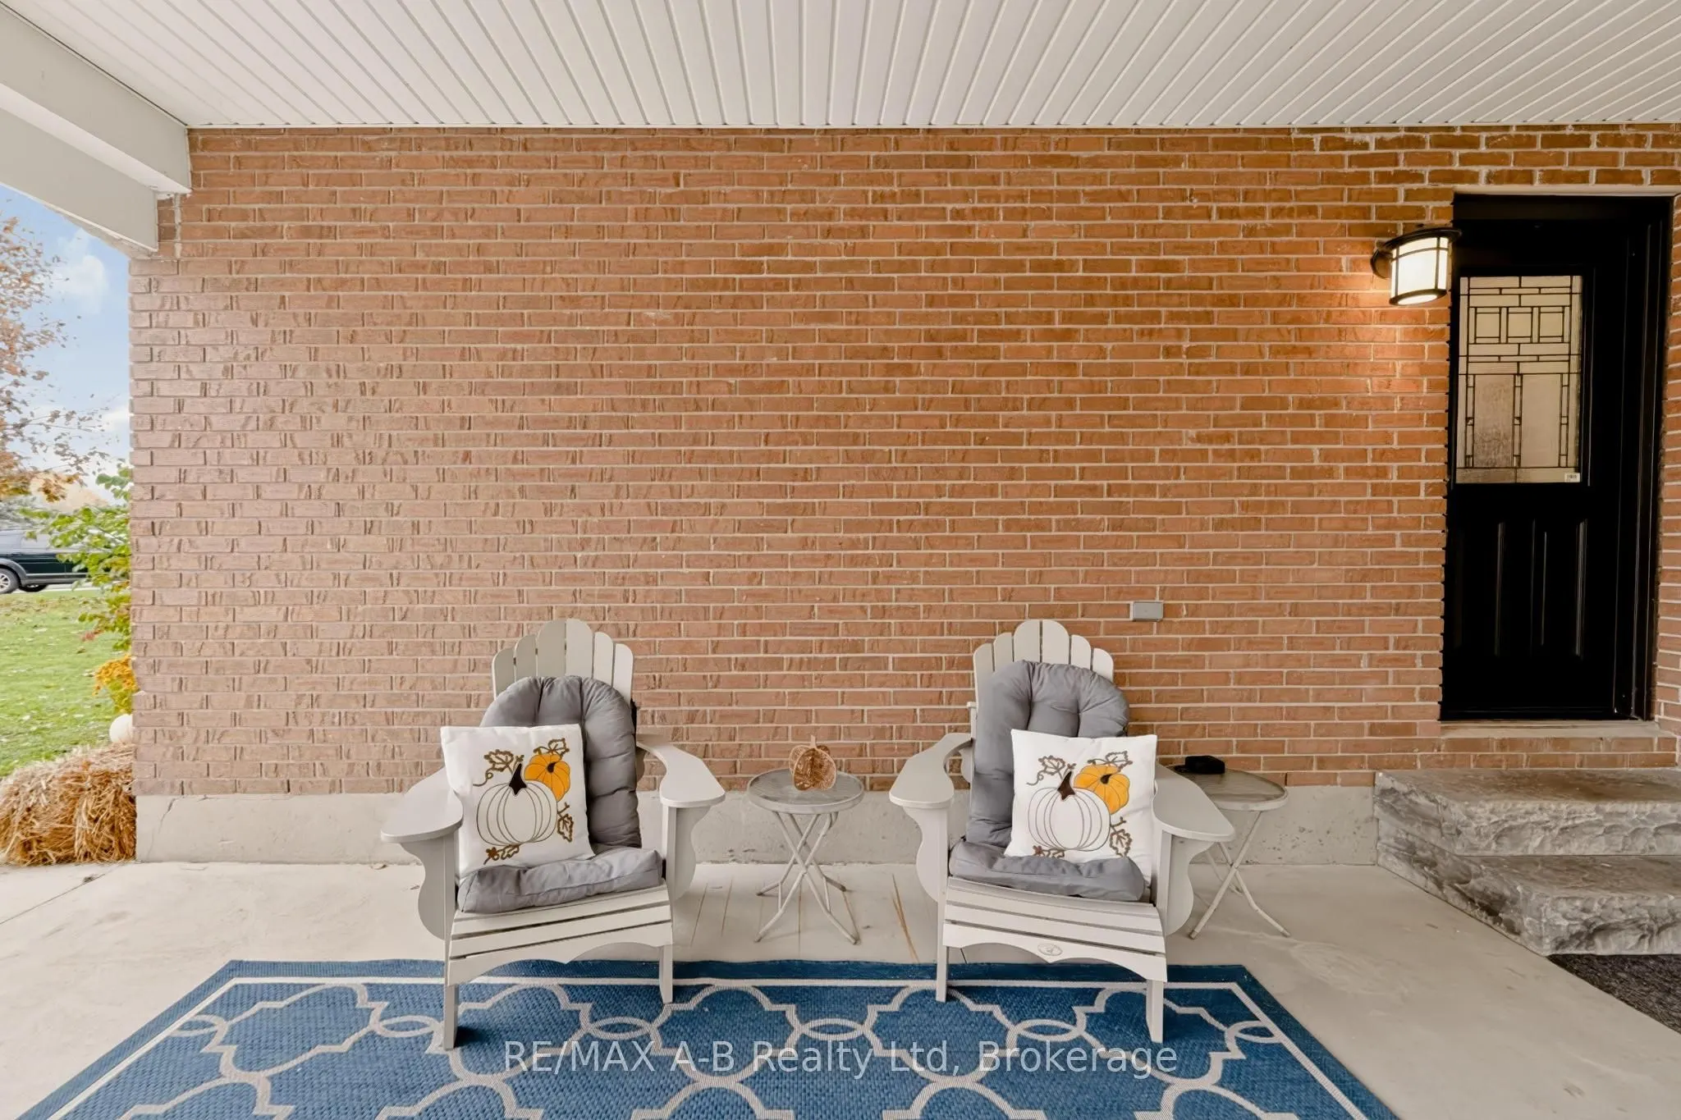
Carport 1 garage, 4 parking
MLS #
X14123000
Size
1500-2000 sqft
Basement
Full
Listed on
2026-10-27
Lot size
41 x 0.0
Tax
$3,518.04 /yr
Days on Market
16
Approximate Age
51-99
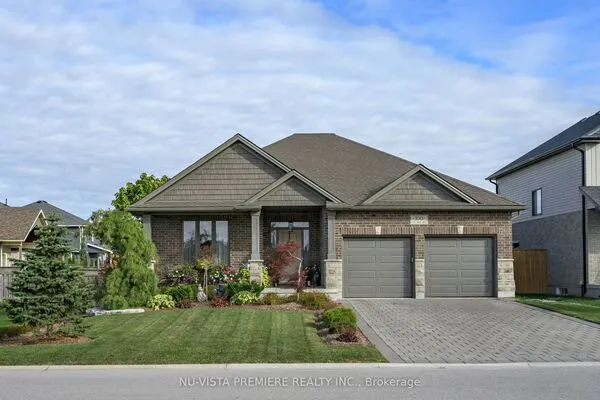
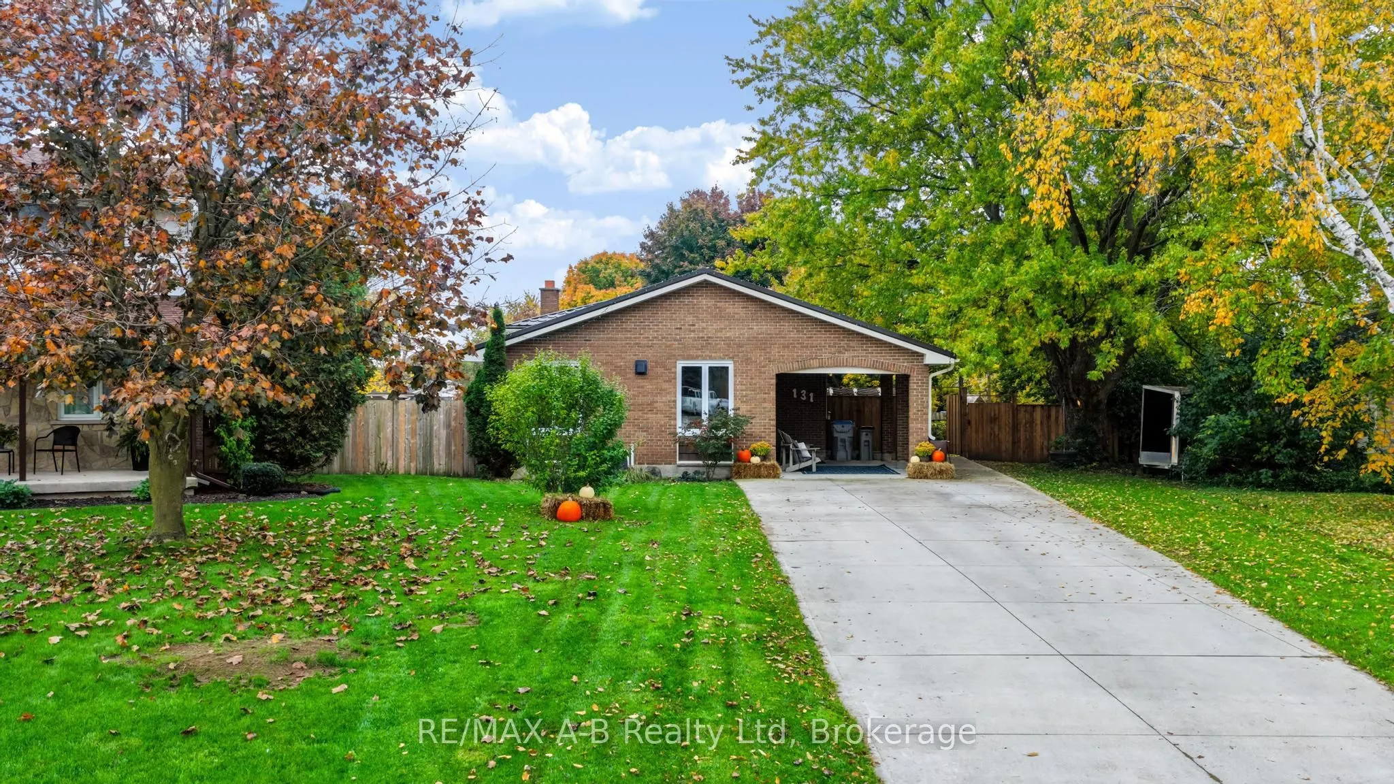
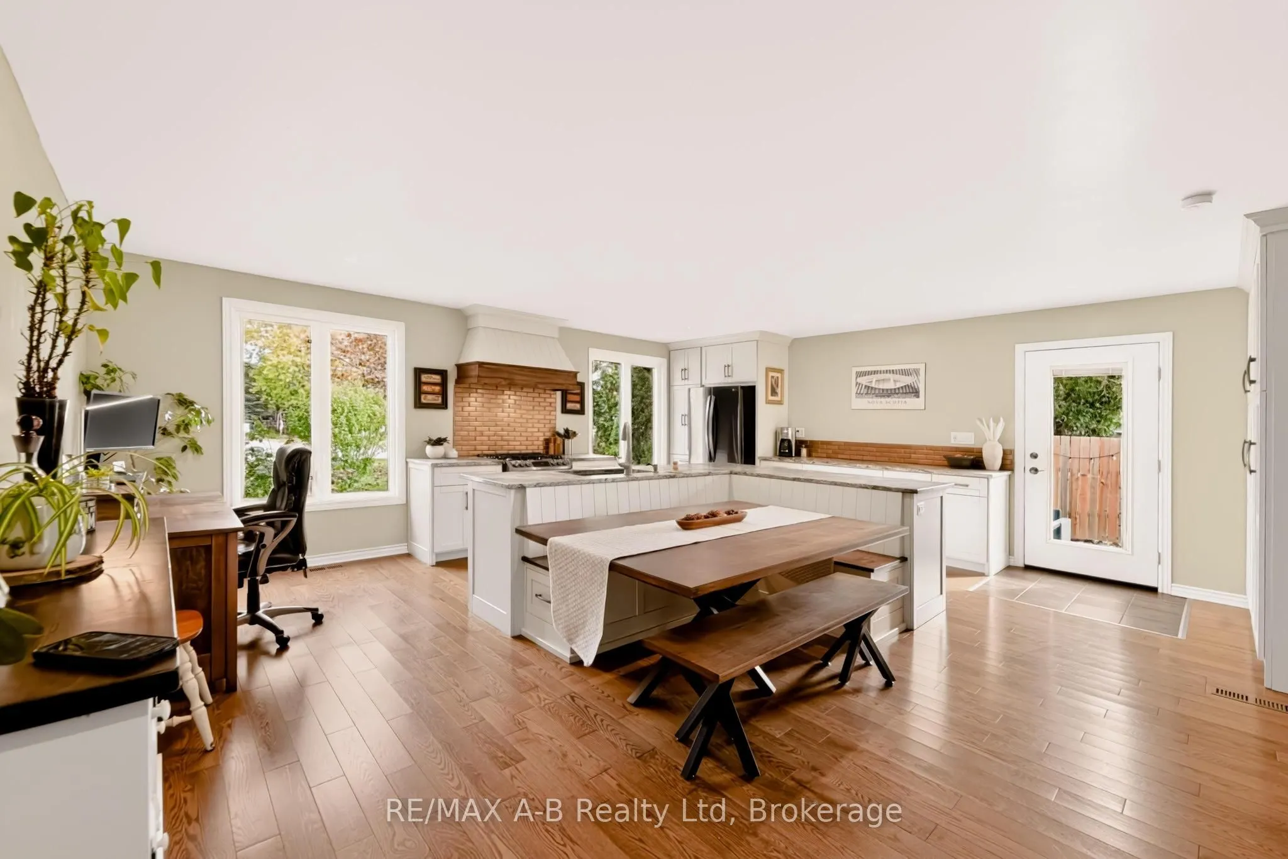
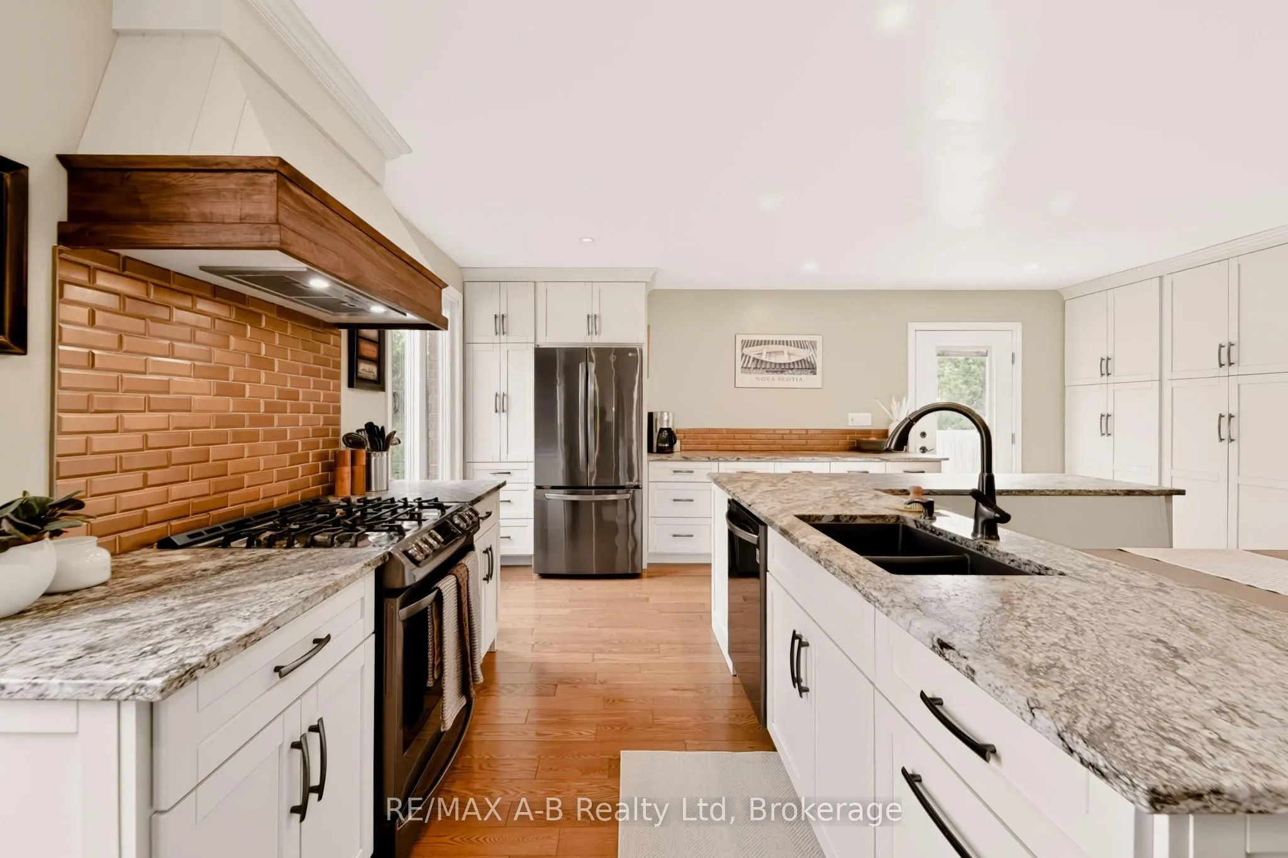
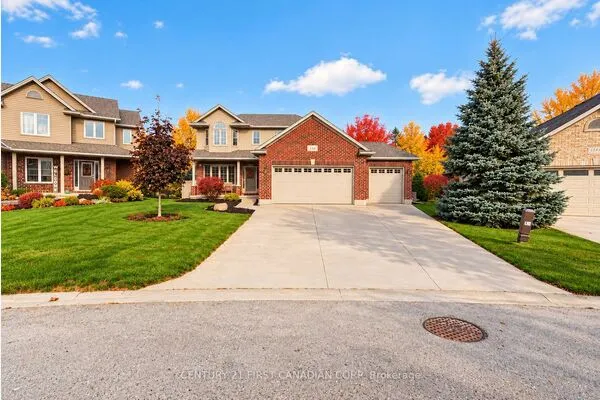
Discover the charm of small-town living in this inviting home, tucked away on a quiet court in a welcoming community known for its friendly neighbours. Situated on a spacious pie-shaped lot just shy of a quarter acre, this property offers an exceptional backyard retreat featuring a heated inground pool, beautifully redone in 2026, with brand-new concrete and an additional patio perfect for relaxing poolside. Inside, you'll find three bedrooms, one and a half bathrooms, and a beautiful kitchen featuring a custom-built banquet table and bench - the perfect spot for family meals, morning coffee, and gathering with friends. The lower level offers a comfortable family room, a convenient two-piece bathroom, and a walk-up entrance leading to a welcoming mudroom complete with built-in storage and stylish herringbone-pattern tile flooring. An additional lower level provides valuable extra space for laundry, storage, and a dedicated office or den. A carport and generous concrete driveway offer ample parking for family and guests. Additional updates include a steel roof, hardwood flooring, vinyl windows, bathrooms, fully fenced yard and more. Whether you're enjoying summer afternoons by the pool, entertaining in the backyard, or appreciating the friendly atmosphere of this sought-after community, this home offers plenty of space to make yourself at home.

Property Details

Full Property Details

Interior

Bedrooms
3
Total Bedrooms
3
Washrooms
2
Square Footage
1500-2000 sqft
Basement
Full
Heating Source
Gas
Heating Fuel
Forced Air
Air Conditioning
Central Air
Family Room
No
Kitchens
1
Total Kitchens
1
Fireplace Features
No

Exterior

Depth
0.0
Front
41.09
Driveway
Private
Lot Size
41 x 0.0 ft
Pool
Inground
Parking Spaces
4
Total Parking Spaces
5.00
Parking Description
Carport
Garage Spaces
1

Building Description

Style
Backsplit 4
Home Type
House
Subtype
Detached
Year Built
51-99
Property Orientation
South
Exterior Finish
Brick,Vinyl Siding
Sewers
Sewer
Water Supply
Municipal
Possession Date
No Data

Community

Community
Lucan

Taxes & Fees

Taxes
$3,518.04 /yr
Tax Year
2026
Occupancy
Owner

Other

Virtual Tour Link

Room Types

Room Dimensions Area Description
Bathroom 5.94 x 7.97 47.34 sqft 2 Pc Bath
Bathroom 6.5 x 9.58 62.27 sqft 4 Pc Bath
Bedroom 9.68 x 9.88 95.64 sqft -
Bedroom 2 13.62 x 9.81 133.61 sqft -
Bedroom 3 10.89 x 9.74 106.07 sqft -
Kitchen 21.03 x 20.24 425.65 sqft -
Living Room 26.12 x 15.88 414.79 sqft -
Mud Room 12.83 x 8.07 103.54 sqft -
Office 10.73 x 20.47 219.64 sqft -
Utility Room 9.45 x 19.09 180.4 sqft -
Mark Barbosa
Mark Barbosa
Century 21 In-Studio Realty Inc., Brokerage
15 days on site
Listing Broker
RE/MAX A-B Realty Ltd
Courtesy
RE/MAX A-B Realty Ltd
Listed Date
10/27/2026

Courtesy of PropTx MLS® / RE/MAX A-B Realty Ltd
Similar homes for sale in Lucan Biddulph

Copyright 2026 All rights reserved. PropTx MLS® assumes no responsibility for the accuracy of any information shown. The information provided herein must only be used by consumers that have a bona fide interest in the purchase, sale or lease of real estate and may not be used for any commercial purpose or any other purpose.
Copyright 2026 All rights reserved. Canadian Real Estate Association assumes no responsibility for the accuracy of any information shown. The information provided herein must only be used by consumers that have a bona fide interest in the purchase, sale or lease of real estate and may not be used for any commercial purpose or any other purpose. The trademark DDF® is owned by The Canadian Real Estate Association (CREA) and identifies CREA’s Data Distribution Facility (DDF®). The trademarks REALTOR®, REALTORS®, and the REALTOR® logo are controlled by The Canadian Real Estate Association (CREA) and identify real estate professionals who are members of CREA. The trademarks MLS®, Multiple Listing Service®, and the associated logos are owned by CREA and identify the quality of services provided by real estate professionals who are members of CREA
Powered by AgentLocator