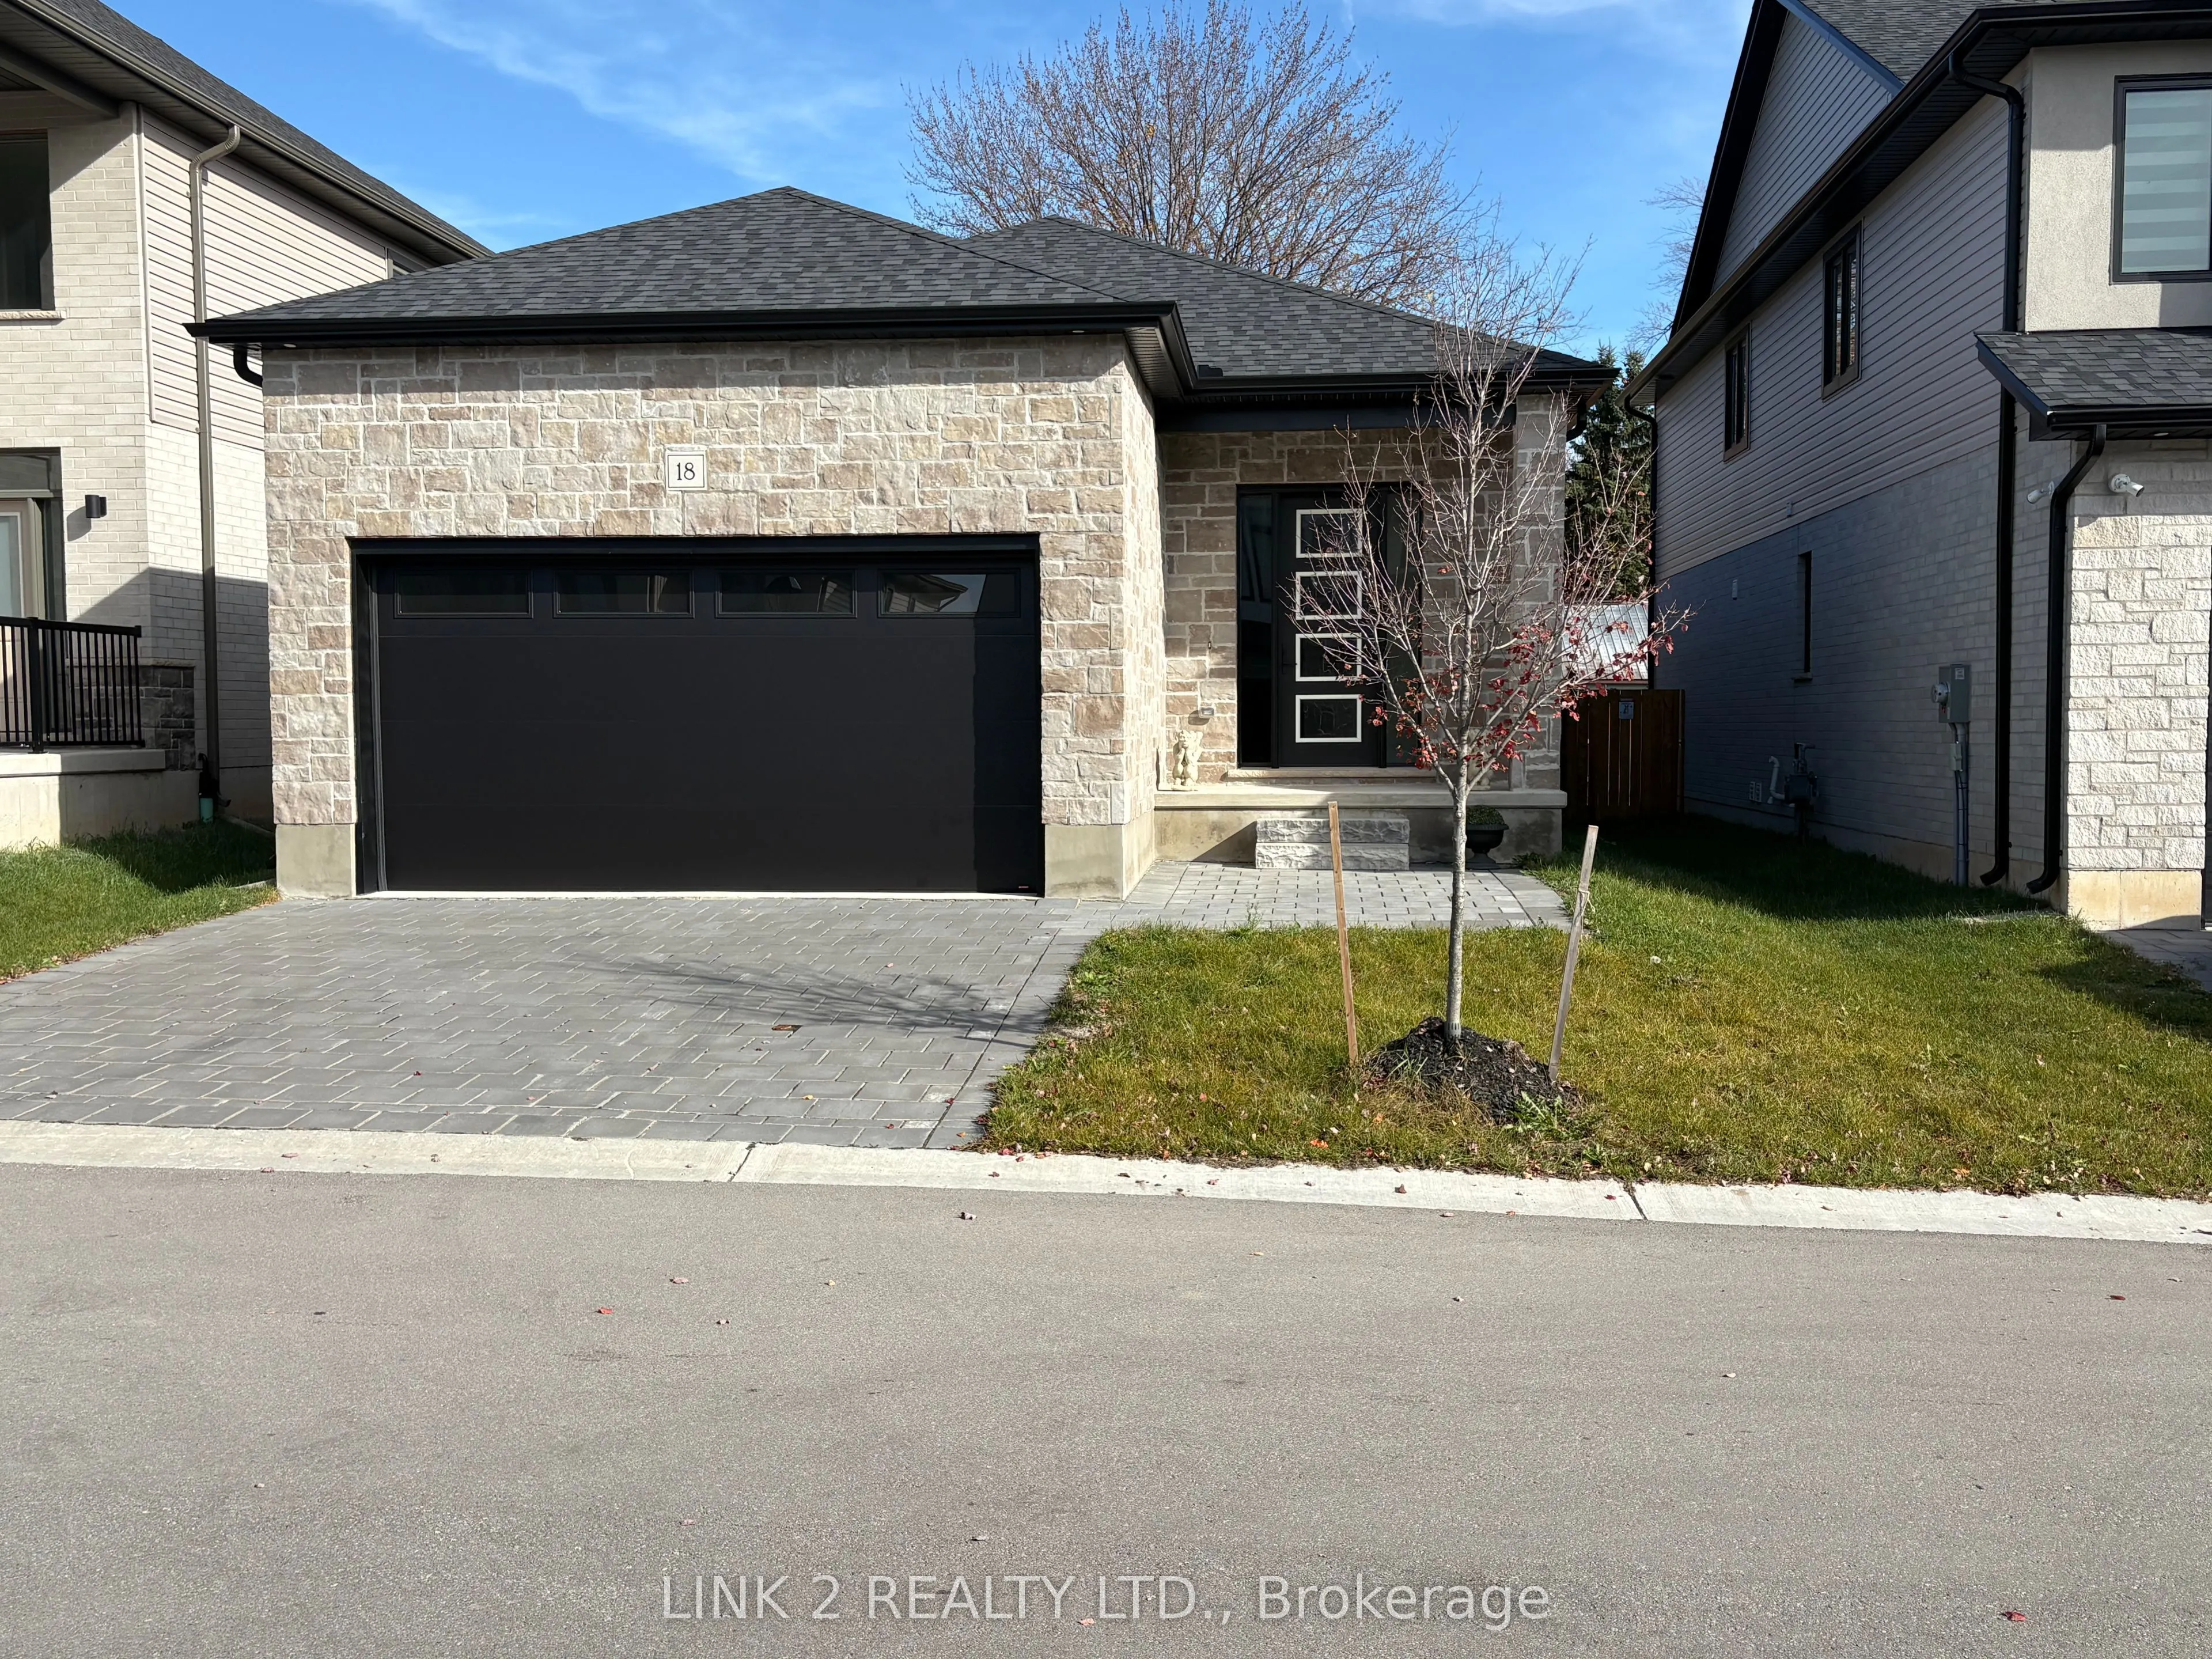
7966 Fallon Drive #18, Lucan Biddulph
1 / 20
For Sale
$535,000
2 bd · 2 ba · 1,100–1,500 sq ft

7966 Fallon Drive #18, Lucan Biddulph N0M 1V0

MLS®# X14147120

Est. mortgage
$2,030/mo
Property taxes $3,842/yr

About This Home

Property Type
House, Detached, Bungalow
Parking
Attached 2 garage, 2 parking
MLS #
X14147120
Size
1100-1500 sqft
Basement
Separate Entrance,Unfinished,Development Potential
Listed on
2026-11-04
Lot size
40 x 106.36
Tax
$3,842 /yr
Days on Market
7
Approximate Age
0-5
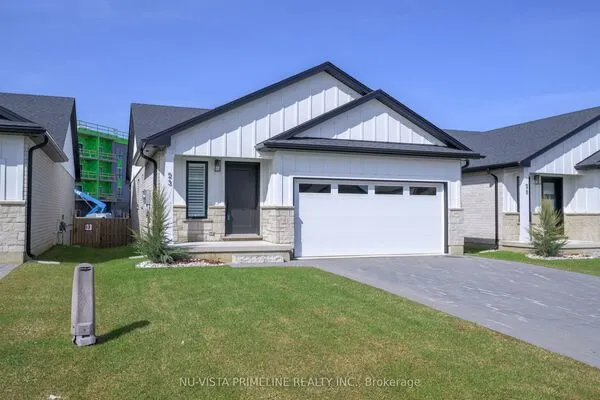
Welcome lo Granton Estates, a premiere vacant land condominium community offering perfect blend of modern luxury and peaceful living. Ideally located just twenty minutes from Masonville Mall in London and five minutes from Lucan. This beautifully designed 1,277 sq. ft. bungalow features two bedrooms, two full baths and a spacious 2 car garage. The open concept layout is enhanced by 10 ft. ceilings, creating a bright and airy atmosphere throughout. A custom kitchen is thoughtfully designed for both everyday living and entertaining, showcasing stunning quartz countertops, quality cabinetry and premium finishes. The primary suite offers a private ensuite complete with an elegant glass shower. Engineered hardwood and tile flooring flows seamlessly throughout the home, combining style and durability. A side door entrance to the basement provides added flexibility and future development potential, as framing is already completed. The exterior boasts striking stone and brick finishes adding timeless curb appeal to this charming community setting.

Property Details

Full Property Details

Interior

Bedrooms
2
Total Bedrooms
2
Washrooms
2
Square Footage
1100-1500 sqft
Basement
Separate Entrance,Unfinished,Development Potential
Heating Source
Gas
Heating Fuel
Forced Air
Air Conditioning
Central Air
Family Room
No
Kitchens
1
Total Kitchens
1
Fireplace Features
No

Exterior

Depth
106.36
Front
40.03
Acreage
< .50
Driveway
Private Double
Lot Size
40 x 106.36 ft
Pool
None
Parking Spaces
2
Total Parking Spaces
4.00
Parking Description
Attached
Garage Spaces
2
Zoning
R1-10-H4

Building Description

Style
Bungalow
Home Type
House
Subtype
Detached
Year Built
0-5
Property Orientation
East
Exterior Finish
Brick,Stone
Sewers
Sewer
Water Supply
Municipal
Possession Date
11/20/2026

Community

Community
Granton

Taxes & Fees

Taxes
$3,842 /yr
Tax Year
2025
Occupancy
Vacant

Room Types

Room Dimensions Area Description
Bedroom 11.29 x 10.5 118.54 sqft -
Dining Room 12.01 x 9.51 114.22 sqft -
Foyer 10.5 x 8.01 84.1 sqft -
Great Room 15.62 x 12.99 202.9 sqft -
Kitchen 12.01 x 8.5 102.08 sqft Quartz Counter
Laundry 21.65 x 5.61 121.46 sqft -
Primary Bedroom 12.99 x 11.52 149.64 sqft 3 Pc Ensuite
Mark Barbosa
Mark Barbosa
Century 21 In-Studio Realty Inc., Brokerage
7 days on site
Listing Broker
LINK 2 REALTY LTD.
Courtesy
LINK 2 REALTY LTD.
Listed Date
11/4/2026

Courtesy of PropTx MLS® / LINK 2 REALTY LTD.
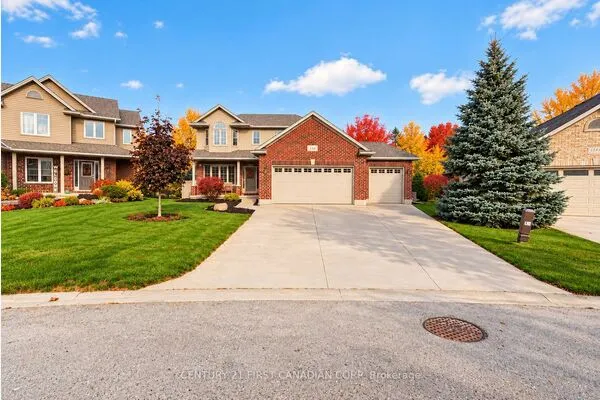
Similar homes for sale in Lucan Biddulph

Copyright 2026 All rights reserved. PropTx MLS® assumes no responsibility for the accuracy of any information shown. The information provided herein must only be used by consumers that have a bona fide interest in the purchase, sale or lease of real estate and may not be used for any commercial purpose or any other purpose.
Copyright 2026 All rights reserved. Canadian Real Estate Association assumes no responsibility for the accuracy of any information shown. The information provided herein must only be used by consumers that have a bona fide interest in the purchase, sale or lease of real estate and may not be used for any commercial purpose or any other purpose. The trademark DDF® is owned by The Canadian Real Estate Association (CREA) and identifies CREA’s Data Distribution Facility (DDF®). The trademarks REALTOR®, REALTORS®, and the REALTOR® logo are controlled by The Canadian Real Estate Association (CREA) and identify real estate professionals who are members of CREA. The trademarks MLS®, Multiple Listing Service®, and the associated logos are owned by CREA and identify the quality of services provided by real estate professionals who are members of CREA
Powered by AgentLocator