4194C Hiawatha Lane, South Frontenac
1 / 47
For Sale
$1,174,900
2+2 bd · 2 ba · 3,000–3,500 sq ft

4194C Hiawatha Lane, South Frontenac K0H 1H0

MLS®# X14143154

Est. mortgage
$4,457/mo
Property taxes $5,648.11/yr

About This Home

Property Type
House, Detached, Bungalow
Parking
Attached 2 garage, 10 parking
MLS #
X14143154
Size
3000-3500 sqft
Basement
Full,Finished with Walk-Out
Listed on
2026-11-03
Lot size
204 x 499.6
Tax
$5,648.11 /yr
Days on Market
9
Approximate Age
16-30
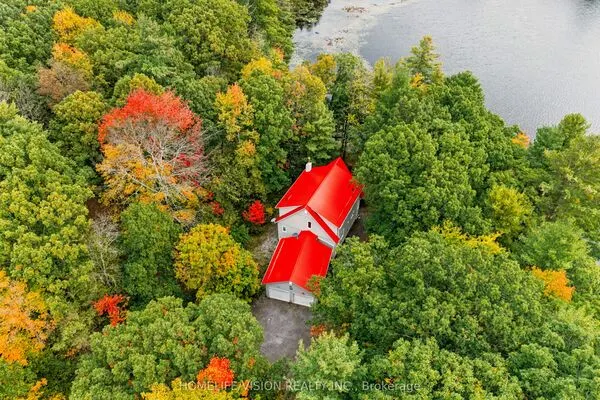
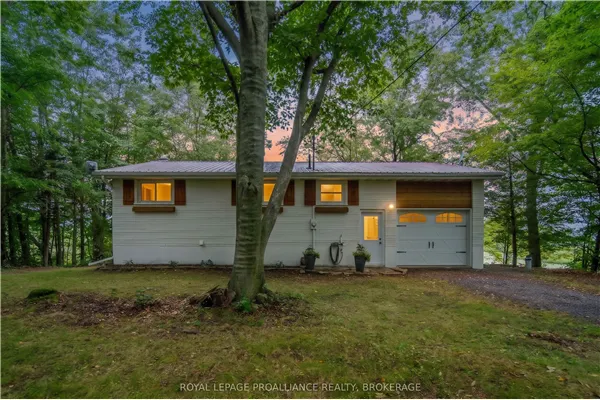
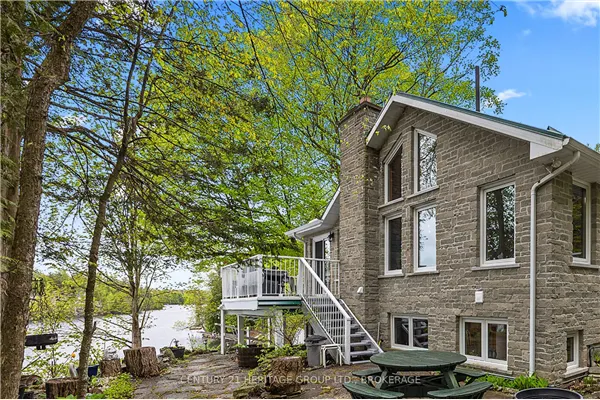
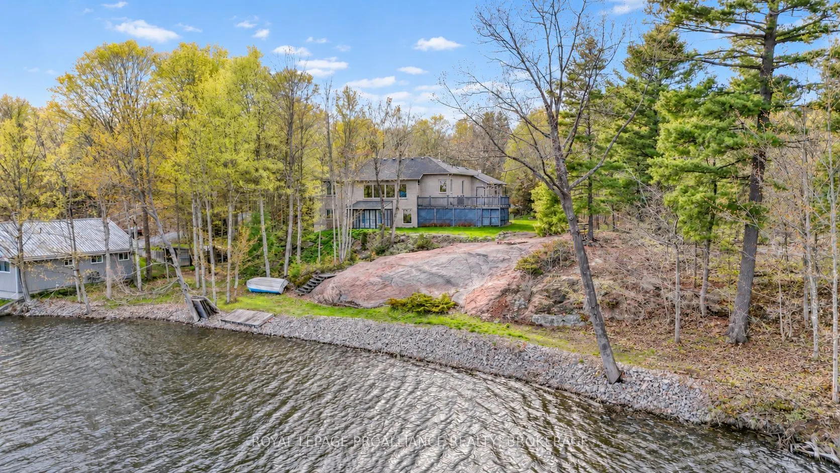
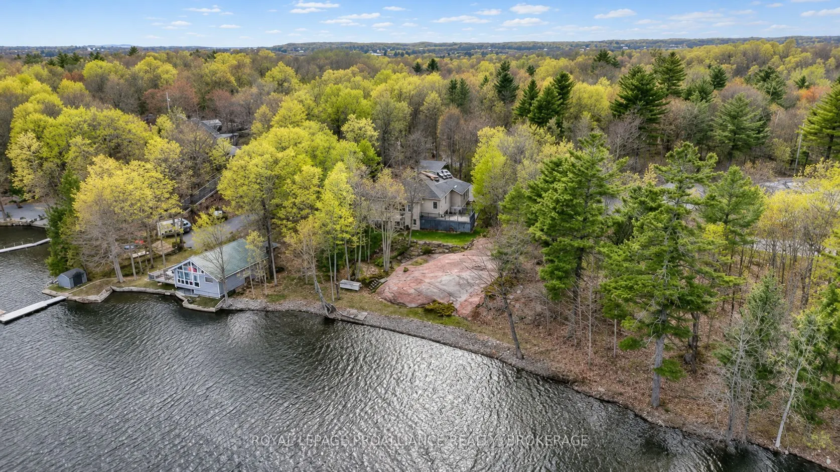
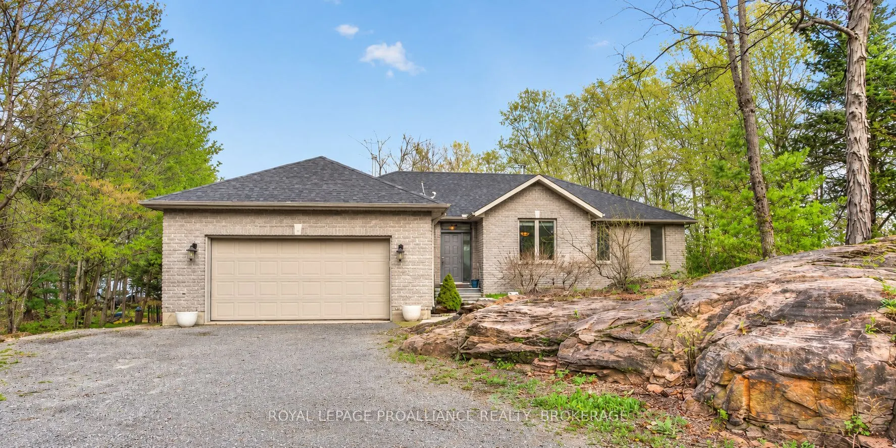
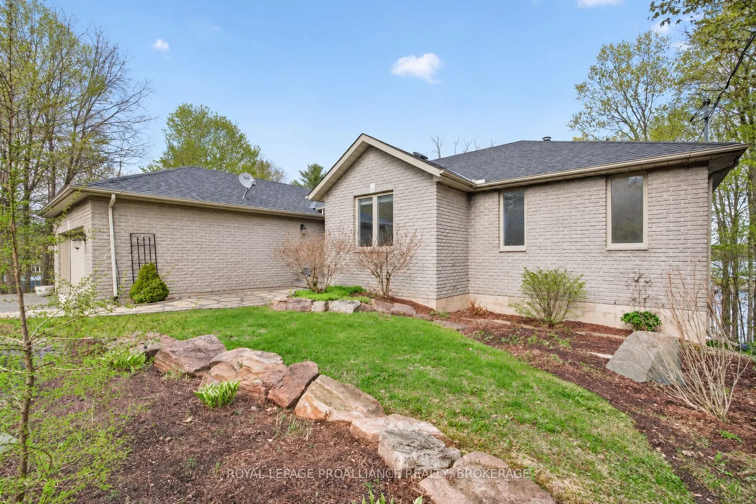
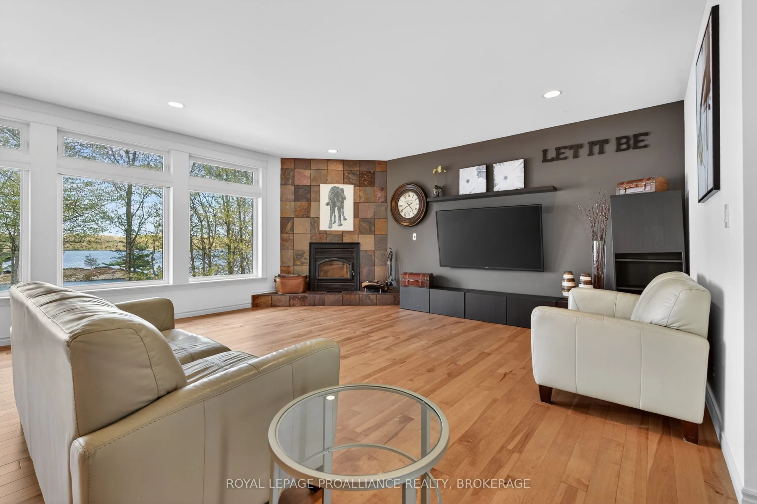
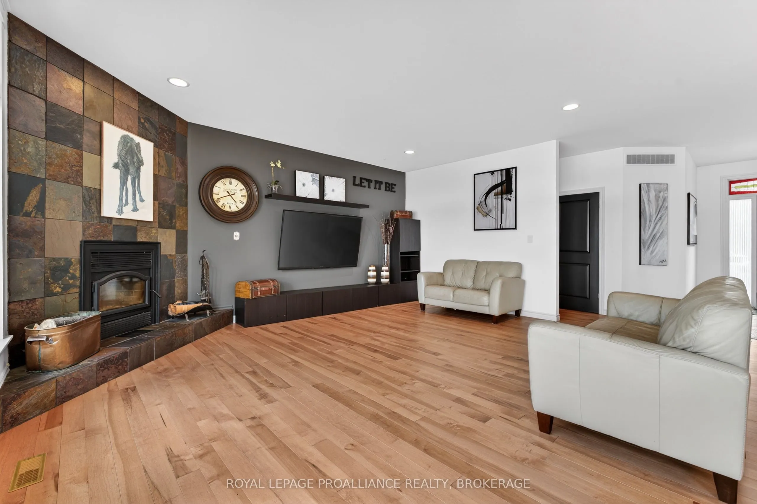
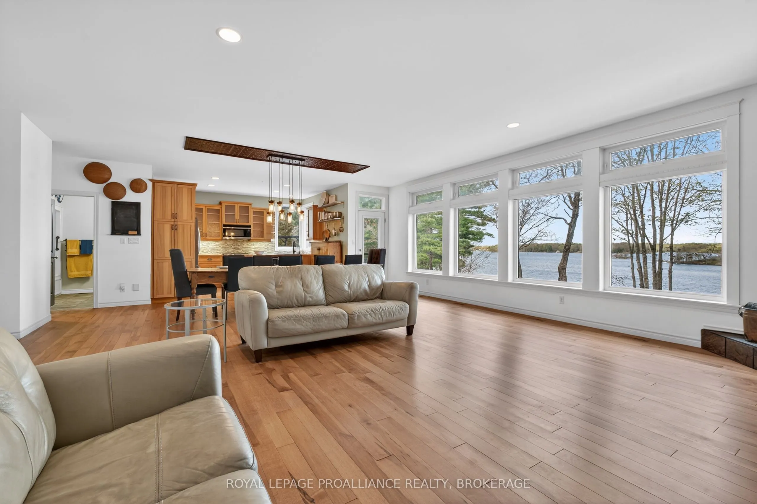
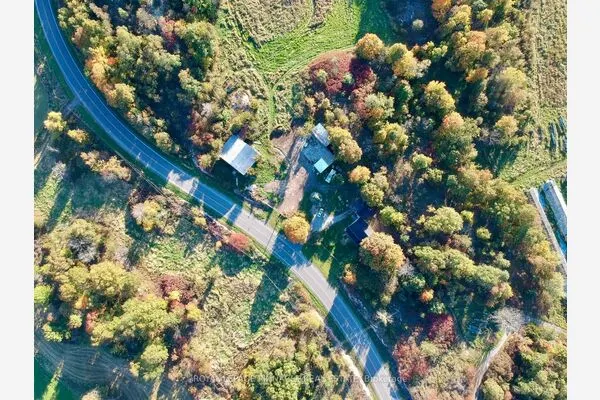
Set along the picturesque shores of Dog Lake, this beautifully crafted waterfront home offers an exceptional combination of privacy, comfort, and natural beauty, just 20 minutes north of Kingston. Surrounded by mature trees and thoughtfully landscaped grounds, the property enjoys a peaceful setting with captivating views across the water and a wonderful connection to the outdoors. Custom built with an emphasis on quality and timeless design, the residence offers 2+2 bedrooms and two full bathrooms, with generous living spaces equally suited to relaxed family living and entertaining. Maple hardwood flooring, custom hickory cabinetry, and an abundance of natural light lend warmth and character throughout, while expansive windows bring the surrounding landscape and lake views into focus. Outdoors, extensive decking creates inviting spaces for dining, gathering with friends, or simply enjoying the quiet beauty of the waterfront. The property's mature trees and natural surroundings provide a welcome sense of seclusion, while the beautifully maintained grounds complement the home's setting. As part of the historic Rideau Waterway, Dog Lake offers outstanding opportunities for boating, fishing, and exploring the interconnected lakes and waterways of this remarkable region. Equally appealing as a year-round residence or an elegant weekend escape, this is a distinctive waterfront property where thoughtful craftsmanship, an exceptional setting, and the pleasures of lakeside living come together.

Property Details

Full Property Details

Interior

Bedrooms
2
Bedrooms Plus
2
Total Bedrooms
4
Washrooms
2
Square Footage
3000-3500 sqft
Basement
Full,Finished with Walk-Out
Heating Source
Oil
Heating Fuel
Forced Air
Air Conditioning
Central Air
Family Room
No
Kitchens
1
Total Kitchens
1
Fireplace Features
Yes

Exterior

Depth
499.6
Front
204.0
Acreage
.50-1.99
Driveway
Available,Private
Lot Size
204 x 499.6 ft
Pool
None
Waterfront
Direct
Parking Spaces
10
Total Parking Spaces
12.00
Parking Description
Attached
Garage Spaces
2

Building Description

Style
Bungalow
Home Type
House
Subtype
Detached
Year Built
16-30
Property Orientation
East
Exterior Finish
Brick
Sewers
Septic
Water Supply
Well
Possession Date
No Data

Taxes & Fees

Taxes
$5,648.11 /yr
Tax Year
2025
Occupancy
Owner

Other

Virtual Tour Link

Room Types

Room Dimensions Area Description
Bathroom 8.07 x 8.92 71.98 sqft 4 Pc Bath
Bathroom 9.68 x 13.39 129.62 sqft 4 Pc Ensuite
Bedroom 14.17 x 11.98 169.76 sqft -
Bedroom 15.06 x 11.98 180.42 sqft -
Dining Room 22.97 x 21.78 500.29 sqft -
Foyer 9.74 x 9.35 91.07 sqft -
Kitchen 13.39 x 10.89 145.82 sqft -
Laundry 7.94 x 12.6 100.04 sqft -
Living Room 22.38 x 22.87 511.83 sqft -
Other 15.22 x 17.45 265.59 sqft -
Primary Bedroom 20.96 x 13.94 292.18 sqft -
Recreation 15.19 x 33.46 508.26 sqft -
Mark Barbosa
Mark Barbosa
Century 21 In-Studio Realty Inc., Brokerage
Listed by MATT LEE, Broker
9 days on site
Listing Broker
ROYAL LEPAGE PROALLIANCE REALTY, BROKERAGE
Courtesy
ROYAL LEPAGE PROALLIANCE REALTY, BROKERAGE
Listed Date
11/3/2026

Courtesy of PropTx MLS® / ROYAL LEPAGE PROALLIANCE REALTY, BROKERAGE

Similar homes for sale in South Frontenac

Copyright 2026 All rights reserved. PropTx MLS® assumes no responsibility for the accuracy of any information shown. The information provided herein must only be used by consumers that have a bona fide interest in the purchase, sale or lease of real estate and may not be used for any commercial purpose or any other purpose.
Copyright 2026 All rights reserved. Canadian Real Estate Association assumes no responsibility for the accuracy of any information shown. The information provided herein must only be used by consumers that have a bona fide interest in the purchase, sale or lease of real estate and may not be used for any commercial purpose or any other purpose. The trademark DDF® is owned by The Canadian Real Estate Association (CREA) and identifies CREA’s Data Distribution Facility (DDF®). The trademarks REALTOR®, REALTORS®, and the REALTOR® logo are controlled by The Canadian Real Estate Association (CREA) and identify real estate professionals who are members of CREA. The trademarks MLS®, Multiple Listing Service®, and the associated logos are owned by CREA and identify the quality of services provided by real estate professionals who are members of CREA
Powered by AgentLocator