8126 Perth Road, South Frontenac
1 / 50
For Sale
$1,475,000
3 bd · 2 ba · 2,000–2,500 sq ft

8126 Perth Road, South Frontenac K0H 2L0

MLS®# X13740332

Est. mortgage
$5,596/mo
Property taxes $3,800/yr

About This Home

Property Type
House, Detached, Bungalow
Parking
None 0 garage, 14 parking
MLS #
X13740332
Size
2000-2500 sqft
Basement
Full,Finished with Walk-Out
Listed on
2026-09-03
Lot size
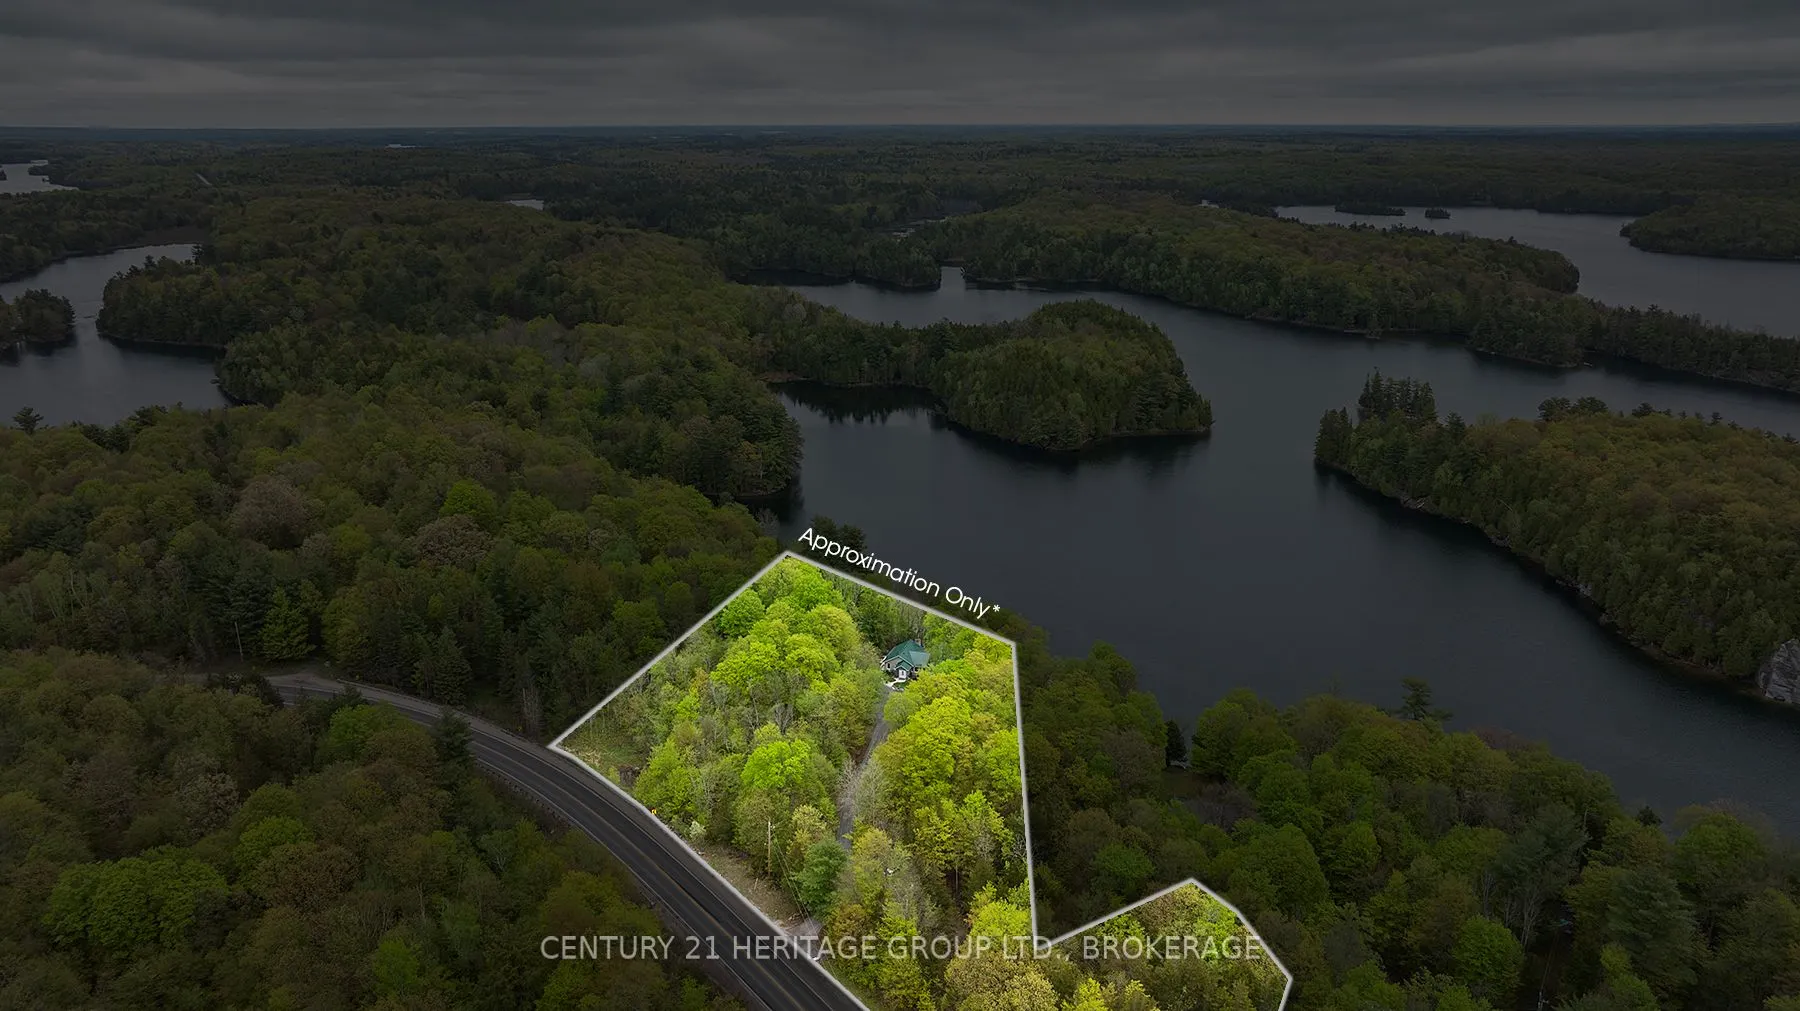
219 x 358.0
Tax
$3,800 /yr
Days on Market
70
Approximate Age
51-99
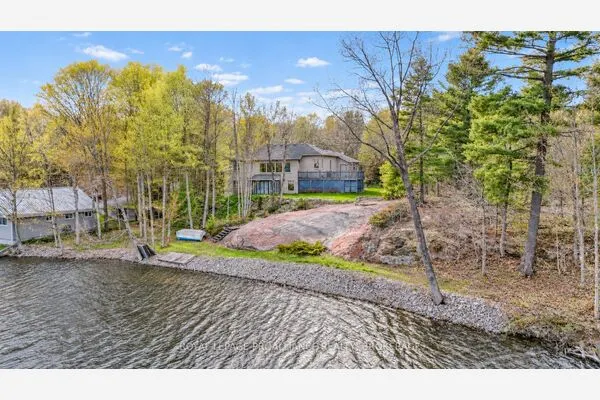
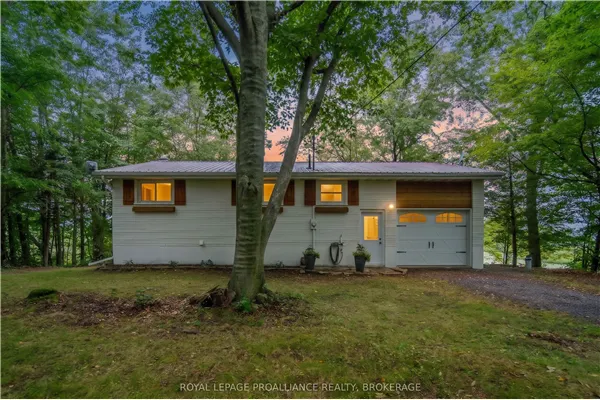
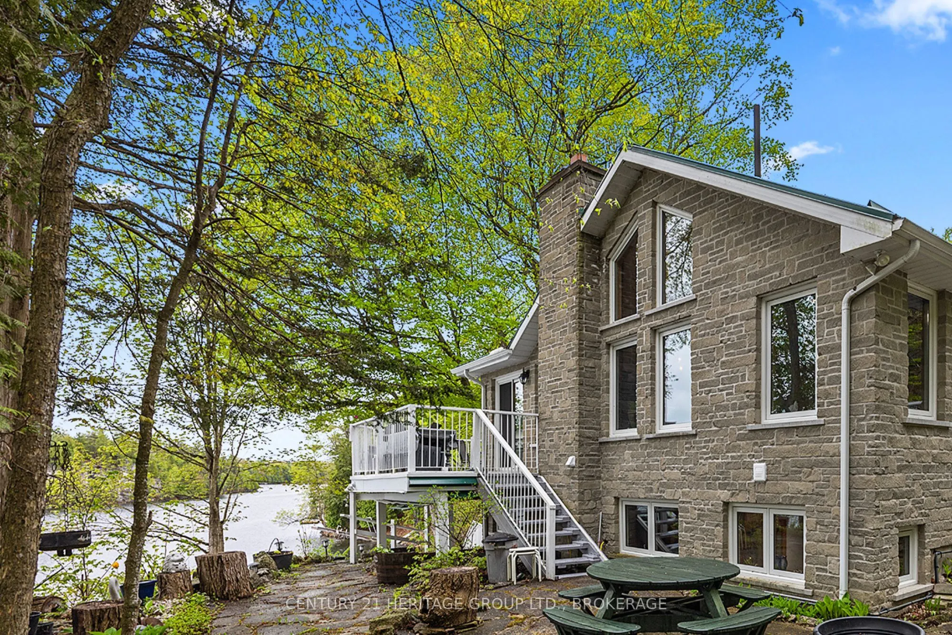
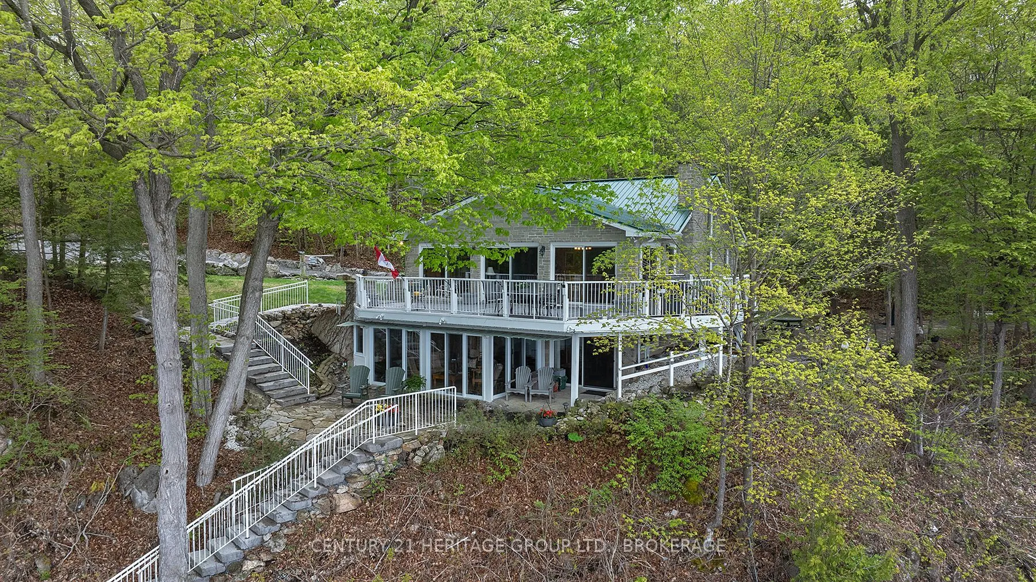
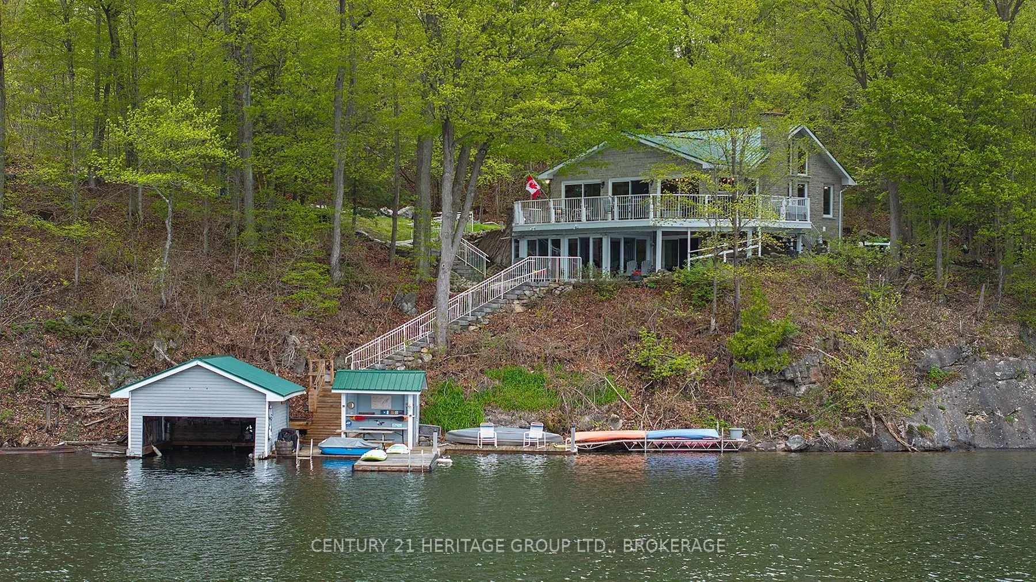
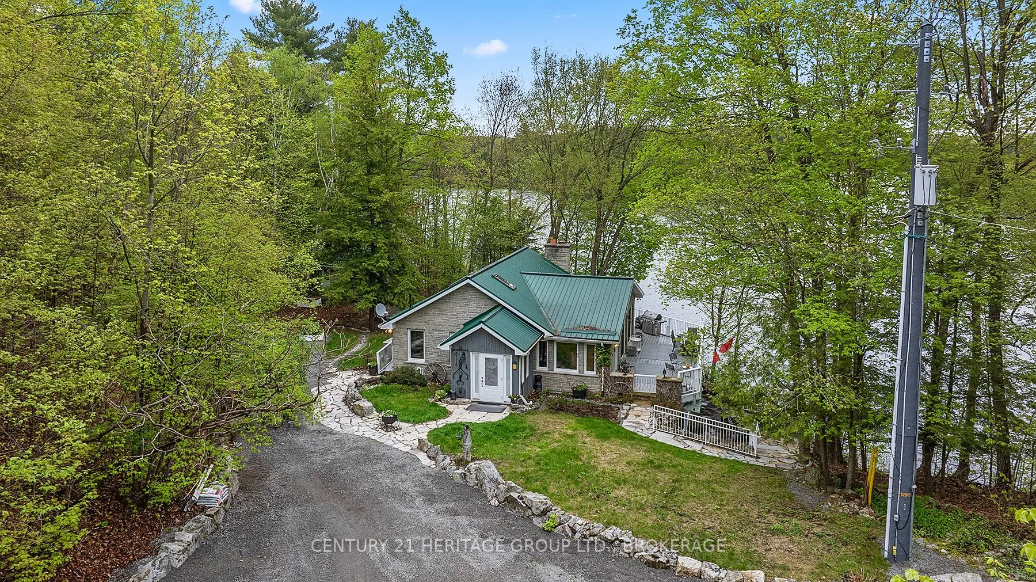
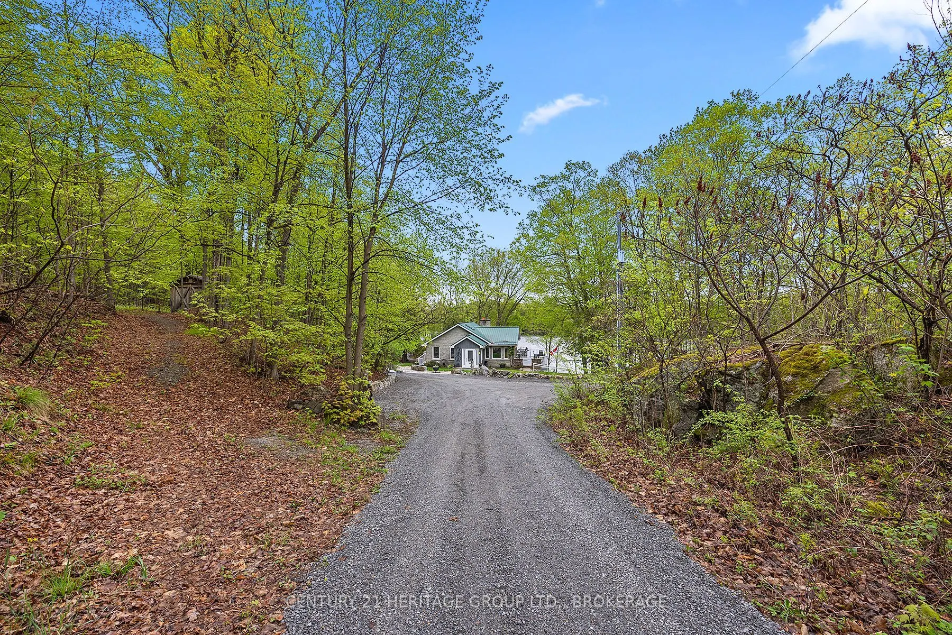
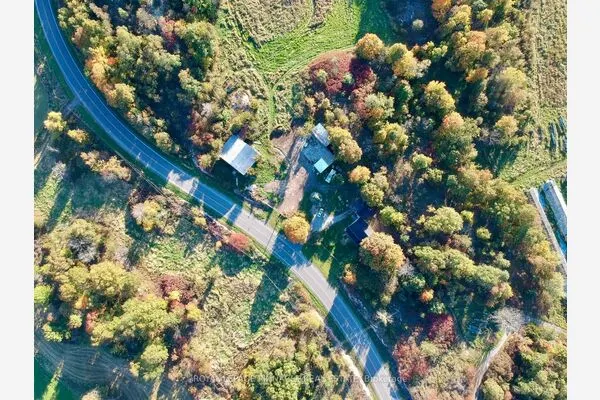
Just a short drive from downtown Kingston and a quick jaunt into Westport, nestled among more than 20 varieties of mature trees, on spring-fed Buck Lake and in the Canadian Shield, this prestigious stone, raised bungalow is waiting for you to call home. The main floor boasts floor-to-ceiling windows and patio doors to the wrap-around deck and clear, 180-degree view of Crown land, including exclusive direct sight of the famous local landmark, Pulpit Island, with the iconic "Devil's Pulpit". The lower level, which is a walk-out, has two additional bedrooms (that could be 3), a 4-piece bathroom, laundry closet, cozy rec room with propane fireplace and, like upstairs, floor-to-ceiling windows and patio doors so that you never lose the view. You walk out into a three-season space under the deck, where you'll spend many nights playing cards/games. Just a few steps from the main house is a beautiful 4-season guest house, complete with a single/double bunk bed, toilet, sink and outdoor shower. Take the stone steps down to the crystal clear and deep shoreline, pop open the cabana and host the best dock party around! There is plenty of room on the dock for all sorts of activities, and the original solid boat house is ready, waiting to house your watercraft of choice. The period style of the building's living space (2,078 sq ft) is enhanced by artful, expansive and expensive landscaping of local stone and materials; patios, pathways, limestone steps, iron railings, border rock fences, 2 large rough cut board and batten pine sheds, with steel roofs to match the main house! Upgraded Septic system, Brand new Kohler generator, New Docks, and fully winterized Bunkhouse Cabin. This is a home that needs to be seen and experienced in person!

Property Details

Full Property Details

Interior

Bedrooms
3
Total Bedrooms
3
Washrooms
2
Square Footage
2000-2500 sqft
Basement
Full,Finished with Walk-Out
Heating Source
Gas
Heating Fuel
Forced Air
Air Conditioning
Central Air
Family Room
Yes
Kitchens
1
Total Kitchens
1
Fireplace Features
Yes

Exterior

Depth
358.0
Front
219.43
Acreage
2-4.99
Driveway
Circular Drive,Private,Lane
Lot Size
219 x 358.0 ft
Pool
None
Waterfront
Direct
Parking Spaces
14
Total Parking Spaces
14.00
Parking Description
None
Garage Spaces
0
Zoning
RS

Building Description

Style
Bungalow
Home Type
House
Subtype
Detached
Year Built
51-99
Property Orientation
West
Exterior Finish
Stone
Sewers
Septic
Water Supply
Well
Possession Date
No Data

Community

Community
Frontenac South

Taxes & Fees

Taxes
$3,800 /yr
Tax Year
2026
Occupancy
Tenant

Room Types

Room Dimensions Area Description
Bathroom 7.15 x 11.75 84.01 sqft 3 Pc Ensuite
Bathroom 7.68 x 9.42 72.35 sqft 4 Pc Bath
Bedroom 21.75 x 11.25 244.69 sqft -
Bedroom 9.74 x 9.42 91.75 sqft -
Dining Room 9.09 x 17.16 155.98 sqft -
Kitchen 7.15 x 11.91 85.16 sqft -
Living Room 12.99 x 18.83 244.6 sqft Fireplace
Living Room 14.93 x 12.01 179.31 sqft -
Primary Bedroom 8.33 x 12.01 100.04 sqft Ensuite Bath
Sitting 10.17 x 18.5 188.14 sqft Bay Window
Sitting 14.17 x 17.16 243.16 sqft Fireplace
Utility Room 6.82 x 10.99 74.95 sqft -
Mark Barbosa
Mark Barbosa
Century 21 In-Studio Realty Inc., Brokerage
Listed by ERIN FINN, Broker
69 days on site
Listing Broker
CENTURY 21 HERITAGE GROUP LTD., BROKERAGE
Courtesy
CENTURY 21 HERITAGE GROUP LTD., BROKERAGE
Listed Date
9/3/2026

Courtesy of PropTx MLS® / CENTURY 21 HERITAGE GROUP LTD., BROKERAGE

Similar homes for sale in South Frontenac

Copyright 2026 All rights reserved. PropTx MLS® assumes no responsibility for the accuracy of any information shown. The information provided herein must only be used by consumers that have a bona fide interest in the purchase, sale or lease of real estate and may not be used for any commercial purpose or any other purpose.
Copyright 2026 All rights reserved. Canadian Real Estate Association assumes no responsibility for the accuracy of any information shown. The information provided herein must only be used by consumers that have a bona fide interest in the purchase, sale or lease of real estate and may not be used for any commercial purpose or any other purpose. The trademark DDF® is owned by The Canadian Real Estate Association (CREA) and identifies CREA’s Data Distribution Facility (DDF®). The trademarks REALTOR®, REALTORS®, and the REALTOR® logo are controlled by The Canadian Real Estate Association (CREA) and identify real estate professionals who are members of CREA. The trademarks MLS®, Multiple Listing Service®, and the associated logos are owned by CREA and identify the quality of services provided by real estate professionals who are members of CREA
Powered by AgentLocator