2862 Holleford Road, South Frontenac
1 / 49
For Sale
$990,000
3 bd · 2 ba · 2,000–2,500 sq ft

2862 Holleford Road, South Frontenac K0H 1W0

MLS®# X14082836

Est. mortgage
$3,756/mo
Property taxes $6,503/yr

About This Home

Property Type
House, Detached, 2-Storey
Parking
Detached 2 garage, 4 parking
MLS #
X14082836
Size
2000-2500 sqft
Basement
Full,Unfinished
Listed on
2026-10-15
Lot size
2342 x 1178.29
Tax
$6,503 /yr
Days on Market
28
Approximate Age
16-30
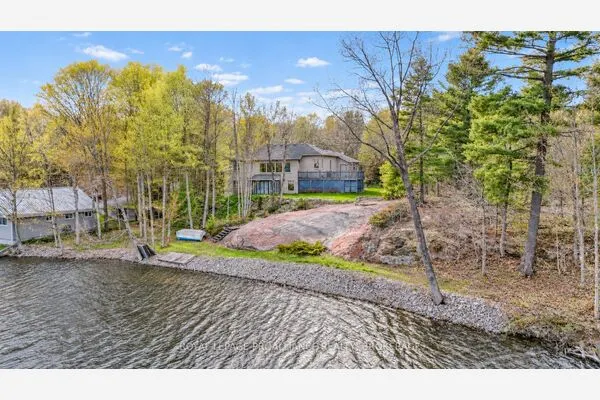
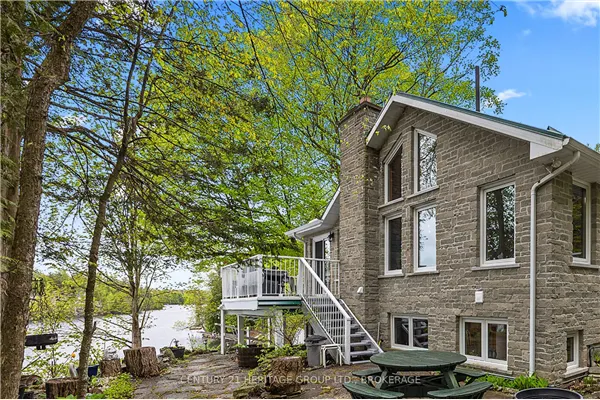
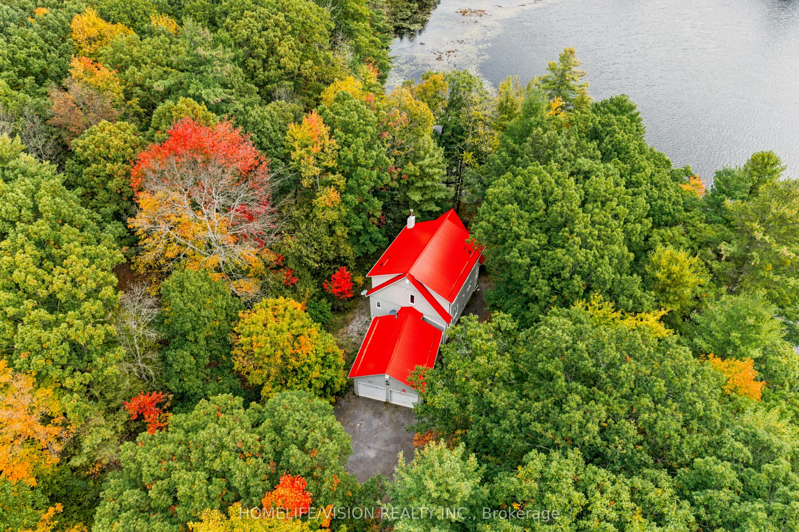
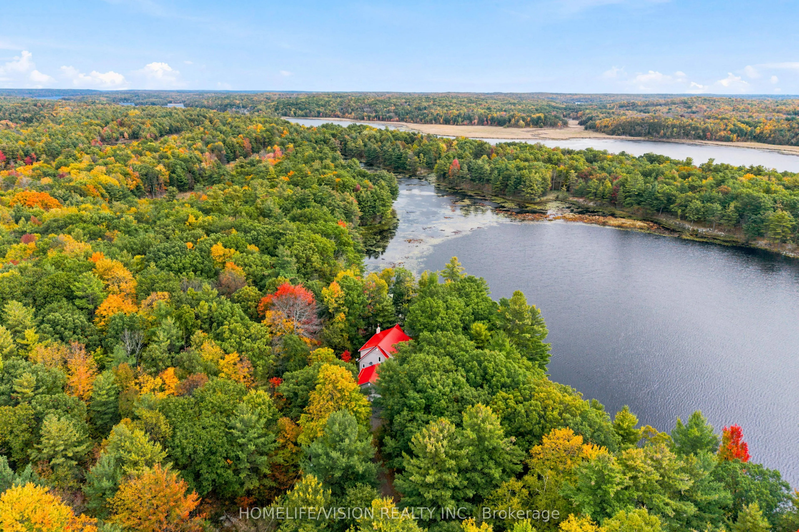
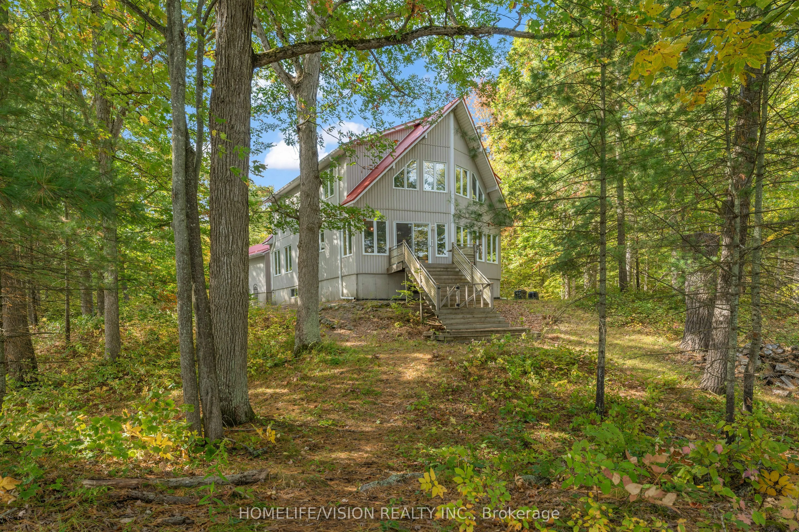
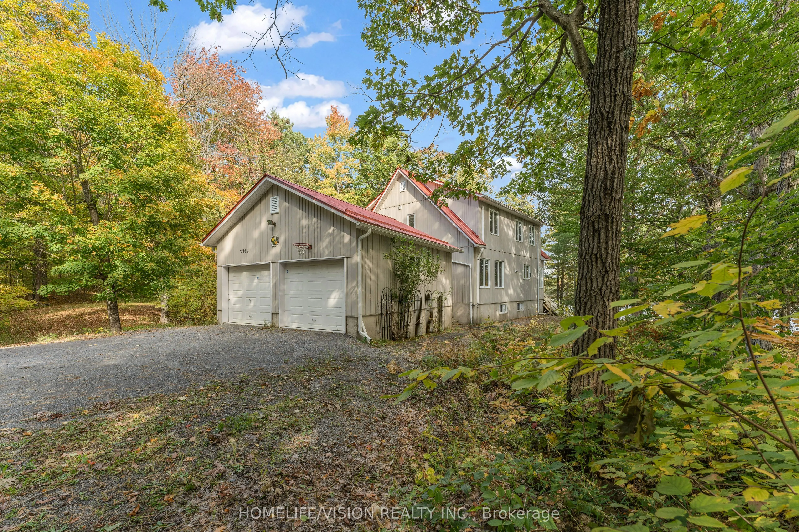
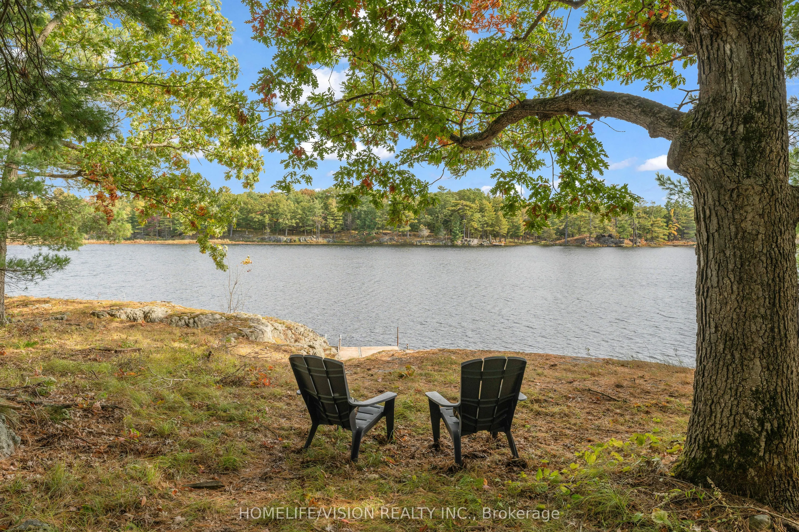
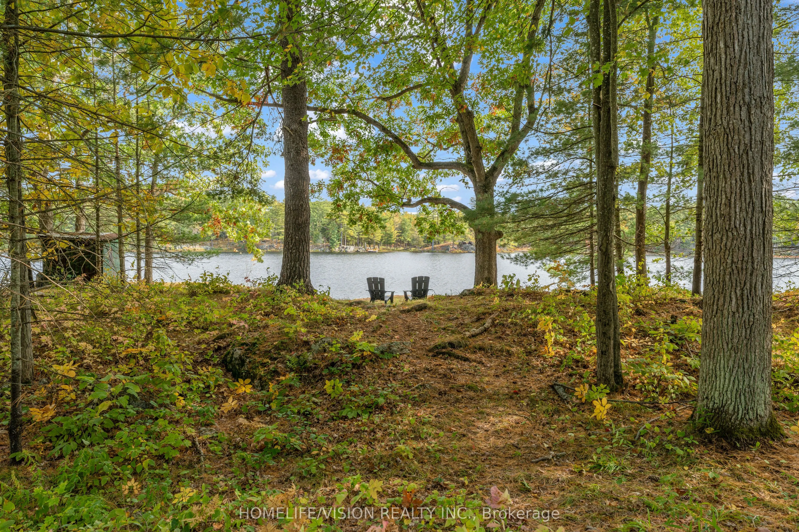
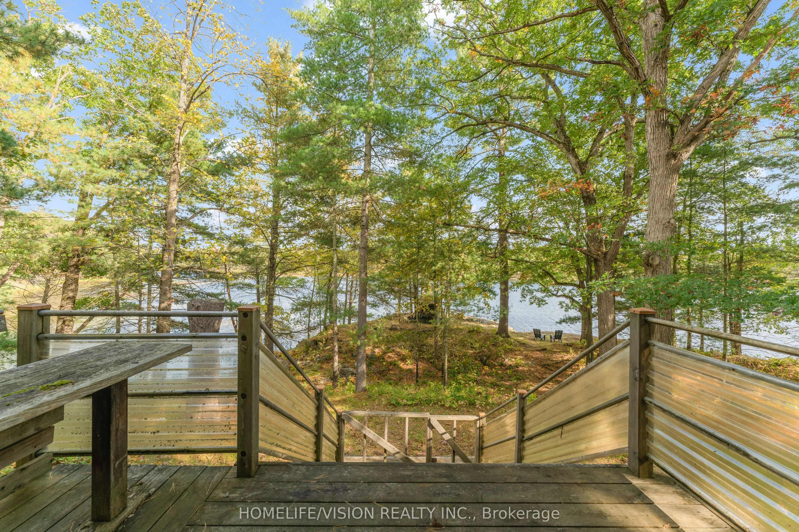
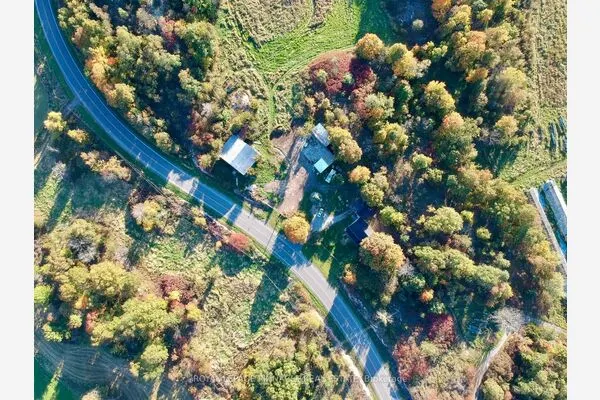
A Rare Waterfront Offering on Tims Lake - 27 Acres with Lake Frontage. Discover the ultimate in privacy and waterfront living on Tims Lake in beautiful South Frontenac. Set on over 27 acres of land with an impressive lake frontage, this unique offering provides a rare opportunity to enjoy peaceful lakeside living on a secluded lake shared by only a handful of properties. Built in 2002 by a reputable builder and lovingly maintained by its original owner, this well cared-for home offers over 2,200 sq. ft. of living space, featuring 3 bedrooms, 2 full bathrooms and 2 sets of laundry. Whether you're looking for a full-time residence, a private family retreat, or a four-season escape from the city, this property offers the space, privacy and natural surroundings to make it your own. Enjoy the beauty of every season, from summer days on the water to colourful autumn landscape and the peaceful charm of winter in cottage country. With expansive acreage and exceptional shoreline, there is plenty of room to explore, unwind and create lasting memories with family and friends. A truly special opportunity to own an expansive lakefront property in a private and peaceful setting. Experience the best of four-season waterfront living on Tims Lake! Property has been equipped with two sets of laundry (main floor & 2nd floor) a furnace (on propane), tankless water heater (owned) and has 2 large solar panels.

Property Details

Full Property Details

Interior

Bedrooms
3
Total Bedrooms
3
Washrooms
2
Square Footage
2000-2500 sqft
Basement
Full,Unfinished
Heating Source
Propane
Heating Fuel
Forced Air
Air Conditioning
Wall Unit(s)
Family Room
No
Kitchens
1
Total Kitchens
1
Fireplace Features
Yes

Exterior

Depth
1178.29
Front
2341.79
Driveway
Available
Lot Size
2342 x 1178.29 ft
Pool
None
Parking Spaces
4
Total Parking Spaces
10.00
Parking Description
Detached
Garage Spaces
2

Building Description

Style
2-Storey
Home Type
House
Subtype
Detached
Year Built
16-30
Property Orientation
West
Exterior Finish
Vinyl Siding
Sewers
Septic
Water Supply
Well
Possession Date
No Data

Taxes & Fees

Taxes
$6,503 /yr
Tax Year
2026
Occupancy
Owner

Room Types

Room Dimensions Area Description
Bedroom 10.37 x 12.99 134.71 sqft -
Bedroom 14.07 x 9.88 139.01 sqft -
Bedroom 14.14 x 23.1 326.63 sqft -
Breakfast 7.28 x 6.59 47.98 sqft -
Dining Room 8.27 x 13.19 109.08 sqft -
Kitchen 9.35 x 17.22 161.01 sqft -
Laundry 10.96 x 6.89 75.51 sqft -
Living Room 21.56 x 18.64 401.88 sqft -
Primary Bedroom 14.04 x 22.83 320.53 sqft -
Mark Barbosa
Mark Barbosa
Century 21 In-Studio Realty Inc., Brokerage
Listed by OMAR LABABIDI, Salesperson
28 days on site
Listing Broker
HOMELIFE/VISION REALTY INC.
Courtesy
HOMELIFE/VISION REALTY INC.
Listed Date
10/15/2026

Courtesy of PropTx MLS® / HOMELIFE/VISION REALTY INC.
Similar homes for sale in South Frontenac

Copyright 2026 All rights reserved. PropTx MLS® assumes no responsibility for the accuracy of any information shown. The information provided herein must only be used by consumers that have a bona fide interest in the purchase, sale or lease of real estate and may not be used for any commercial purpose or any other purpose.
Copyright 2026 All rights reserved. Canadian Real Estate Association assumes no responsibility for the accuracy of any information shown. The information provided herein must only be used by consumers that have a bona fide interest in the purchase, sale or lease of real estate and may not be used for any commercial purpose or any other purpose. The trademark DDF® is owned by The Canadian Real Estate Association (CREA) and identifies CREA’s Data Distribution Facility (DDF®). The trademarks REALTOR®, REALTORS®, and the REALTOR® logo are controlled by The Canadian Real Estate Association (CREA) and identify real estate professionals who are members of CREA. The trademarks MLS®, Multiple Listing Service®, and the associated logos are owned by CREA and identify the quality of services provided by real estate professionals who are members of CREA
Powered by AgentLocator