3752 Fair Ground Road, South Frontenac
1 / 50
For Sale
$549,000
3+1 bd · 1 ba · 700–1,100 sq ft

3752 Fair Ground Road, South Frontenac K0H 1X0

MLS®# X14113526

Est. mortgage
$2,083/mo
Property taxes $2,691.22/yr

About This Home

Property Type
House, Detached, Bungalow-Raised
Parking
Attached 2 garage, 4 parking
MLS #
X14113526
Size
700-1100 sqft
Basement
Separate Entrance,Full,Partially Finished
Listed on
2026-10-23
Lot size
108 x 308.0
Tax
$2,691.22 /yr
Days on Market
20
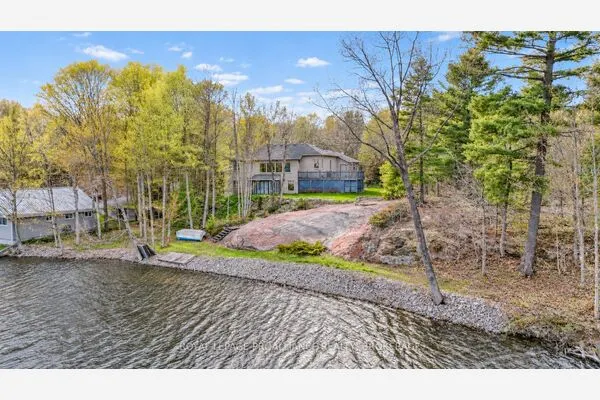
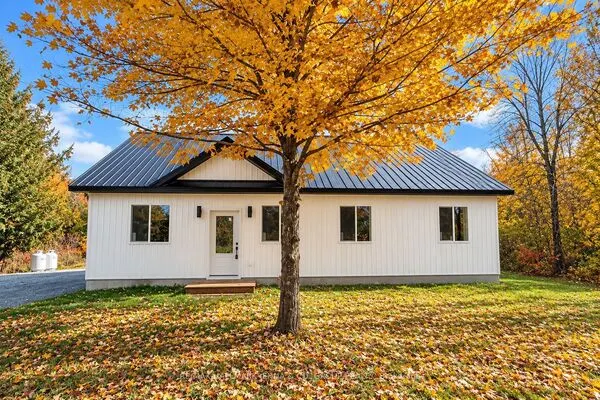
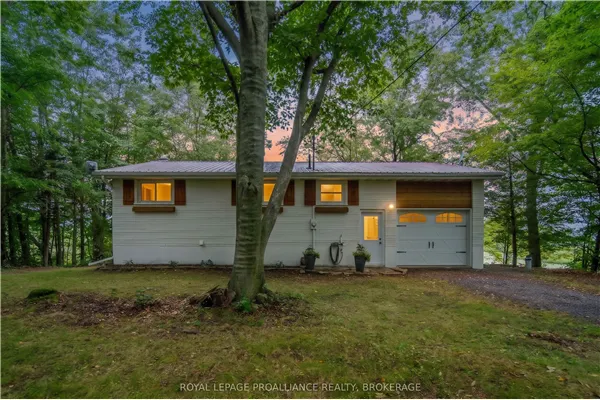
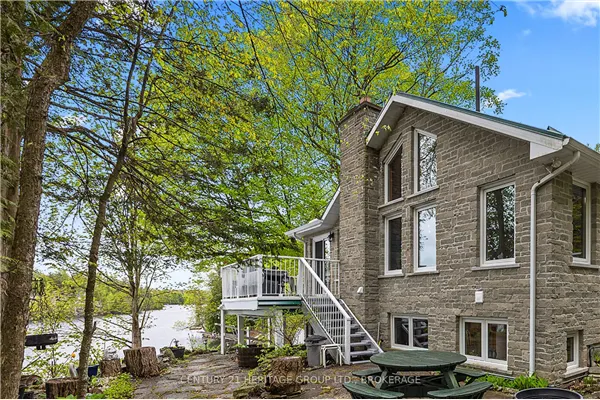
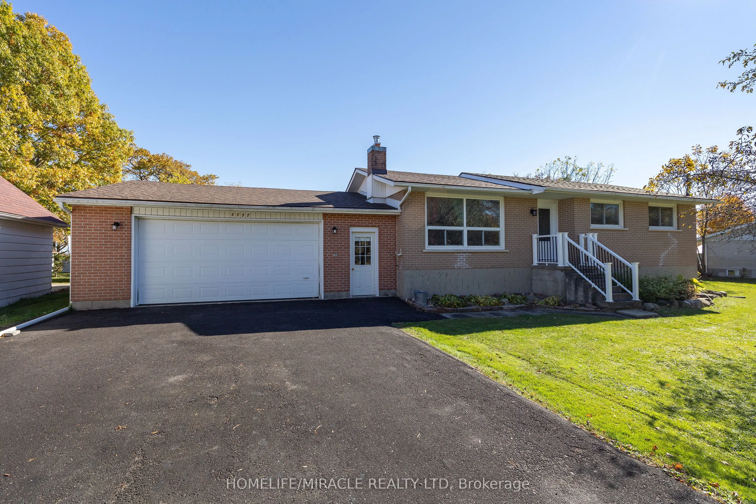
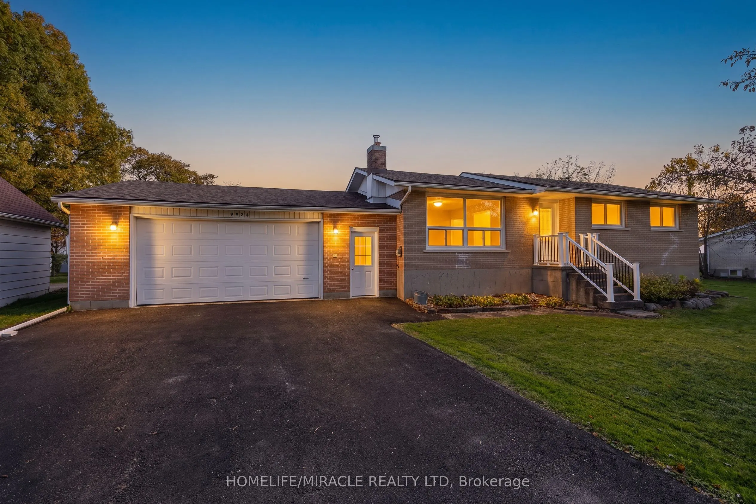
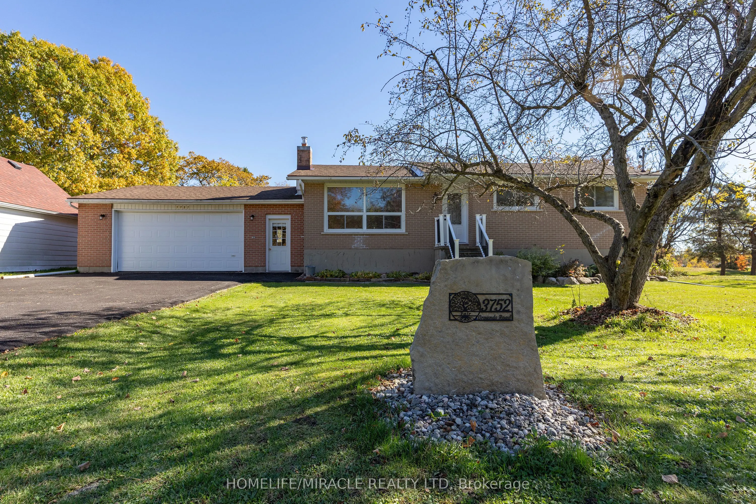
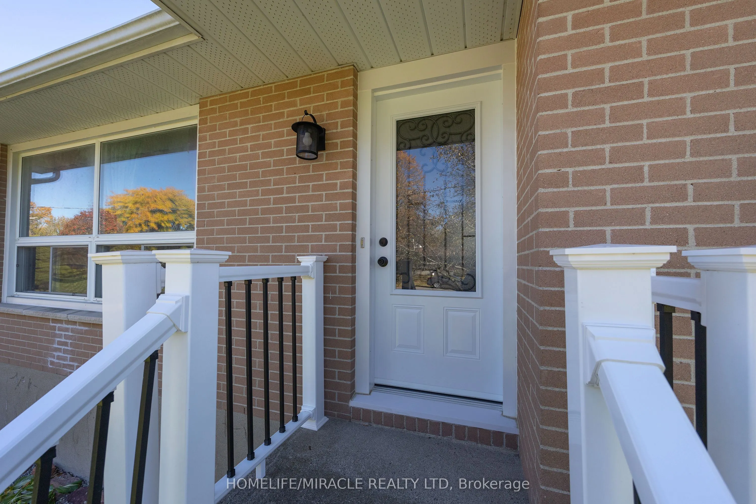
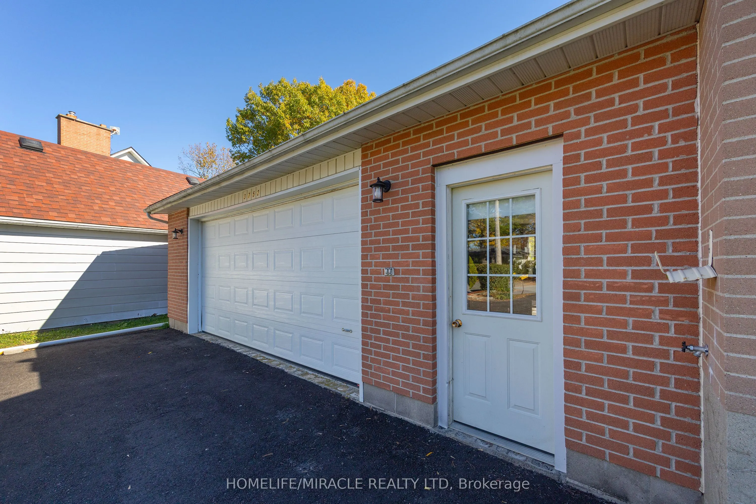
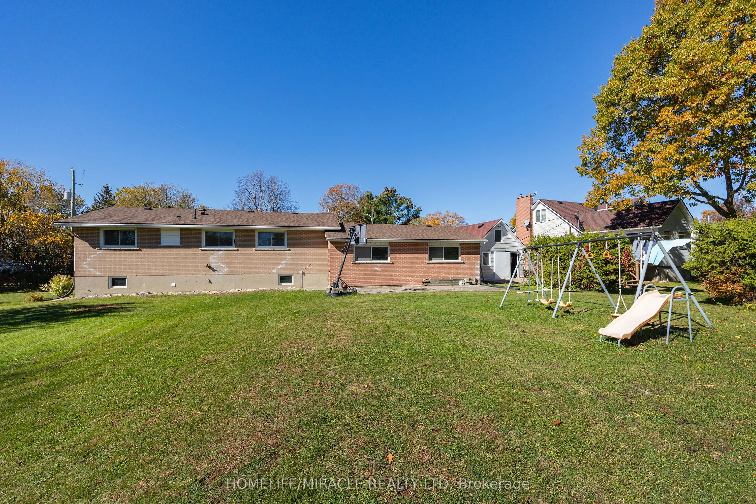
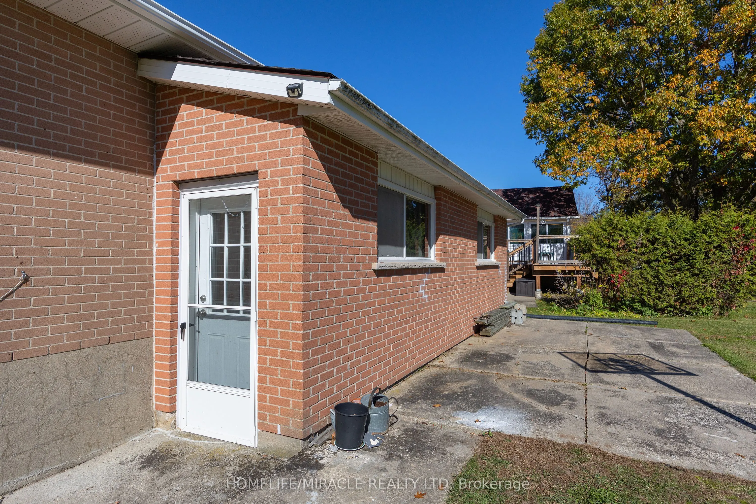
A Rare Find in Inverary Space, Comfort & Incredible Garage Potential!Discover the possibilities in this lovingly maintained 1966 bungalow, thoughtfully updated for its next chapter. Set on a quiet street in the welcoming community of Inverary, this inviting home offers 3+1 bedrooms, a spacious eat-in kitchen, and a fully finished lower level featuring a cozy fireplace, office, and laundry, with potential for an in-law suite with a separate entrance.Enjoy the fresh feel of numerous upgrades, including a fully renovated kitchen, hardwood flooring, updated lighting and electrical fixtures, fresh paint, refreshed landscaping, and a newer roof. The main floor windows have also been updated, adding to the home's appeal.The real showstopper? Three garages offering exceptional space and flexibility! Featuring an oversized attached 2-car garage (28' x 28') with basement walk-up access, an impressive detached 3-bay garage measuring 1,344 sq. ft., and an additional detached single-car garage with potential, this property offers outstanding options for car enthusiasts, hobbyists, tradespeople, or anyone needing room to work, create, and store.With the convenience of being just 12 minutes from Highway 401, this is more than a home-it's an opportunity to enjoy comfortable living, incredible workspace, and room to grow. Come see everything Inverary has to offer!

Property Details

Full Property Details

Interior

Bedrooms
3
Bedrooms Plus
1
Total Bedrooms
4
Washrooms
1
Square Footage
700-1100 sqft
Basement
Separate Entrance,Full,Partially Finished
Heating Source
Electric
Heating Fuel
Baseboard
Air Conditioning
None
Family Room
No
Kitchens
1
Total Kitchens
1
Fireplace Features
Yes

Exterior

Depth
308.0
Front
108.0
Driveway
Private Double
Lot Size
108 x 308.0 ft
Pool
None
Parking Spaces
4
Total Parking Spaces
6.00
Parking Description
Attached
Garage Spaces
2

Building Description

Style
Bungalow-Raised
Home Type
House
Subtype
Detached
Property Orientation
West
Exterior Finish
Brick
Sewers
Septic
Water Supply
Well
Possession Date
No Data

Taxes & Fees

Taxes
$2,691.22 /yr
Tax Year
2026
Occupancy
Owner

Room Types

Room Dimensions Area Description
Bathroom - 0 sqft -
Bedroom 10.14 x 7.71 78.18 sqft -
Bedroom 10.96 x 9.71 106.42 sqft -
Bedroom 8.53 x 11.68 99.63 sqft -
Laundry 10.96 x 8.89 97.43 sqft -
Living Room 15.98 x 11.55 184.57 sqft -
Office 19.03 x 13.12 249.67 sqft -
Primary Bedroom 13.98 x 10.14 141.76 sqft -
Recreation 21.98 x 18.7 411.03 sqft -
Mark Barbosa
Mark Barbosa
Century 21 In-Studio Realty Inc., Brokerage
Listed by SOTHEES KATHIRGAMATHAMBY, Salesperson
18 days on site
Listing Broker
HOMELIFE/MIRACLE REALTY LTD
Courtesy
HOMELIFE/MIRACLE REALTY LTD
Listed Date
10/23/2026

Courtesy of PropTx MLS® / HOMELIFE/MIRACLE REALTY LTD
Similar homes for sale in South Frontenac

Copyright 2026 All rights reserved. PropTx MLS® assumes no responsibility for the accuracy of any information shown. The information provided herein must only be used by consumers that have a bona fide interest in the purchase, sale or lease of real estate and may not be used for any commercial purpose or any other purpose.
Copyright 2026 All rights reserved. Canadian Real Estate Association assumes no responsibility for the accuracy of any information shown. The information provided herein must only be used by consumers that have a bona fide interest in the purchase, sale or lease of real estate and may not be used for any commercial purpose or any other purpose. The trademark DDF® is owned by The Canadian Real Estate Association (CREA) and identifies CREA’s Data Distribution Facility (DDF®). The trademarks REALTOR®, REALTORS®, and the REALTOR® logo are controlled by The Canadian Real Estate Association (CREA) and identify real estate professionals who are members of CREA. The trademarks MLS®, Multiple Listing Service®, and the associated logos are owned by CREA and identify the quality of services provided by real estate professionals who are members of CREA
Powered by AgentLocator