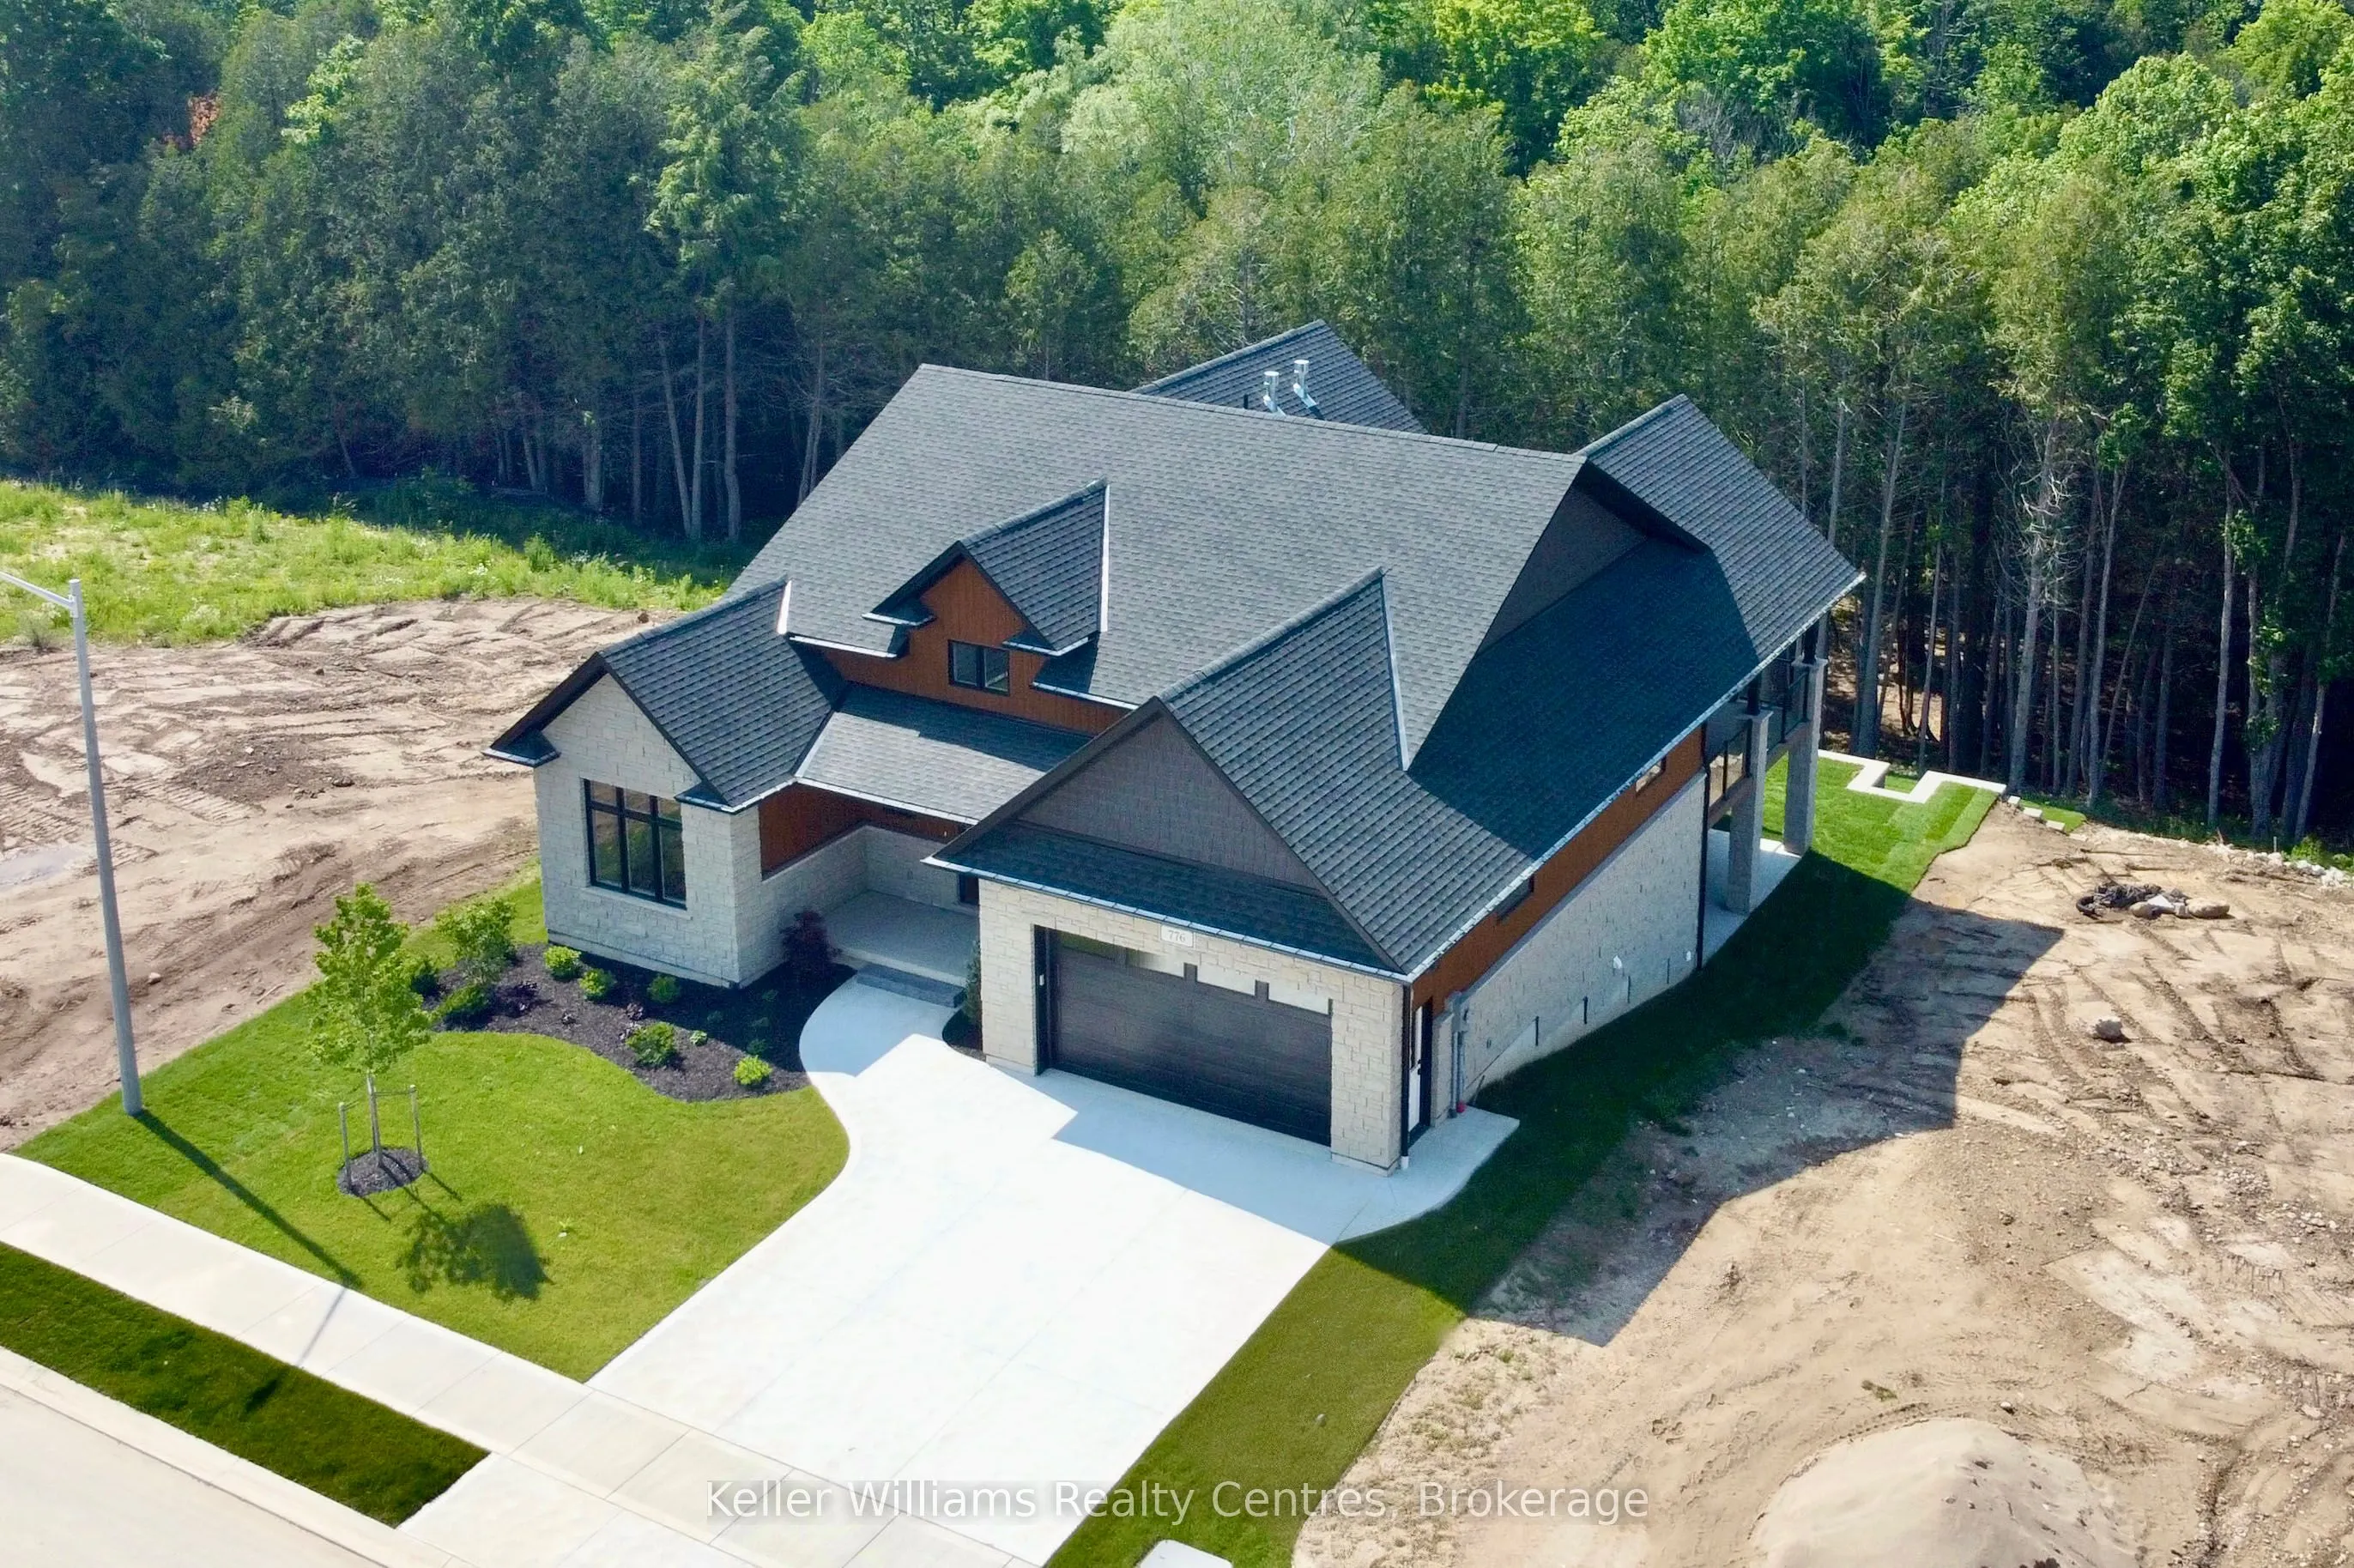
776 20th Street, Hanover
1 / 50
For Sale
$1,195,000
3+2 bd · 3 ba · 1,500–2,000 sq ft

776 20th Street, Hanover N4N 0C5

MLS®# X14123910

Est. mortgage
$4,533/mo

About This Home

Property Type
House, Detached, Bungalow
Parking
Attached 2.5 garage, 4 parking
MLS #
X14123910
Size
1500-2000 sqft
Basement
Full,Finished with Walk-Out
Listed on
2026-10-28
Lot size
58 x 251.48
Days on Market
20
Approximate Age
New
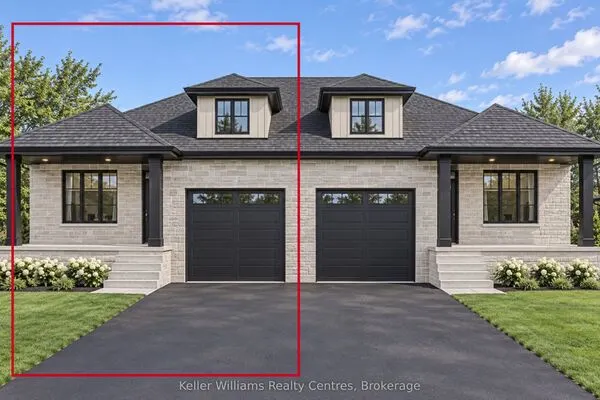
Every detail of this one-of-a-kind riverfront bungalow in Hanover has been well thought out. From the open concept layout with 16 ft entry, to the generous extras including a large walk-in pantry, composite deck with stairs to the lower yard, spray foamed walls and a storage garage accessible from the back of the home for kayaks and more.... here you'll find only high-end finishes. Engineered hardwood floors on the main level, vaulted living room ceiling, custom kitchen cabinetry, stone countertops, backsplash, 2 stone gas fireplaces, exterior glass railing, and more! The main level offers 3 bedrooms and 2 baths including the primary suite with double sinks, soaker tub, curbless tiled shower and walk-in closet. Patio doors from the dining area lead to the large L-shaped upper deck with gas hookup for your bbq and views of the trees. Laundry is conveniently located in the main level mudroom. The lower level is a walkout offering in-floor heat, 2 more bedrooms, a third bath, spacious recreation room with patio door, and lots of room for storage. The attached 2 car garage offers a storage nook, in-floor heat and access to the back deck. Home comes with Tarion Warranty, concrete driveway, and sodded and landscaped yard. You cant beat the riverfront location, a perfect access point for paddle sports and great depth for swimming. Dont miss the opportunity to be the owners of this impressive property!

Property Details

Full Property Details

Interior

Bedrooms
3
Bedrooms Plus
2
Total Bedrooms
5
Washrooms
3
Square Footage
1500-2000 sqft
Basement
Full,Finished with Walk-Out
Heating Source
Gas
Heating Fuel
Forced Air
Air Conditioning
Central Air
Family Room
Yes
Kitchens
1
Total Kitchens
1
Fireplace Features
Yes

Exterior

Depth
251.48
Front
57.64
Acreage
< .50
Driveway
Private Double,Inside Entry
Lot Size
58 x 251.48 ft
Pool
None
Waterfront
Direct
Parking Spaces
4
Total Parking Spaces
6.00
Parking Description
Attached
Garage Spaces
2.5
Zoning
R2-33 & H

Building Description

Style
Bungalow
Home Type
House
Subtype
Detached
Year Built
New
Property Orientation
North
Exterior Finish
Stone,Vinyl Siding
Sewers
Sewer
Water Supply
Municipal
Possession Date
No Data

Community

Community
Hanover

Taxes & Fees

Tax Year
2025
Occupancy
Vacant

Room Types

Room Dimensions Area Description
Bedroom 13.42 x 13 174.46 sqft 5 Pc Ensuite, Walk-In Closet(s)
Bedroom 2 10.75 x 12 129 sqft -
Bedroom 3 11.25 x 11.75 132.19 sqft -
Bedroom 4 13.08 x 12 156.96 sqft -
Bedroom 5 13.08 x 12 156.96 sqft -
Dining Room 12.42 x 10.67 132.52 sqft -
Kitchen 17.92 x 7.33 131.35 sqft Pantry
Laundry 5.17 x 11.75 60.75 sqft -
Living Room 14 x 15.33 214.62 sqft -
Other 10.58 x 17.33 183.35 sqft -
Recreation 25.83 x 18.83 486.38 sqft Irregular Room
Utility Room 13.42 x 26.17 351.2 sqft Irregular Room
Mark Barbosa
Mark Barbosa
Century 21 In-Studio Realty Inc., Brokerage
20 days on site
Listing Broker
Keller Williams Realty Centres
Courtesy
Keller Williams Realty Centres
Listed Date
10/28/2026

Courtesy of PropTx MLS® / Keller Williams Realty Centres
Similar homes for sale in Hanover

Copyright 2026 All rights reserved. PropTx MLS® assumes no responsibility for the accuracy of any information shown. The information provided herein must only be used by consumers that have a bona fide interest in the purchase, sale or lease of real estate and may not be used for any commercial purpose or any other purpose.
Copyright 2026 All rights reserved. Canadian Real Estate Association assumes no responsibility for the accuracy of any information shown. The information provided herein must only be used by consumers that have a bona fide interest in the purchase, sale or lease of real estate and may not be used for any commercial purpose or any other purpose. The trademark DDF® is owned by The Canadian Real Estate Association (CREA) and identifies CREA’s Data Distribution Facility (DDF®). The trademarks REALTOR®, REALTORS®, and the REALTOR® logo are controlled by The Canadian Real Estate Association (CREA) and identify real estate professionals who are members of CREA. The trademarks MLS®, Multiple Listing Service®, and the associated logos are owned by CREA and identify the quality of services provided by real estate professionals who are members of CREA
Powered by AgentLocator