756 16th Street, Hanover
1 / 37
For Sale
$624,900
3 bd · 2 ba · 1,100–1,500 sq ft

756 16th Street, Hanover N4N 3W8

MLS®# X14178992

Est. mortgage
$2,371/mo
Property taxes $4,598/yr

About This Home

Property Type
House, Detached, Bungalow
Parking
Attached 2 garage, 4 parking
MLS #
X14178992
Size
1100-1500 sqft
Basement
Unfinished
Listed on
2026-11-12
Lot size
61 x 99.64
Tax
$4,598 /yr
Days on Market
3
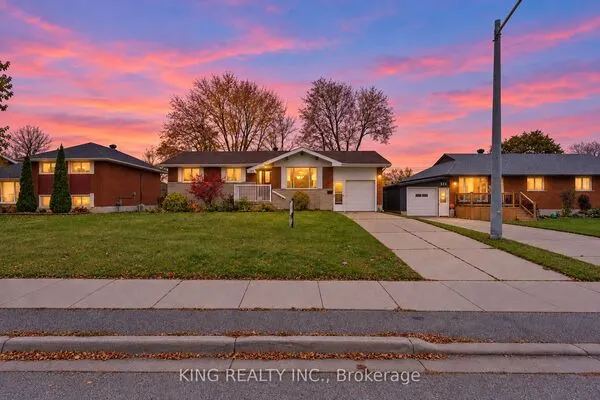
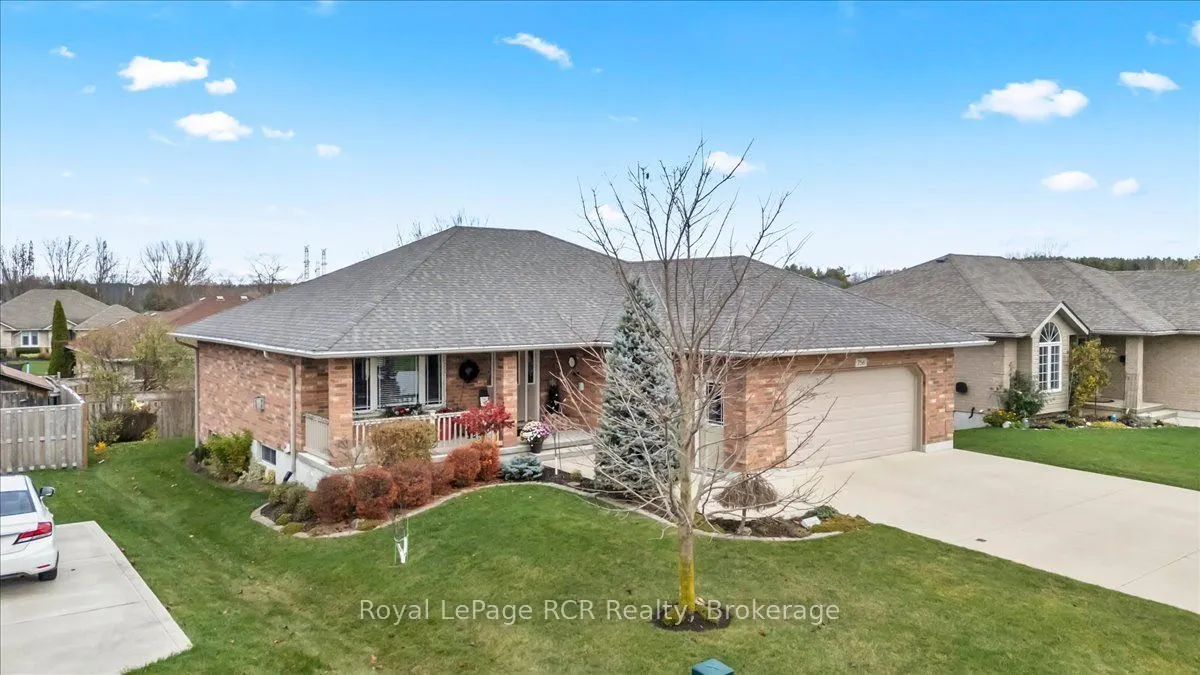
Step inside this beautifully maintained bungalow and feel right at home! When you walk up to the front door, you will appreciate the welcoming front porch, and as you open the door, you will be greeted by an open-concept layout and tasteful decor that create a warm, inviting atmosphere from the moment you enter. The main floor features a cozy living room with a gas fireplace, a kitchen featuring a center island and a full appliance package, and a bright dining area that opens to the deck through patio doors-perfect for enjoying meals or hosting get-togethers with friends and family. The primary bedroom offers a private ensuite bathroom, while the other two bedrooms share a convenient separate bath. You'll love the ease of having laundry right on the main floor. Downstairs, there's plenty of unfinished space to enjoy your hobbies, use for storage or finish into a recreation room, extra bedroom, bathroom, or office. Other highlights include a forced-air gas furnace, central air conditioning, attached garage with convenient mudroom, a double-wide concrete driveway, a partially fenced yard, and to top it all off - snow removal has been paid for until Spring 2027, and the weed care too! Best of all, you'll be part of a welcoming, friendly neighbourhood! Don't wait to see this home - it is perfect for Buyers of all ages!
Property Details

Full Property Details

Interior

Bedrooms
3
Total Bedrooms
3
Washrooms
2
Square Footage
1100-1500 sqft
Basement
Unfinished
Heating Source
Gas
Heating Fuel
Forced Air
Air Conditioning
Central Air
Family Room
No
Kitchens
1
Total Kitchens
1
Fireplace Features
Yes

Exterior

Depth
99.64
Front
61.12
Driveway
Private Double
Lot Size
61 x 99.64 ft
Pool
None
Parking Spaces
4
Total Parking Spaces
6.00
Parking Description
Attached
Garage Spaces
2

Building Description

Style
Bungalow
Home Type
House
Subtype
Detached
Property Orientation
South
Exterior Finish
Brick
Sewers
Sewer
Water Supply
Municipal
Possession Date
No Data

Community

Community
Hanover

Taxes & Fees

Taxes
$4,598 /yr
Tax Year
2026
Occupancy
Owner

Room Types

Room Dimensions Area Description
Bedroom 12.4 x 12.47 154.63 sqft -
Bedroom 2 11.12 x 13.55 150.68 sqft -
Bedroom 3 10.24 x 13.55 138.75 sqft -
Kitchen 9.91 x 13.88 137.55 sqft -
Living Room 16.9 x 14.67 247.92 sqft -
Mark Barbosa
Mark Barbosa
Century 21 In-Studio Realty Inc., Brokerage
1 days on site
Listing Broker
Royal LePage RCR Realty
Courtesy
Royal LePage RCR Realty
Listed Date
11/12/2026

Courtesy of PropTx MLS® / Royal LePage RCR Realty

Similar homes for sale in Hanover

Copyright 2026 All rights reserved. PropTx MLS® assumes no responsibility for the accuracy of any information shown. The information provided herein must only be used by consumers that have a bona fide interest in the purchase, sale or lease of real estate and may not be used for any commercial purpose or any other purpose.
Copyright 2026 All rights reserved. Canadian Real Estate Association assumes no responsibility for the accuracy of any information shown. The information provided herein must only be used by consumers that have a bona fide interest in the purchase, sale or lease of real estate and may not be used for any commercial purpose or any other purpose. The trademark DDF® is owned by The Canadian Real Estate Association (CREA) and identifies CREA’s Data Distribution Facility (DDF®). The trademarks REALTOR®, REALTORS®, and the REALTOR® logo are controlled by The Canadian Real Estate Association (CREA) and identify real estate professionals who are members of CREA. The trademarks MLS®, Multiple Listing Service®, and the associated logos are owned by CREA and identify the quality of services provided by real estate professionals who are members of CREA
Powered by AgentLocator