529802 Osprey The Blue Mountains Townline, Grey Highlands
1 / 42
For Sale
$1,849,000
2+3 bd · 3 ba · 1,100–1,500 sq ft

529802 Osprey The Blue Mountains Townline, Grey Highlands L0M 1P0

MLS®# X14088606

Est. mortgage
$7,015/mo
Property taxes $5,783/yr

About This Home

Property Type
House, Detached, Bungalow
Parking
Detached 2 garage, 12 parking
MLS #
X14088606
Size
1100-1500 sqft
Basement
Finished with Walk-Out
Listed on
2026-10-16
Lot size
655 x 2105.0
Tax
$5,783 /yr
Days on Market
27
Approximate Age
51-99
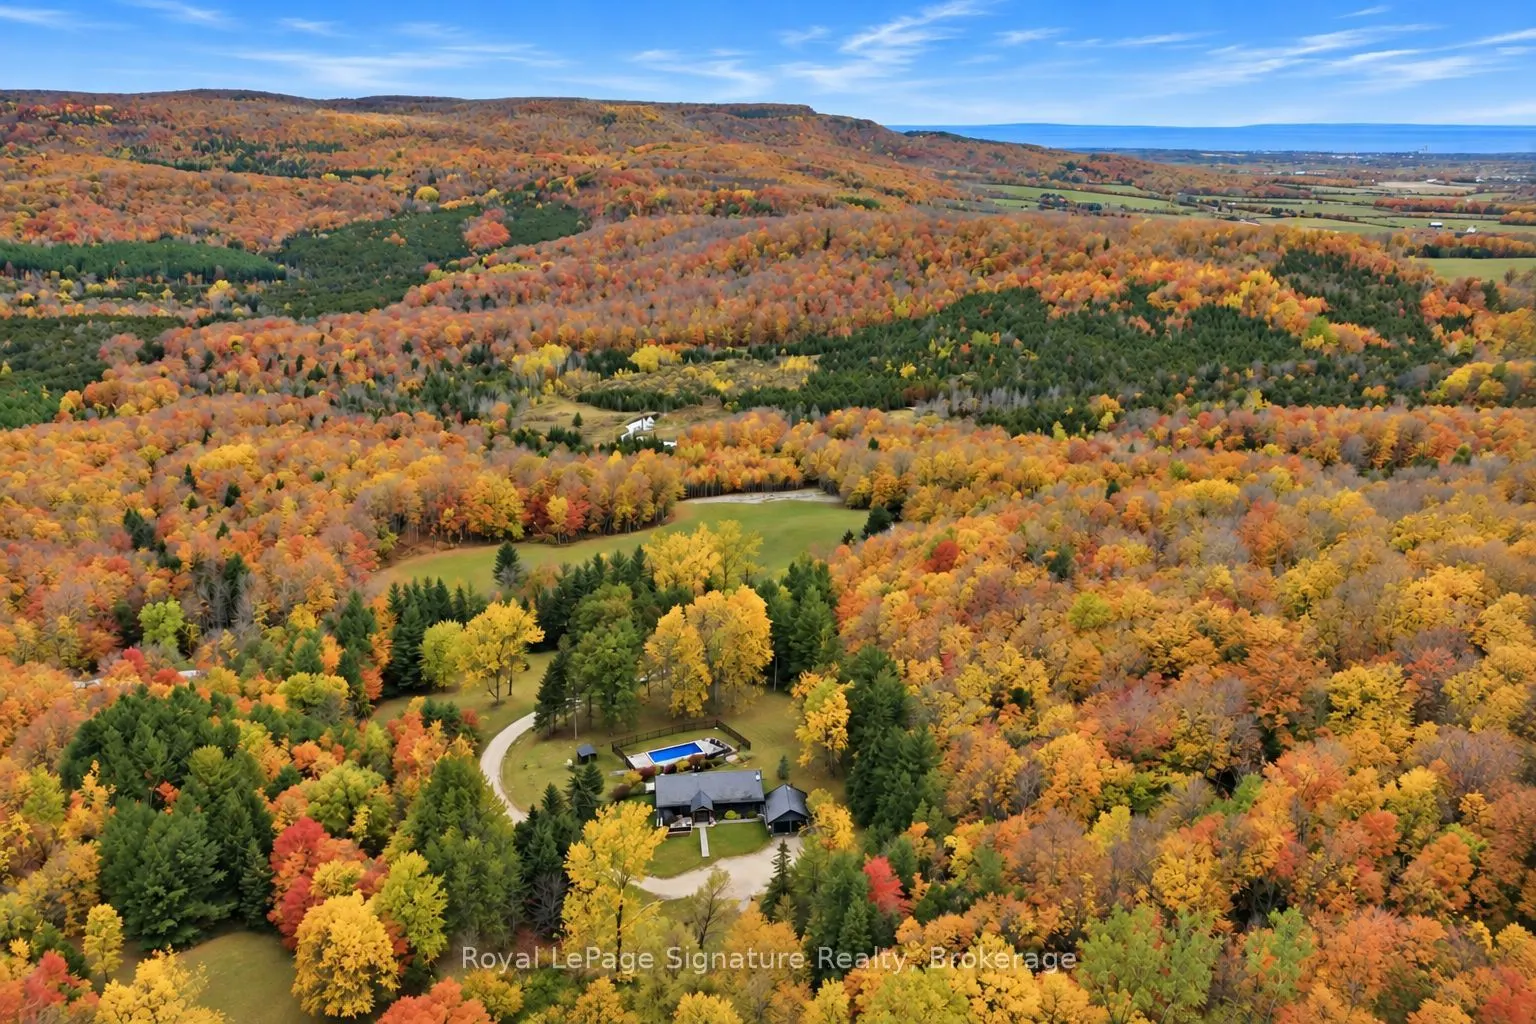
Discover an extraordinary four-season retreat nestled on 32 acres of breathtaking Niagara Escarpment landscape, where ultimate privacy, sweeping views and endless outdoor adventure come together. A true playground for nature lovers, this remarkable property features private trails, natural caves and rugged escarpment terrain, offering exceptional opportunities for hiking, mountain biking, cross-country skiing, snowshoeing and ATV adventures right outside your door. From vibrant autumn colours to snow-covered winter wonderlands, every season brings something spectacular.Thoughtfully and extensively renovated, the residence blends refined modern finishes with warm, inviting chalet character. Vaulted ceilings, expansive windows and beautifully curated living spaces frame the spectacular natural surroundings, while a stunning floor-to-ceiling stone feature with a high-end wood-burning fireplace creates a welcoming focal point. The beautifully updated kitchen, open-concept living and dining areas, and seamless connection to the outdoors make this home equally suited to quiet escapes and memorable gatherings.With two bedrooms on the main level and three additional bedrooms in the fully finished walkout lower level, there is ample room to host family and friends. Outdoors, a stunning pool surrounded by gorgeous hardscaping creates a private resort-like setting, perfect for summer afternoons and entertaining beneath the escarpment backdrop. A detached double garage provides excellent space for recreational equipment, outdoor toys or a workshop. Updated water and well systems in 2026 add further peace of mind.Whether you're seeking an exceptional full-time residence, a private country escape or the ultimate four-season adventure property, this rare 32-acre offering delivers an extraordinary combination of natural beauty, modern comfort and complete seclusion. Your own private piece of the Escarpment, where every season is an invitation to explore.
Property Details

Full Property Details

Interior

Bedrooms
2
Bedrooms Plus
3
Total Bedrooms
5
Washrooms
3
Square Footage
1100-1500 sqft
Basement
Finished with Walk-Out
Heating Source
Oil
Heating Fuel
Forced Air
Air Conditioning
None
Family Room
No
Kitchens
1
Total Kitchens
1
Fireplace Features
Yes

Exterior

Depth
2105.0
Front
654.9
Driveway
Private
Lot Size
655 x 2105.0 ft
Pool
Inground
Parking Spaces
12
Total Parking Spaces
14.00
Parking Description
Detached
Garage Spaces
2
Zoning
NEC

Building Description

Style
Bungalow
Home Type
House
Subtype
Detached
Year Built
51-99
Property Orientation
South
Exterior Finish
Stucco (Plaster)
Sewers
Septic
Water Supply
Well
Possession Date
No Data

Community

Community
Grey Highlands

Taxes & Fees

Taxes
$5,783 /yr
Tax Year
2025
Occupancy
Owner

Room Types

Room Dimensions Area Description
Bathroom 8.33 x 6.59 54.89 sqft 4 Pc Ensuite
Bathroom 8.53 x 4 34.12 sqft 2 Pc Ensuite
Bedroom 2 14.6 x 12.83 187.32 sqft -
Bedroom 3 11.01 x 12.89 141.92 sqft -
Bedroom 4 8.92 x 12.89 114.98 sqft -
Dining Room 17.81 x 8.86 157.8 sqft -
Foyer 10.83 x 8.86 95.95 sqft -
Kitchen 13.91 x 10.3 143.27 sqft -
Living Room 17.81 x 17.45 310.78 sqft -
Mud Room 8.89 x 5.25 46.67 sqft -
Primary Bedroom 17.98 x 13.16 236.62 sqft -
Recreation 15.94 x 25.92 413.16 sqft -
Mark Barbosa
Mark Barbosa
Century 21 In-Studio Realty Inc., Brokerage
27 days on site
Listing Broker
Royal LePage Signature Realty
Courtesy
Royal LePage Signature Realty
Listed Date
10/16/2026

Courtesy of PropTx MLS® / Royal LePage Signature Realty

Similar homes for sale in Grey Highlands

Copyright 2026 All rights reserved. PropTx MLS® assumes no responsibility for the accuracy of any information shown. The information provided herein must only be used by consumers that have a bona fide interest in the purchase, sale or lease of real estate and may not be used for any commercial purpose or any other purpose.
Copyright 2026 All rights reserved. Canadian Real Estate Association assumes no responsibility for the accuracy of any information shown. The information provided herein must only be used by consumers that have a bona fide interest in the purchase, sale or lease of real estate and may not be used for any commercial purpose or any other purpose. The trademark DDF® is owned by The Canadian Real Estate Association (CREA) and identifies CREA’s Data Distribution Facility (DDF®). The trademarks REALTOR®, REALTORS®, and the REALTOR® logo are controlled by The Canadian Real Estate Association (CREA) and identify real estate professionals who are members of CREA. The trademarks MLS®, Multiple Listing Service®, and the associated logos are owned by CREA and identify the quality of services provided by real estate professionals who are members of CREA
Powered by AgentLocator








