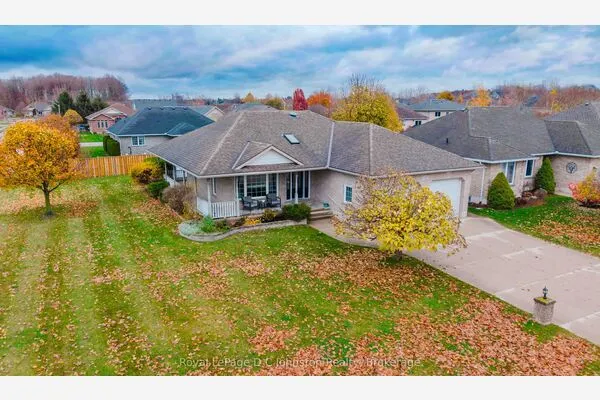
127 Kovac Lane, Saugeen Shores
1 / 36
For Sale
$869,900
2 bd · 2 ba · 1,500–2,000 sq ft

127 Kovac Lane, Saugeen Shores N0H 2L0

MLS®# X14087124

Est. mortgage
$3,300/mo

About This Home

Property Type
House, Detached, Bungalow
Parking
Attached 1 garage, 2 parking
MLS #
X14087124
Size
1500-2000 sqft
Basement
None
Listed on
2026-10-16
Lot size
50 x 119.65
Days on Market
27
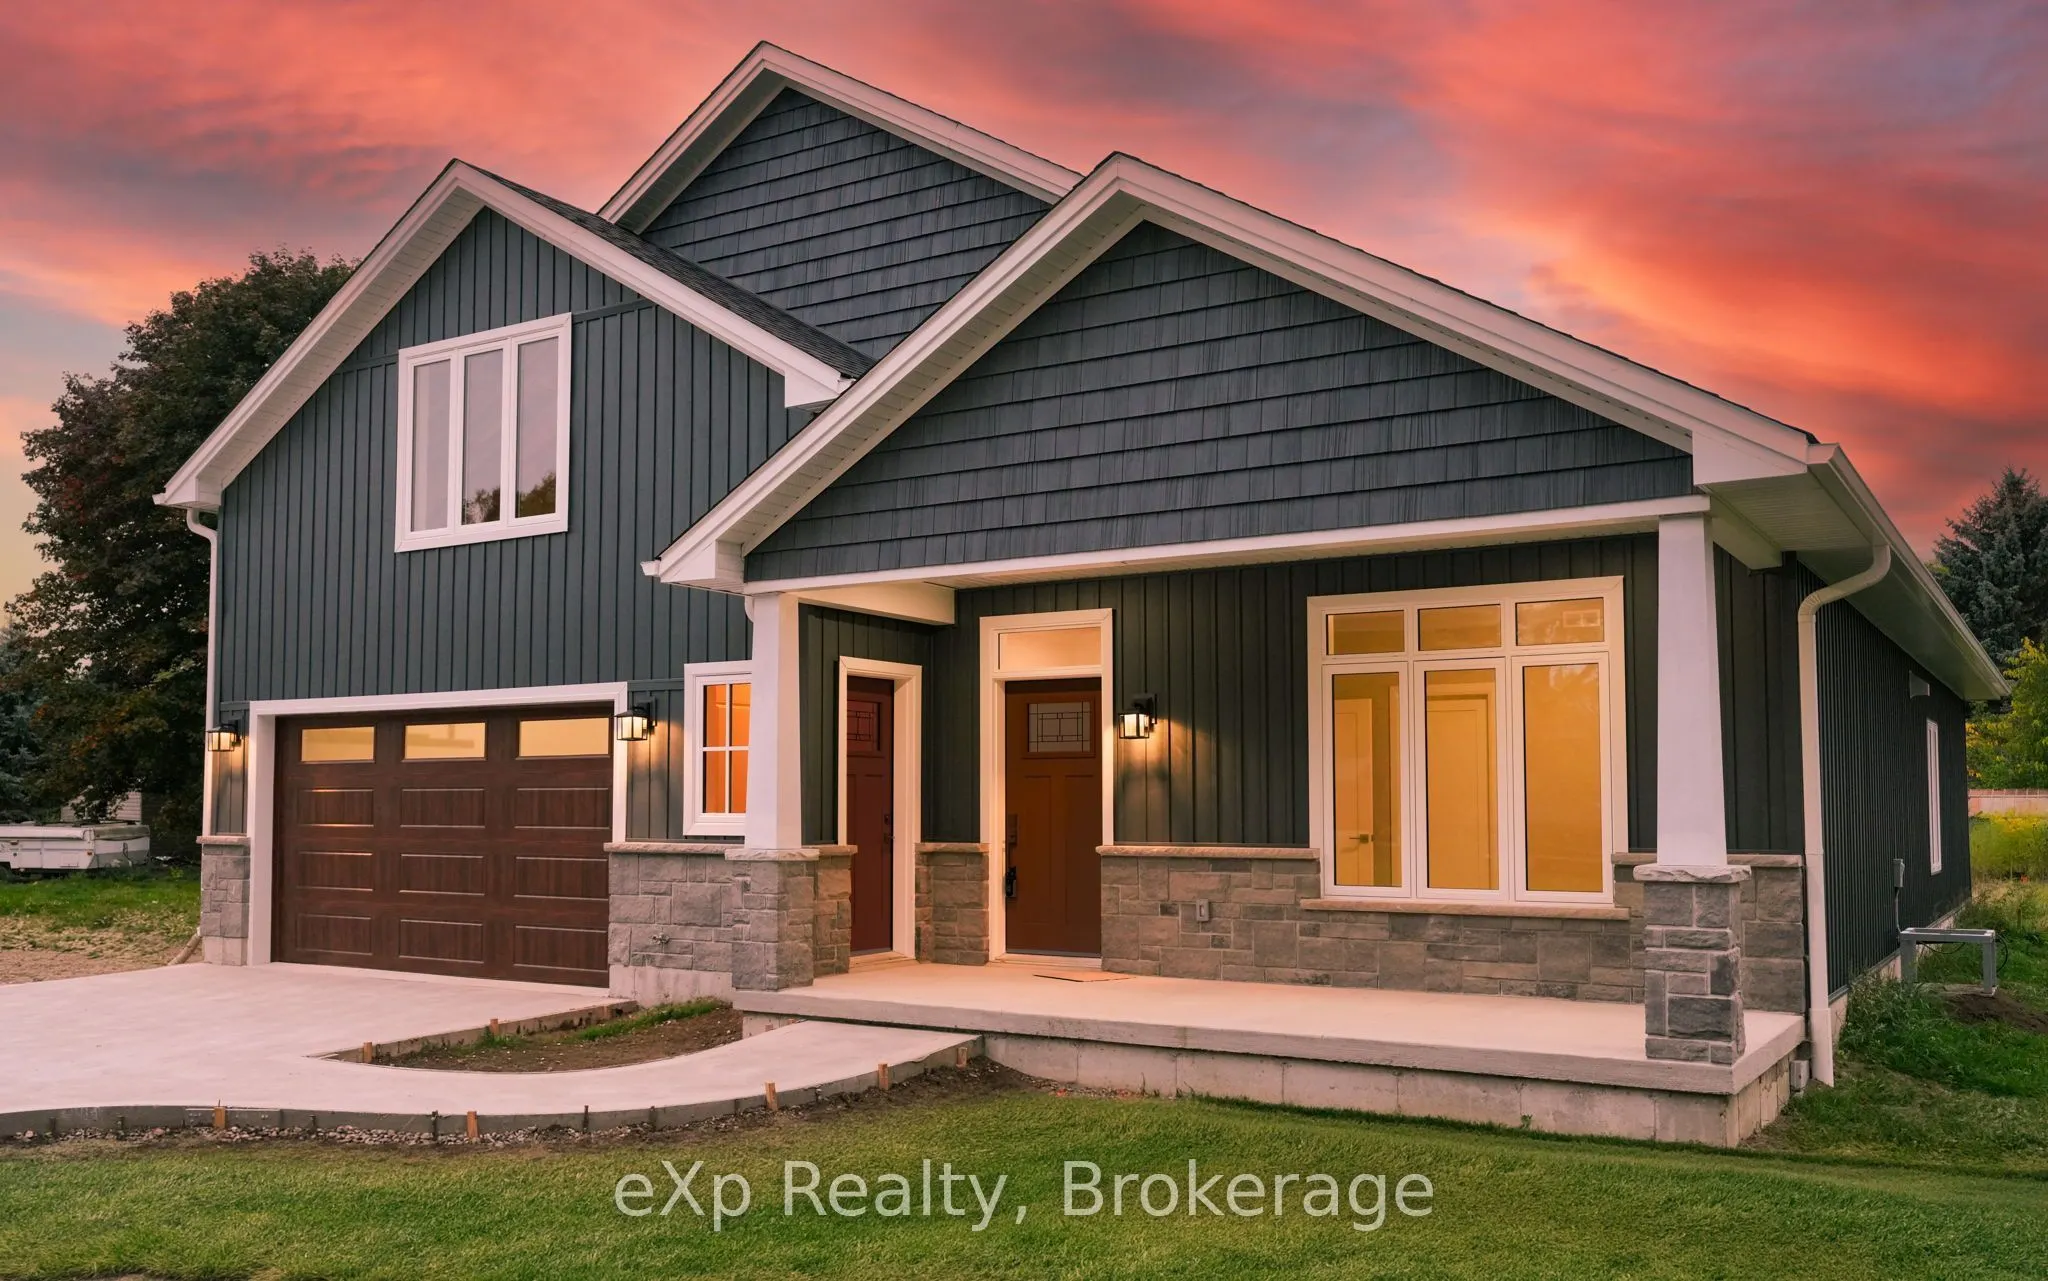
Discover the beauty of modern living in this stunning new-build bungalow, ideally situated on a quiet road in the charming lakeside community of Southampton. With exceptional curb appeal, a welcoming covered front porch, and quality craftsmanship throughout, this thoughtfully designed home offers the perfect blend of style, comfort, and functionality.Step inside to an inviting open-concept living space highlighted by cathedral ceilings and a cozy gas fireplace.The beautifully appointed kitchen features stainless steel appliances, two-piece sink built into the island, and a spacious walk-in pantry. In-floor heating throughout the home adds an extra layer of comfort and luxury.The spacious primary bedroom is filled with natural light and offers a peaceful retreat complete with an elegant ensuite featuring double sinks and a generous walk-in closet.The laundry room provides additional storage and direct access to the attached garage. A second bedroom is complemented by a beautiful four-piece bathroom with ensuite privileges.Adding even more versatility is the bonus loft space, ready to be finished to suit your needs. Whether you envision additional living space, a private office, a hobby room, or a creative studio, the possibilities are endless. With its own entrance, this space, easily plumbed, offers exciting potential to customize the home to your lifestyle.Built with quality, care, and attention to detail, this beautiful new slab-on-grade home is an exceptional opportunity to enjoy modern living in one of Bruce County's most beloved communities.Located on the shores of Lake Huron, Southampton is a vibrant and historic community celebrated for its beautiful beaches, stunning sunsets, thriving arts and culture scene, charming shops, local dining, and year-round outdoor recreation. Whether you're seeking a peaceful place to call home, a lakeside lifestyle, or a welcoming community to put down roots, Southampton offers a truly special place to live and enjoy.
Property Details

Full Property Details

Interior

Bedrooms
2
Total Bedrooms
2
Washrooms
2
Square Footage
1500-2000 sqft
Basement
None
Heating Source
Gas
Heating Fuel
Radiant
Air Conditioning
Central Air
Family Room
No
Kitchens
1
Total Kitchens
1
Fireplace Features
Yes

Exterior

Depth
119.65
Front
50.0
Acreage
< .50
Driveway
Private
Lot Size
50 x 119.65 ft
Pool
None
Waterfront
None
Parking Spaces
2
Total Parking Spaces
3.00
Parking Description
Attached
Garage Spaces
1
Zoning
R1

Building Description

Style
Bungalow
Home Type
House
Subtype
Detached
Property Orientation
North
Exterior Finish
Vinyl Siding,Board & Batten
Sewers
Sewer
Water Supply
Municipal
Possession Date
No Data

Community

Community
Saugeen Shores

Taxes & Fees

Tax Year
2026
Occupancy
Vacant

Other

Virtual Tour Link

Room Types

Room Dimensions Area Description
Bathroom 6.99 x 8.73 61.02 sqft 4 Pc Bath
Bathroom 8.17 x 10.24 83.66 sqft 4 Pc Ensuite
Bedroom 10.56 x 13.91 146.89 sqft -
Dining Room 8.66 x 23.43 202.9 sqft -
Foyer 6.89 x 6.63 45.68 sqft -
Kitchen 9.38 x 13.85 129.91 sqft -
Laundry 8.1 x 12.63 102.3 sqft -
Living Room 12.24 x 23.43 286.78 sqft -
Primary Bedroom 17.75 x 16.5 292.88 sqft -
Mark Barbosa
Mark Barbosa
Century 21 In-Studio Realty Inc., Brokerage
Listed by DANIEL CROSS, Salesperson
26 days on site
Listing Broker
eXp Realty
Courtesy
eXp Realty
Listed Date
10/16/2026

Courtesy of PropTx MLS® / eXp Realty

Similar homes for sale in Saugeen Shores

Copyright 2026 All rights reserved. PropTx MLS® assumes no responsibility for the accuracy of any information shown. The information provided herein must only be used by consumers that have a bona fide interest in the purchase, sale or lease of real estate and may not be used for any commercial purpose or any other purpose.
Copyright 2026 All rights reserved. Canadian Real Estate Association assumes no responsibility for the accuracy of any information shown. The information provided herein must only be used by consumers that have a bona fide interest in the purchase, sale or lease of real estate and may not be used for any commercial purpose or any other purpose. The trademark DDF® is owned by The Canadian Real Estate Association (CREA) and identifies CREA’s Data Distribution Facility (DDF®). The trademarks REALTOR®, REALTORS®, and the REALTOR® logo are controlled by The Canadian Real Estate Association (CREA) and identify real estate professionals who are members of CREA. The trademarks MLS®, Multiple Listing Service®, and the associated logos are owned by CREA and identify the quality of services provided by real estate professionals who are members of CREA
Powered by AgentLocator