71 GRAYVIEW DRIVE, Grey Highlands
1 / 42
For Sale
$749,900
3+1 bd · 3.0 ba · 1,500–2,000 sq ft

71 GRAYVIEW DRIVE, Grey Highlands N0C1H0

MLS®# X13649346

Est. mortgage
$2,845/mo

About This Home

Property Type
House, Bungalow
Parking
Garage: Yes, 6 parking
MLS #
X13649346
Size
1500 - 2000 sqft
Basement
Finished, N/A, N/A (Finished)
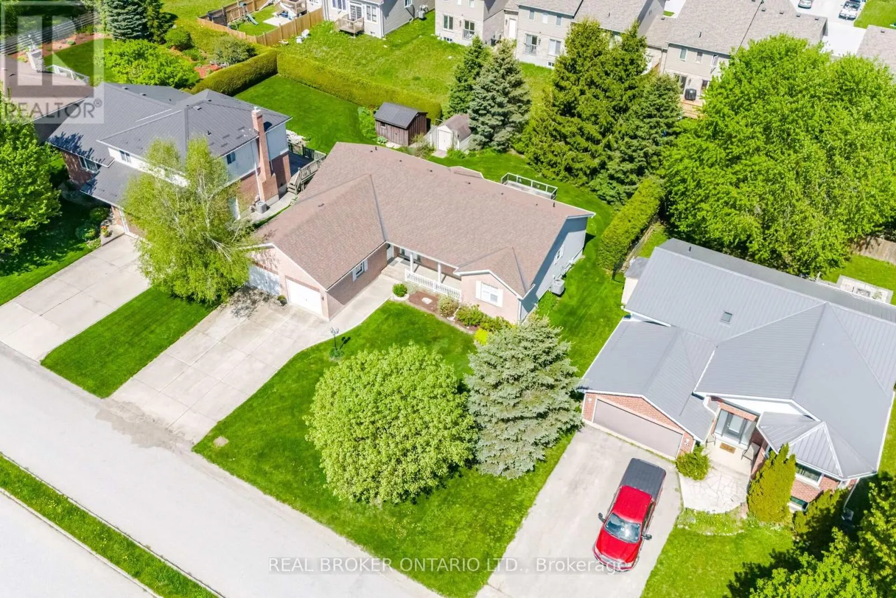
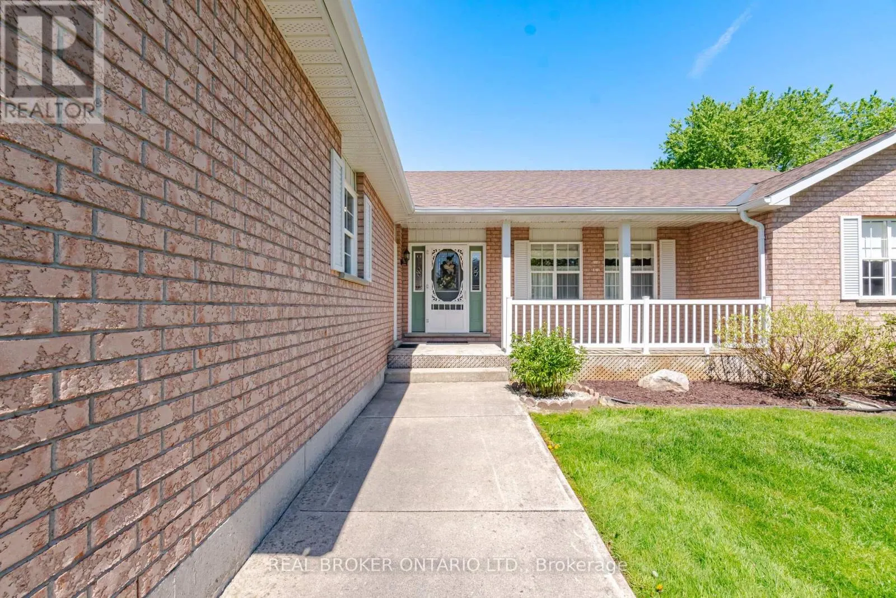
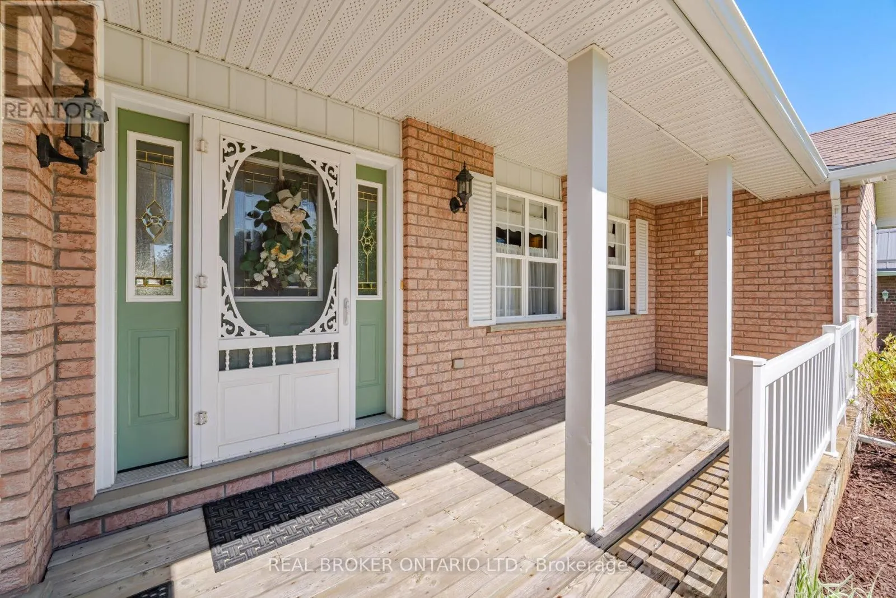
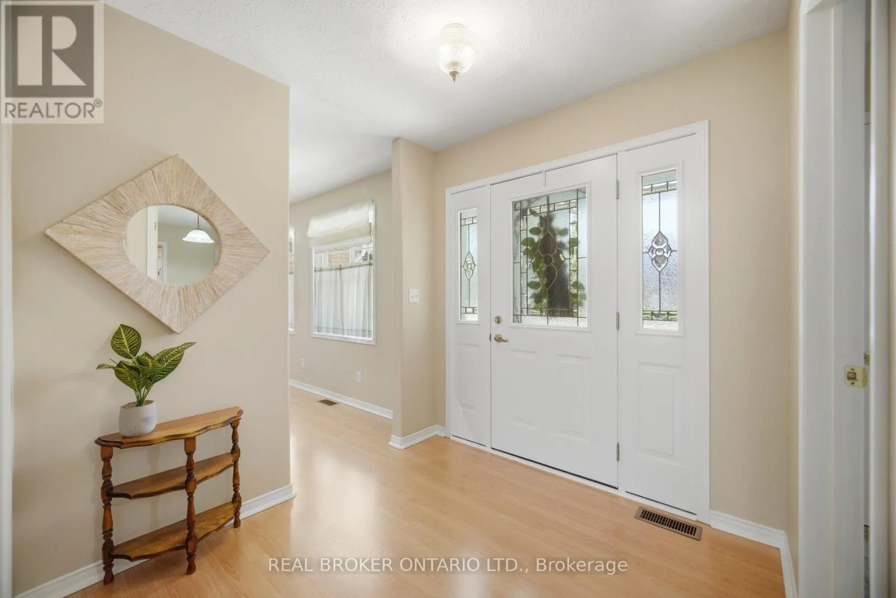
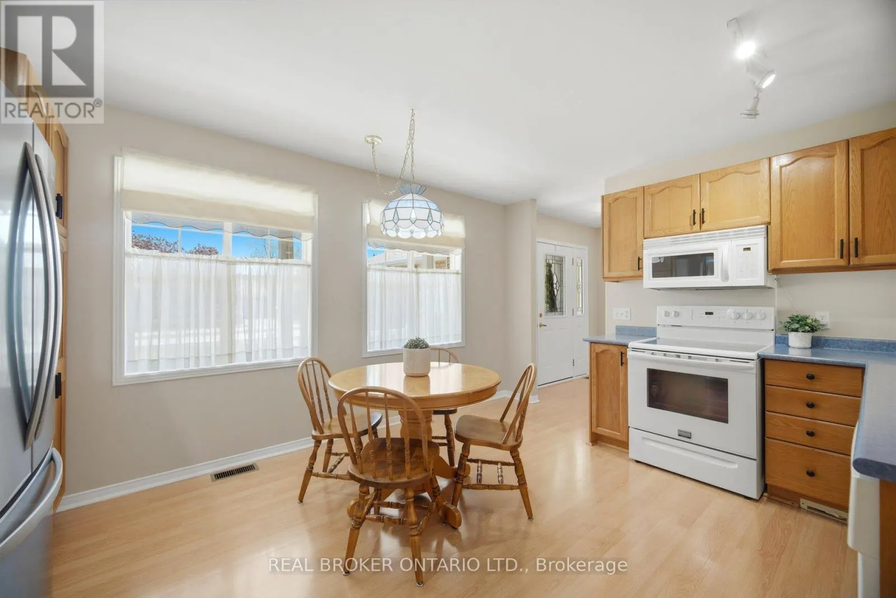
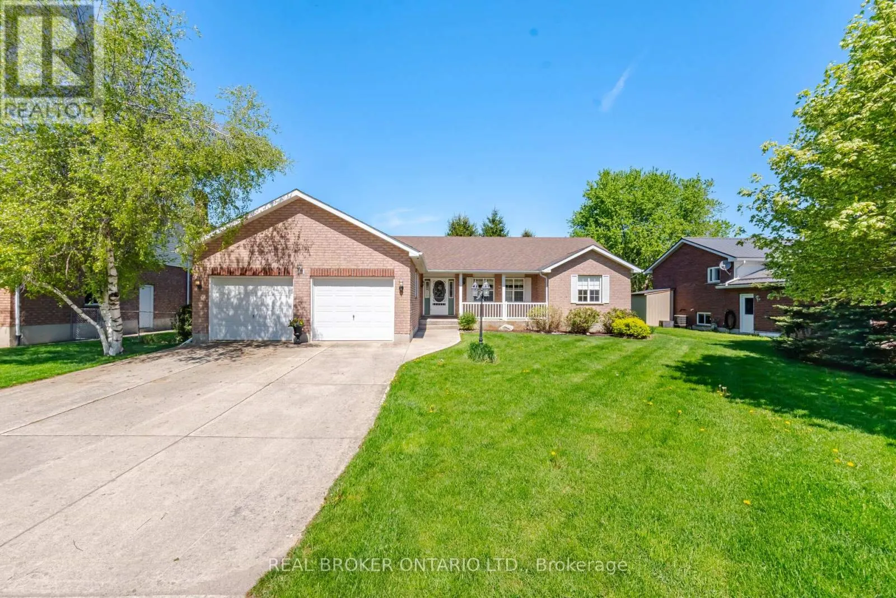
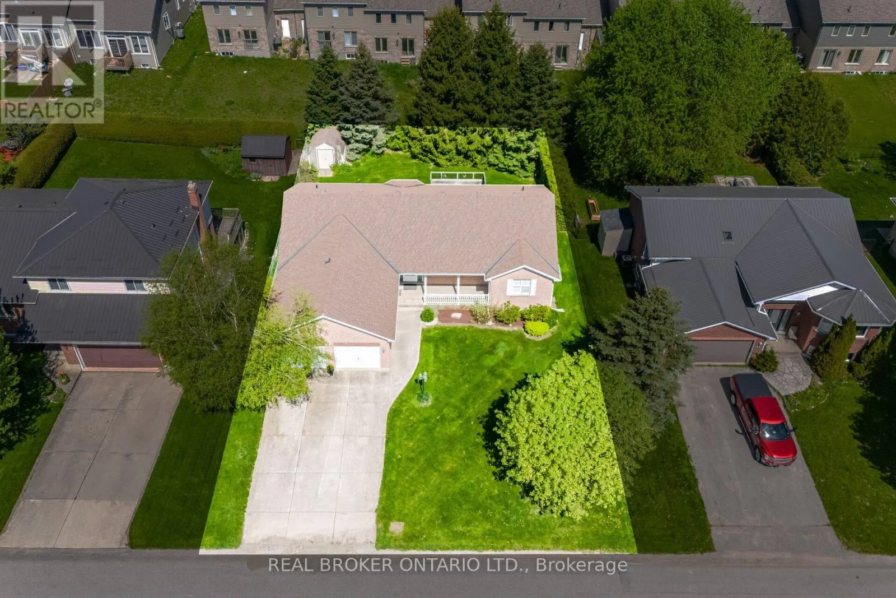
Beautifully maintained by the original owners, this true ranch bungalow offers almost 1,800 sq. ft. of thoughtfully designed carpet-free one-floor living, exceptional pride of ownership, and a finished lower level with separate access through the attached garage, creating outstanding opportunities for multi-generational living, a private in-law or nanny suite, or future basement apartment potential. It also offers the flexibility to explore living on one level while creating future rental income from the other. Step inside to find bright, spacious principal rooms, a generous eat-in kitchen, three main floor bedrooms, convenient main floor laundry, and a layout designed for everyday comfort. The spacious primary bedroom features an oversized walk-in closet and a private ensuite complete with double sinks, a separate soaker tub, and walk-in shower. A well-appointed main bathroom also with separate tub and shower serves the additional bedrooms, while the finished lower level includes a large recreation room, additional bedroom, full bathroom, workshop, and flexible space ready to adapt as your family's needs evolve. Presented in immaculate condition, this home gives buyers confidence from the moment they walk through the door. Major updates include the furnace (2023), A/C (2023), sump pump (2021), water softener (2021), and roof (approx. 2015). Additional features include central vacuum and garage door opener, allowing you to simply move in and enjoy. Situated on a beautifully maintained lot in one of Markdale's most desirable neighbourhoods, you'll enjoy the peace of small-town living while remaining close to schools, parks, shopping, recreation, the new hospital, and within walking distance of the Markdale Golf & Curling Club. Whether your next chapter is about simplifying, supporting family, or creating new opportunities, this exceptional ranch bungalow offers the lifestyle, versatility, and peace of mind that's becoming increasingly difficult to find. (id:10452)
Property Details

Full Property Details

Interior

Bedrooms
3
Bedrooms Plus
1
Washrooms
3.0
Square Footage
1500 - 2000 sqft
Basement
Finished, N/A, N/A (Finished)
Heating Source
Natural gas
Heating Type
Forced air
Air Conditioning
Central air conditioning
Kitchens
1
Full Bathrooms
3
Half Bathrooms
0
Basement Features
Separate entrance
Flooring Type
Laminate, Concrete, Carpeted, Vinyl

Exterior

Acreage
70 x 125 FT
Parking Spaces
6
Garage Spaces Y/N
Yes
Zoning Description
R2
Land Amenities
Golf Nearby, Hospital, Park, Schools, Place of Worship

Building Description

Style
Bungalow
Home Type
House
Subtype
House
Exterior
Brick, Vinyl siding
Sewers
Sanitary sewer
Water Supply
Municipal water
Architectural Style
Bungalow

Community

Community
Grey Highlands
Area Code
Grey Highlands

Other

Virtual Tour Link

Room Types

Room Dimensions Area Description
Bedroom 2 3.66 m x 3.02 m 118.98 sqft -
Bedroom 3 3.63 m x 3.61 m 141.05 sqft -
Bedroom 4 4.27 m x 3.45 m 158.57 sqft -
Dining room 4.55 m x 1.93 m 94.52 sqft -
Dining room 4.75 m x 4.17 m 213.21 sqft -
Family room 6.93 m x 4.55 m 339.4 sqft -
Foyer 2.36 m x 2.21 m 56.14 sqft -
Furnace 6.48 m x 2.9 m 202.28 sqft -
Kitchen 4.65 m x 3.66 m 183.19 sqft -
Living room 4.78 m x 4.09 m 210.44 sqft -
Primary Bedroom 4.85 m x 3.96 m 206.73 sqft -
Workshop 9.88 m x 3.94 m 419.01 sqft -
Mark Barbosa
Mark Barbosa
Century 21 In-Studio Realty Inc., Brokerage
Listed by CORI LYNNE ENDRODY
97 days on site
Listing Broker
REAL BROKER ONTARIO LTD.
Courtesy
REAL BROKER ONTARIO LTD.

Similar homes for sale in Grey Highlands

Copyright 2026 All rights reserved. PropTx MLS® assumes no responsibility for the accuracy of any information shown. The information provided herein must only be used by consumers that have a bona fide interest in the purchase, sale or lease of real estate and may not be used for any commercial purpose or any other purpose.
Copyright 2026 All rights reserved. Canadian Real Estate Association assumes no responsibility for the accuracy of any information shown. The information provided herein must only be used by consumers that have a bona fide interest in the purchase, sale or lease of real estate and may not be used for any commercial purpose or any other purpose. The trademark DDF® is owned by The Canadian Real Estate Association (CREA) and identifies CREA’s Data Distribution Facility (DDF®). The trademarks REALTOR®, REALTORS®, and the REALTOR® logo are controlled by The Canadian Real Estate Association (CREA) and identify real estate professionals who are members of CREA. The trademarks MLS®, Multiple Listing Service®, and the associated logos are owned by CREA and identify the quality of services provided by real estate professionals who are members of CREA
Powered by AgentLocator