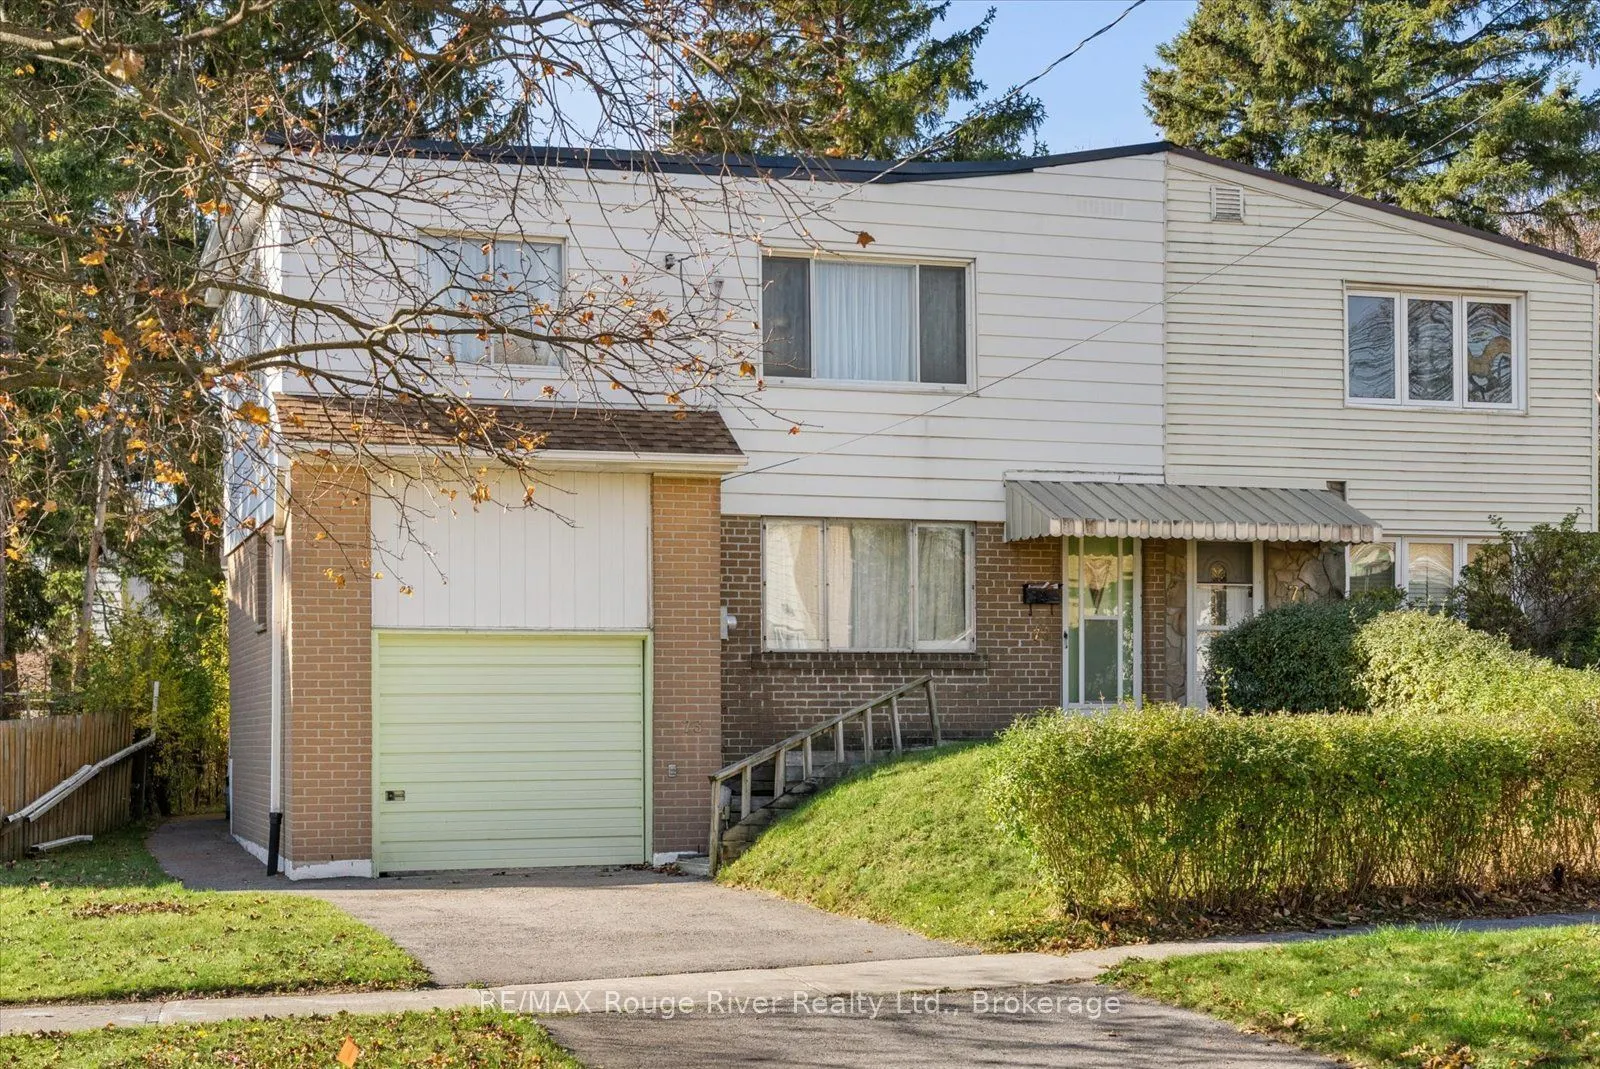


MLS®# E14174012
| Room | Dimensions | Area | Description |
|---|---|---|---|
| Bedroom 2 | 10.24 x 8.4 | 86.02 sqft | Wood, Window |
| Bedroom 3 | 15.42 x 8.99 | 138.63 sqft | Wood, Closet, Window |
| Bedroom 4 | 12.99 x 10.17 | 132.11 sqft | Wood, Closet, Window |
| Den | 9.15 x 8.33 | 76.22 sqft | - |
| Dining Room | 18.08 x 11.58 | 209.37 sqft | Hardwood Floor, Combined w/Living |
| Family Room | 14.67 x 10.66 | 156.38 sqft | Vinyl Floor, Window |
| Kitchen | 10.66 x 9.91 | 105.64 sqft | Vinyl Floor, W/O To Yard, Backsplash |
| Laundry | 12.5 x 11.68 | 146 sqft | Ceramic Floor |
| Living Room | 18.08 x 11.58 | 209.37 sqft | Hardwood Floor, Picture Window, Combined w/Dining |
| Other | 9.81 x 9.42 | 92.41 sqft | Window |
| Primary Bedroom | 12.99 x 11.42 | 148.35 sqft | Wood, Closet, Window |
| Recreation | 14.83 x 14.76 | 218.89 sqft | Tile Floor |

Courtesy of PropTx MLS® / RE/MAX Rouge River Realty Ltd.
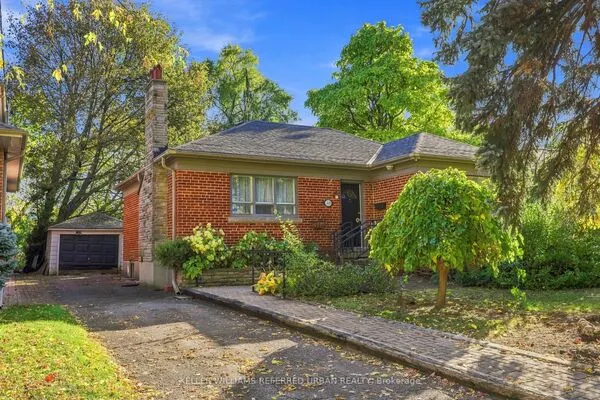 For Sale
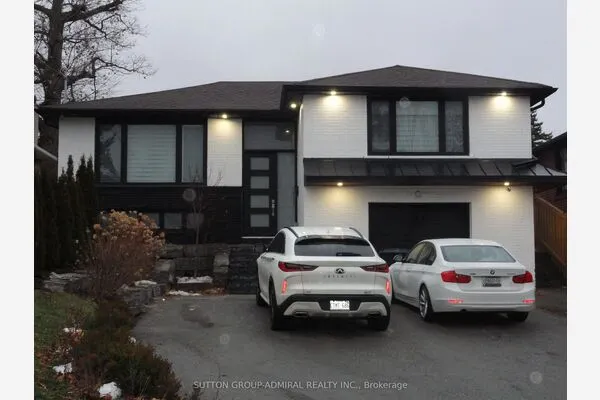 For Sale
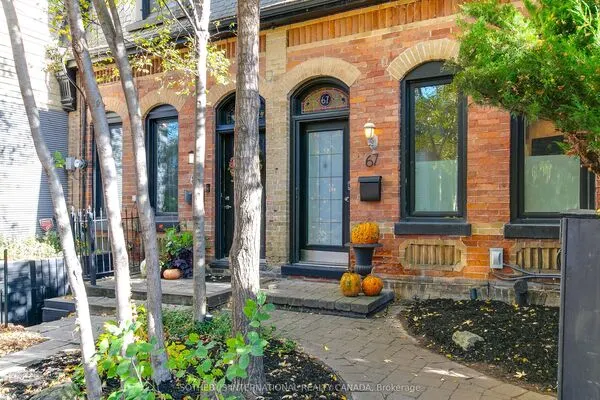 For Sale
 For Sale
 For Sale
 For Sale

