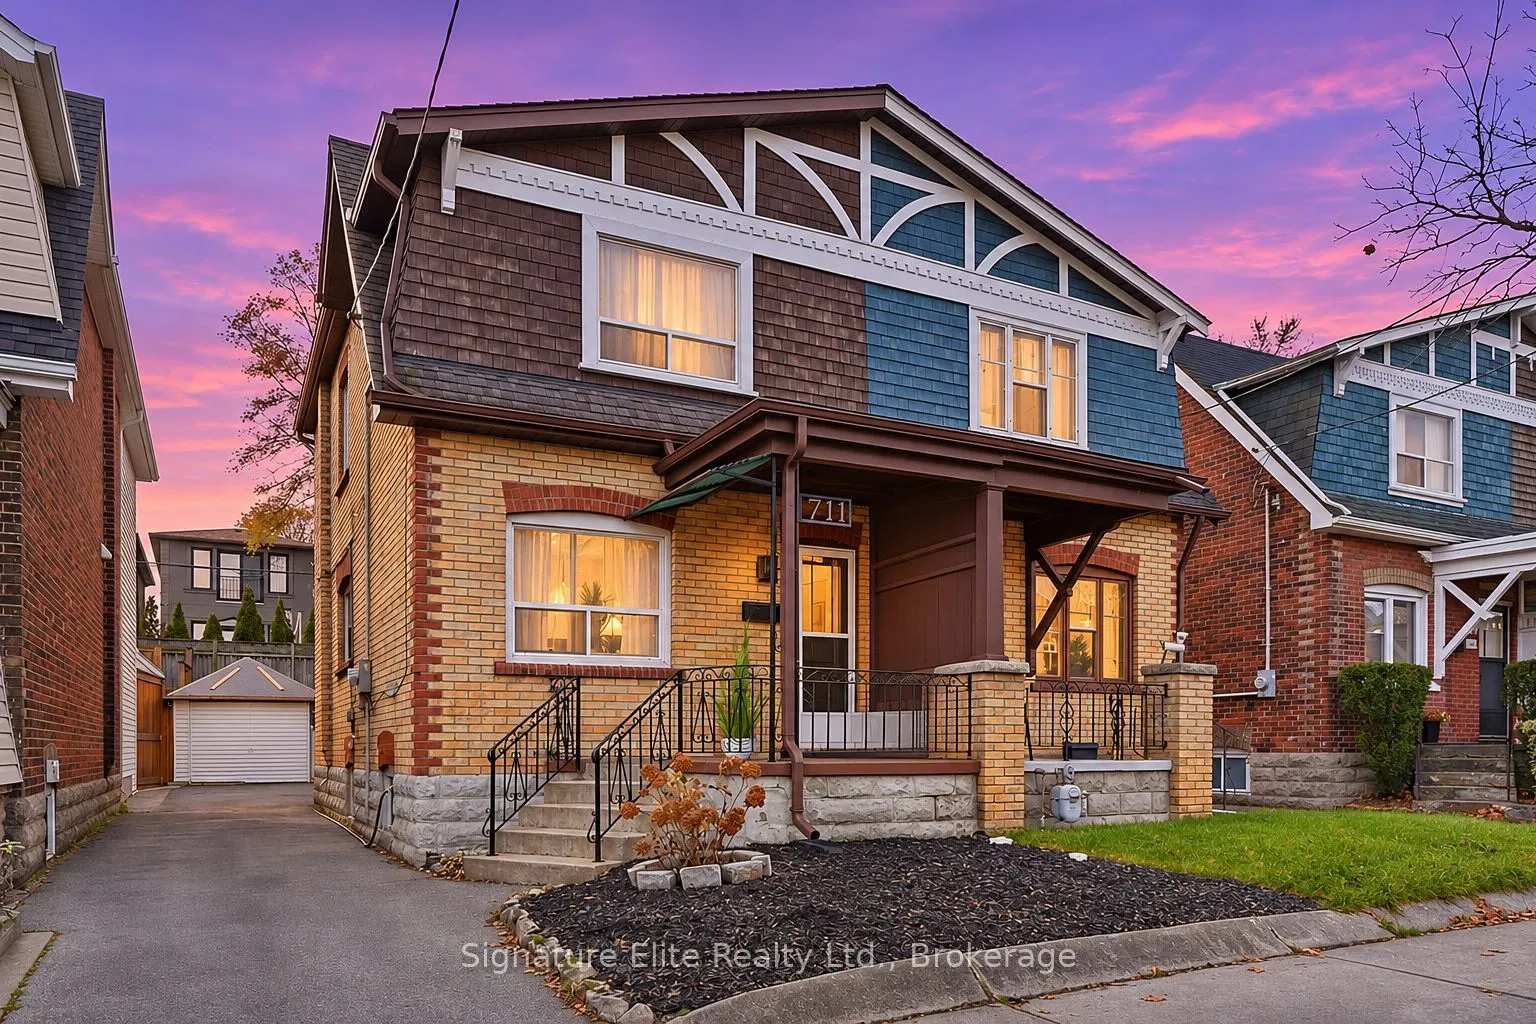


MLS®# E14173982
| Room | Dimensions | Area | Description |
|---|---|---|---|
| Bedroom 2 | 9.94 x 8.23 | 81.81 sqft | Hardwood Floor, Overlooks Backyard, Closet |
| Bedroom 3 | 8.83 x 8.23 | 72.67 sqft | Closet, Hardwood Floor, Window |
| Dining Room | 10.53 x 10.37 | 109.2 sqft | Hardwood Floor, B/I Shelves, Picture Window |
| Kitchen | 13.65 x 8.07 | 110.16 sqft | W/O To Deck, Stainless Steel Appl, Quartz Counter |
| Living Room | 11.35 x 10.86 | 123.26 sqft | Hardwood Floor, Window |
| Primary Bedroom | 13.65 x 9.35 | 127.63 sqft | Large Closet, Hardwood Floor, Overlooks Frontyard |
| Recreation | 20.14 x 13.65 | 274.91 sqft | Above Grade Window, Double Closet |
| Utility Room | 17.75 x 13.65 | 242.29 sqft | Combined w/Laundry, Laundry Sink |

Courtesy of PropTx MLS® / Signature Elite Realty Ltd.
 For Sale
 For Sale
 For Sale
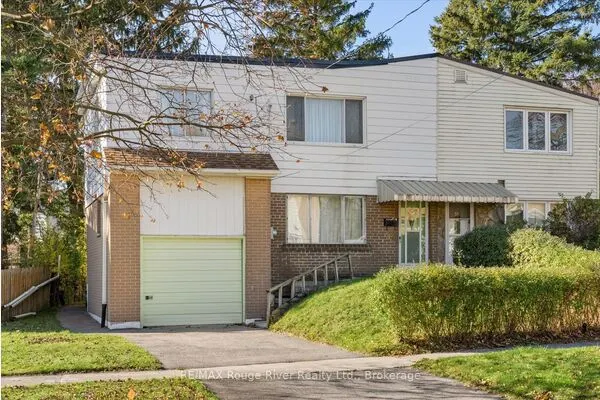 For Sale
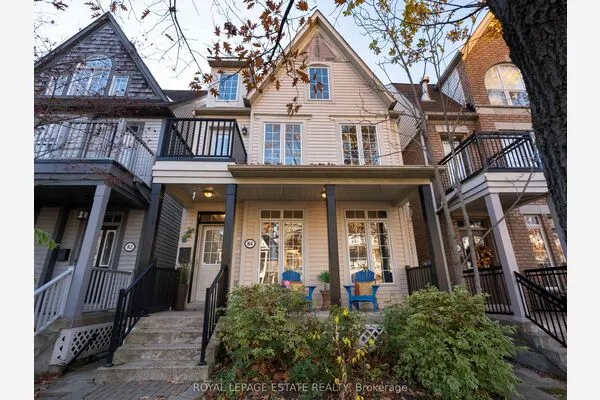 For Sale
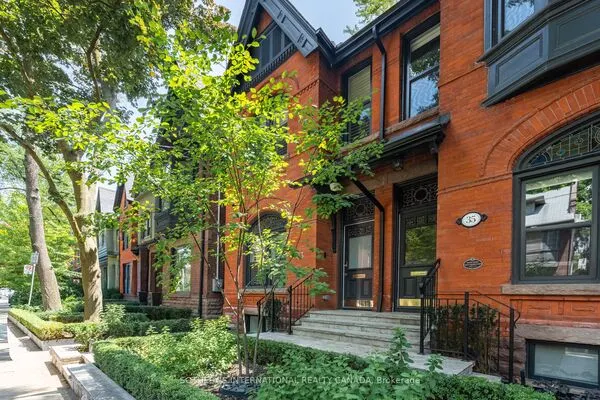 For Sale

