33 Tranby Avenue, Toronto
1 / 41
For Sale
$2,950,000
3 bd · 5 ba · 1,500–2,000 sq ft

33 Tranby Avenue, Toronto M5R 1N4

MLS®# C14173874

Est. mortgage
$11,191/mo
Property taxes $14,780.11/yr

About This Home

Property Type
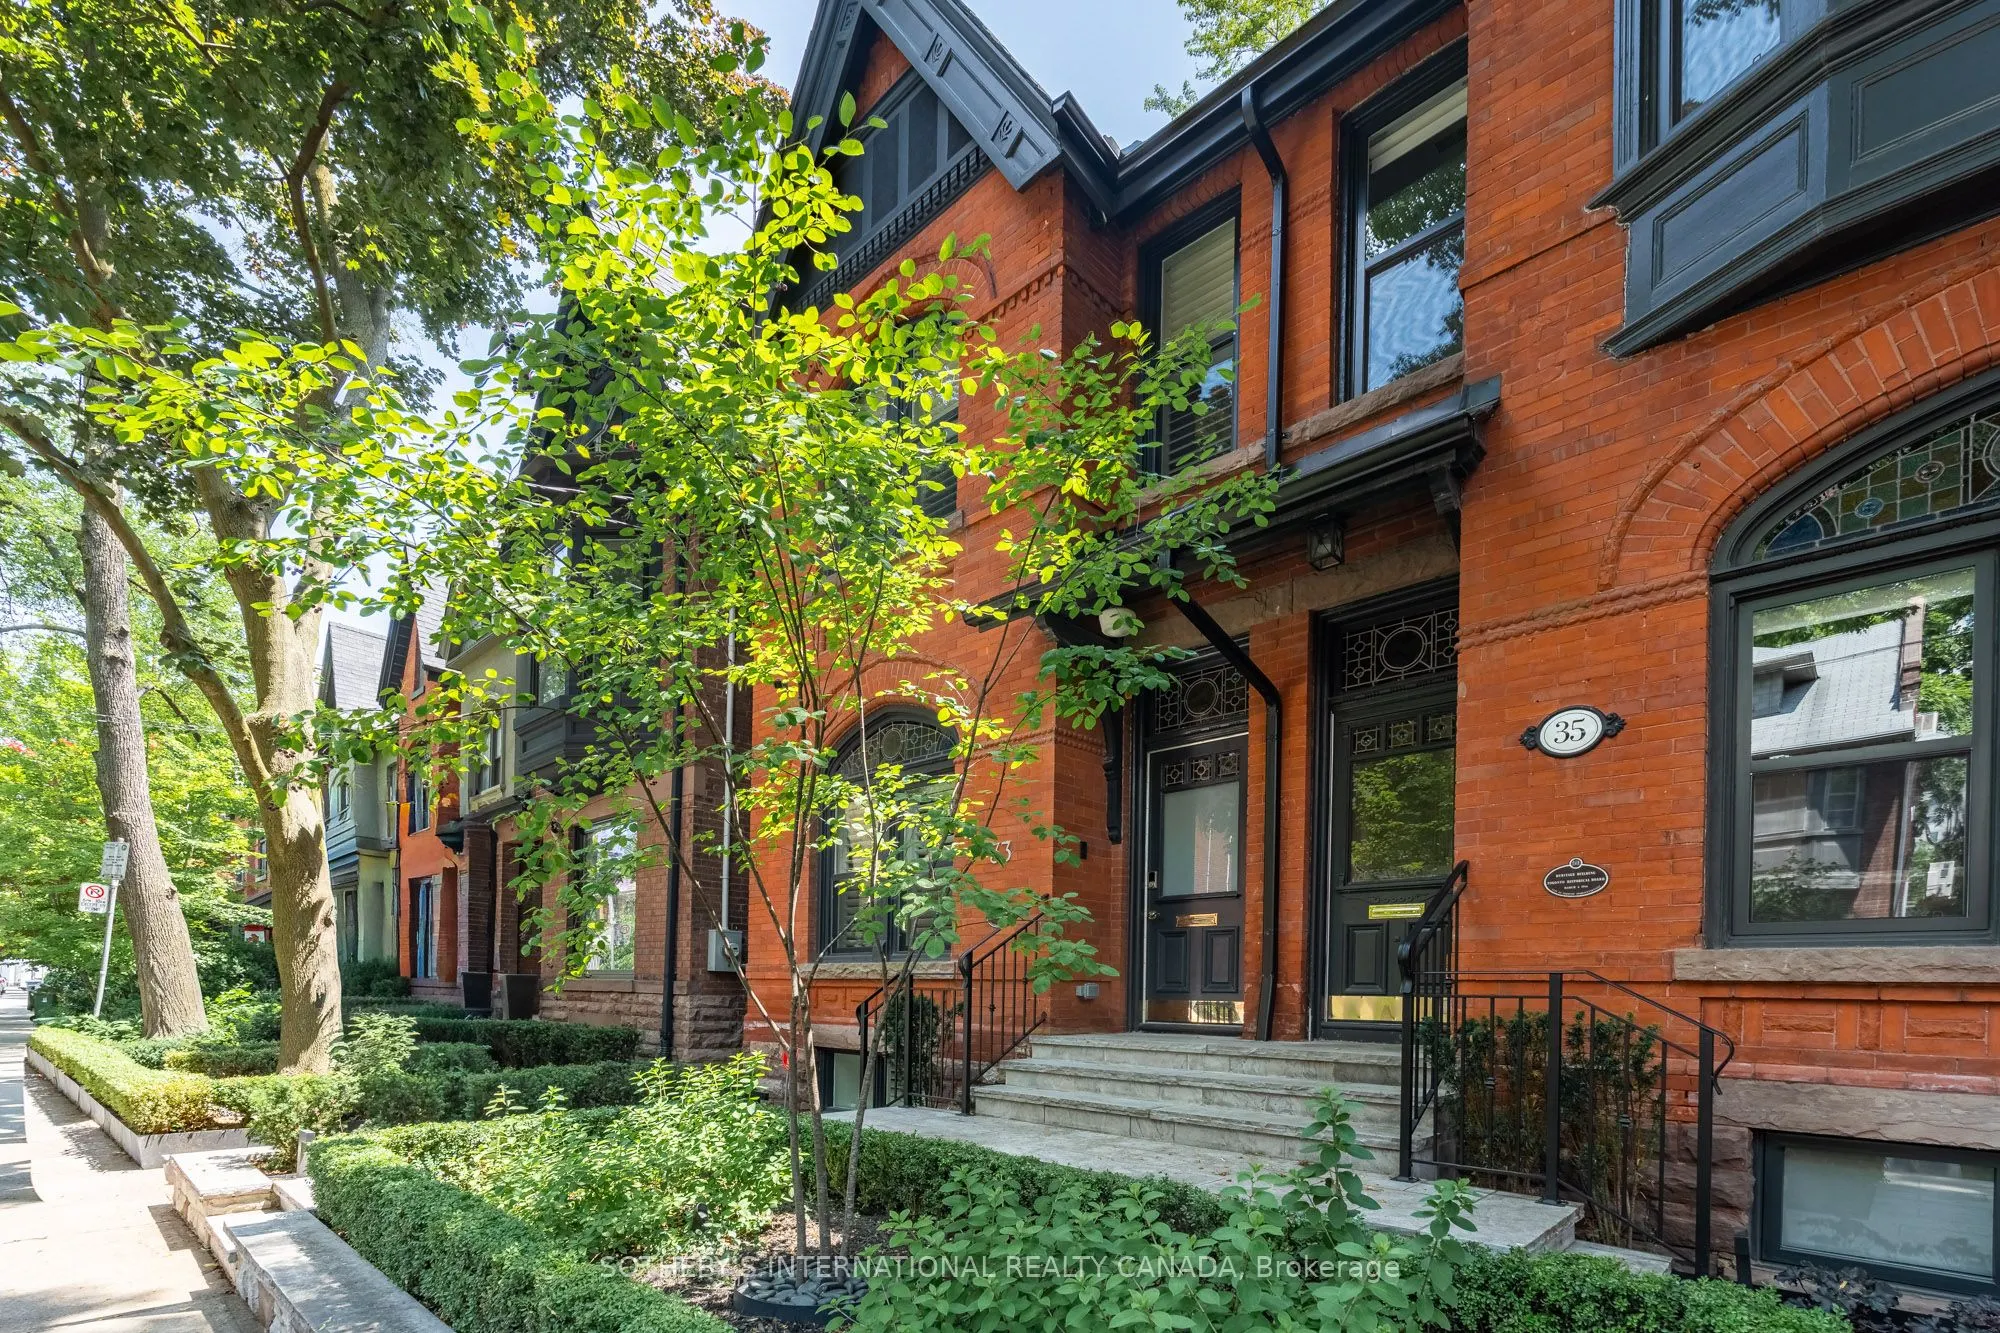
House, Semi-Detached, 3-Storey
Parking
None 0 garage, 0 parking
MLS #
C14173874
Size
1500-2000 sqft
Basement
Full,Finished
Listed on
2026-11-12
Lot size
18 x 76.75
Tax
$14,780.11 /yr
Days on Market
0
Approximate Age
100+
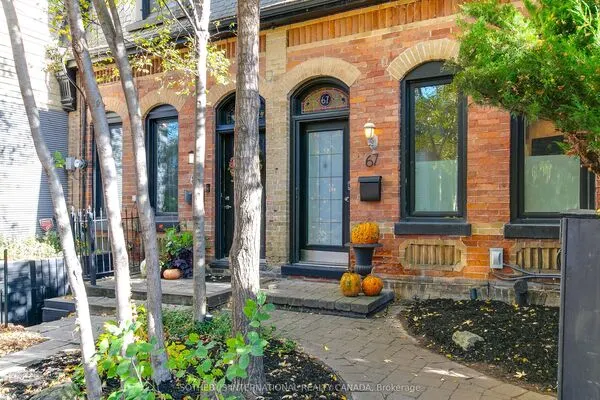
Welcome to 33 Tranby Avenue - a Walker's Paradise in the heart of the Annex. Steps to Yorkville's shops, restaurants and cafes, U of T, Hospital Row and two subway lines, this transitional residence delivers the highest level of finishings with a warmth that makes it a true home. 3 bedrooms, 4.5 bathrooms designed for the way professionals and families actually live. A complete renovation by GES Contracting with interiors by Wise Nadel - a fully renovated chef's kitchen, spa-inspired bathrooms, and integrated Sonos sound In Built In Speakers throughout. The garden has been reimagined by AHS Landscaping into a private outdoor sanctuary featuring a gourmet outdoor kitchen, alfresco dining area, and firepit lounge for cooler evenings. Professional irrigation and architectural outdoor lighting extend the living space into the trees. Lock-and-leave ease meets entertainer's dream - the rare downtown home delivering walkability, design, and outdoor living in one address. Private viewings by appointment. Great Options for parking, whether its street parking or renting near by underground.

Property Details

Full Property Details

Interior

Bedrooms
3
Total Bedrooms
3
Washrooms
5
Square Footage
1500-2000 sqft
Basement
Full,Finished
Heating Source
Gas
Heating Fuel
Forced Air
Air Conditioning
Central Air,Wall Unit(s)
Family Room
No
Kitchens
1
Total Kitchens
1
Fireplace Features
Yes

Exterior

Depth
76.75
Front
17.96
Driveway
Street Only,None
Lot Size
18 x 76.75 ft
Pool
None
Parking Spaces
0
Total Parking Spaces
0.00
Parking Description
None
Garage Spaces
0

Building Description

Style
3-Storey
Home Type
House
Subtype
Semi-Detached
Year Built
100+
Property Orientation
North
Exterior Finish
Brick
Sewers
Sewer
Water Supply
Municipal
Possession Date
No Data

Community

Community
Annex

Taxes & Fees

Taxes
$14,780.11 /yr
Tax Year
2026
Occupancy
Vacant

Other

Virtual Tour Link

Room Types

Room Dimensions Area Description
Bedroom 2 12.24 x 11.42 139.78 sqft Double Closet, Juliette Balcony, Overlooks Garden
Bedroom 3 12.4 x 12.4 153.76 sqft 3 Pc Ensuite, Juliette Balcony, Double Closet
Dining Room 11.75 x 11.58 136.06 sqft Built-in Speakers, Combined w/Living, Hardwood Floor
Kitchen 12.07 x 10.17 122.75 sqft Quartz Counter, Centre Island, W/O To Deck
Living Room 14.67 x 10.24 150.22 sqft Stained Glass, B/I Shelves, Gas Fireplace
Office 19.32 x 11.68 225.66 sqft Skylight, Pot Lights, Hardwood Floor
Primary Bedroom 13.48 x 12.93 174.3 sqft 4 Pc Ensuite, B/I Closet, Gas Fireplace
Recreation 23.82 x 13.75 327.52 sqft Wet Bar, Built-in Speakers, 4 Pc Bath
Mark Barbosa
Mark Barbosa
Century 21 In-Studio Realty Inc., Brokerage
0 days on site
Listing Broker
SOTHEBY'S INTERNATIONAL REALTY CANADA
Courtesy
SOTHEBY'S INTERNATIONAL REALTY CANADA
Listed Date
11/12/2026

Courtesy of PropTx MLS® / SOTHEBY'S INTERNATIONAL REALTY CANADA
Similar homes for sale in Toronto

Copyright 2026 All rights reserved. PropTx MLS® assumes no responsibility for the accuracy of any information shown. The information provided herein must only be used by consumers that have a bona fide interest in the purchase, sale or lease of real estate and may not be used for any commercial purpose or any other purpose.
Copyright 2026 All rights reserved. Canadian Real Estate Association assumes no responsibility for the accuracy of any information shown. The information provided herein must only be used by consumers that have a bona fide interest in the purchase, sale or lease of real estate and may not be used for any commercial purpose or any other purpose. The trademark DDF® is owned by The Canadian Real Estate Association (CREA) and identifies CREA’s Data Distribution Facility (DDF®). The trademarks REALTOR®, REALTORS®, and the REALTOR® logo are controlled by The Canadian Real Estate Association (CREA) and identify real estate professionals who are members of CREA. The trademarks MLS®, Multiple Listing Service®, and the associated logos are owned by CREA and identify the quality of services provided by real estate professionals who are members of CREA
Powered by AgentLocator